Welcome to this beautifully rehabbed residence in the heart of Arlington Heights, where modern comfort meets timeless elegance. As you step inside, you'll be enveloped by an abundance of natural light streaming through every room creating an inviting ambiance that instantly feels like home. To your left, discover a spacious office adorned with elegant architectural wood and glass doors-ideal for work or creative endeavors. Just beyond, the charming front sitting room features 8.5-foot ceilings and a delightful archway, offering a cozy spot to relax or host friends. The heart of the home is a stunning eat-in kitchen, perfect for the culinary enthusiast. Equipped with high-end Viking appliances and step-in pantry, this kitchen flows effortlessly into the gorgeous family room. Large windows provide delightful views of the newer oversized Trex deck, making it the perfect backdrop for summer barbecues or morning coffee! Venture upstairs to find four generously sized bedrooms that are bright and inviting. The large primary bedroom is a true haven, featuring vaulted ceilings, a spacious walk-in closet, and a beautifully remodeled en-suite bath complete with a large soaking tub and a rejuvenating steam shower. Need more space? The finished basement is a fantastic space, offering room for ping pong games or cozy movie nights. With plenty of additional storage in the basement you'll have room for all your treasures. Situated on a lovely lot and-a-half, 905 N. Chestnut boasts a large deck plus backyard perfect for play and relaxation, complemented by a side yard that enhances your outdoor living options. This location could not be more ideal - just a short walk to the Metra and DOWNTOWN Arlington Heights (shopping, restaurants and live entertainment). To top it off, just a few blocks away you will enjoy the AH Memorial Library and the Arlington Ridge Center where you will find indoor pools, walking track, fitness center and basketball courts. Lastly, 905 Chestnut is part of the wonderful historic district -HANA. Enjoy year round neighborhood festivities in one of Arlington Heights most desired neighborhoods! This home is not just a place to live; it's a joyful lifestyle (with award winning schools: Olive/Thomas/Hersey) waiting for you in Arlington Heights. Don't miss your chance to make this delightful residence your own!
Closed
$1,100,000
905 N Chestnut Ave, Arlington Heights, IL 60004
4beds
3,200sqft
Single Family Residence
Built in 1940
9,583 Square Feet Lot
$1,204,700 Zestimate®
$344/sqft
$4,577 Estimated rent
Home value
$1,204,700
$1.10M - $1.33M
$4,577/mo
Zestimate® history
Owner options
List your home for rent
$4,577/mo
Rent Zestimate®
Find your next renter with Zillow Rental Manager. Plus, with online applications, you can quickly screen prospective tenants – for free.
$4,577/mo
Rent Zestimate®
Refinance and save
$6,475/mo
Est. payment
Refinancing to a lower rate could help reduce your monthly payments and save thousands over the life of the loan.
$6,475/mo
Est. payment
Explore your selling options
Work with a Zillow partner agent
Leverage their expertise and Zillow's premium Showcase listings to get your home seen by more buyers.
Get startedList with your own agent
Get your home in front of millions of buyers by listing it on Zillow.
Learn how to do itSell it yourself
Take full control of how buyers see your home on Zillow by listing For Sale by Owner (FSBO).
List your homeWhat's special
Zillow last checked:
Listing updated:
Listed by:
Noel Walton 847-495-5000,
HomeSmart Connect,
Andy Walton 224-234-8837,
HomeSmart Connect
Bought with:
Cari McGuinn
Keller Williams Thrive
Source: MRED as distributed by MLS GRID,MLS#: 12218861
Facts & features
Interior
Bedrooms & bathrooms
- Bedrooms: 4
- Bathrooms: 3
- Full bathrooms: 2
- 1/2 bathrooms: 1
Rooms
- Room types: Office, Storage, Mud Room, Foyer, Recreation Room, Utility Room-Lower Level, Eating Area
Primary bedroom
- Features: Bathroom (Full, Double Sink, Tub & Separate Shwr)
- Level: Second
- Area: 266 Square Feet
- Dimensions: 19X14
Bedroom 2
- Level: Second
- Area: 300 Square Feet
- Dimensions: 15X20
Bedroom 3
- Level: Second
- Area: 240 Square Feet
- Dimensions: 16X15
Bedroom 4
- Level: Second
- Area: 240 Square Feet
- Dimensions: 15X16
Dining room
- Features: Flooring (Hardwood)
- Level: Main
- Area: 169 Square Feet
- Dimensions: 13X13
Eating area
- Features: Flooring (Hardwood)
- Level: Main
- Area: 144 Square Feet
- Dimensions: 12X12
Family room
- Features: Flooring (Hardwood)
- Level: Main
- Area: 380 Square Feet
- Dimensions: 20X19
Foyer
- Features: Flooring (Hardwood)
- Level: Main
- Area: 45 Square Feet
- Dimensions: 9X5
Kitchen
- Features: Kitchen (Eating Area-Breakfast Bar, Eating Area-Table Space, Island, Pantry-Closet, Breakfast Room, Granite Counters, Updated Kitchen), Flooring (Hardwood)
- Level: Main
- Area: 266 Square Feet
- Dimensions: 14X19
Laundry
- Level: Main
- Area: 80 Square Feet
- Dimensions: 8X10
Living room
- Features: Flooring (Hardwood)
- Level: Main
- Area: 195 Square Feet
- Dimensions: 13X15
Mud room
- Level: Main
- Area: 80 Square Feet
- Dimensions: 8X10
Office
- Level: Main
- Area: 168 Square Feet
- Dimensions: 12X14
Other
- Level: Basement
- Area: 720 Square Feet
- Dimensions: 30X24
Storage
- Level: Basement
- Area: 374 Square Feet
- Dimensions: 17X22
Other
- Level: Basement
- Area: 240 Square Feet
- Dimensions: 15X16
Heating
- Natural Gas
Cooling
- Central Air
Appliances
- Laundry: Main Level
Features
- Cathedral Ceiling(s), Built-in Features, Open Floorplan, Special Millwork, Granite Counters, Pantry
- Flooring: Hardwood
- Basement: Partially Finished,Full
- Number of fireplaces: 1
- Fireplace features: Wood Burning, Gas Starter, Family Room
Interior area
- Total structure area: 0
- Total interior livable area: 3,200 sqft
Property
Parking
- Total spaces: 2
- Parking features: On Site, Garage Owned, Detached, Garage
- Garage spaces: 2
Accessibility
- Accessibility features: No Disability Access
Features
- Stories: 2
Lot
- Size: 9,583 Square Feet
- Features: Mature Trees
Details
- Additional parcels included: 03302110110000
- Parcel number: 03302110100000
- Special conditions: None
Construction
Type & style
- Home type: SingleFamily
- Architectural style: Farmhouse
- Property subtype: Single Family Residence
Materials
- Vinyl Siding
Condition
- New construction: No
- Year built: 1940
- Major remodel year: 2001
Utilities & green energy
- Sewer: Public Sewer
- Water: Lake Michigan
Community & HOA
Community
- Features: Park, Curbs, Sidewalks, Street Paved
HOA
- Services included: None
Location
- Region: Arlington Heights
Financial & listing details
- Price per square foot: $344/sqft
- Tax assessed value: $680,000
- Annual tax amount: $19,722
- Date on market: 2/3/2025
- Listing terms: Conventional
- Ownership: Fee Simple
Price history
| Date | Event | Price |
|---|---|---|
| 1/31/2025 | Sold | $1,100,000-4.3%$344/sqft |
Source:  MRED as distributed by MLS GRID #12218861 Report a problem MRED as distributed by MLS GRID #12218861 Report a problem | ||
| 10/30/2024 | Listing removed | $1,150,000$359/sqft |
Source: MRED as distributed by MLS GRID #12187385 Report a problem | ||
| 10/17/2024 | Listed for sale | $1,150,000+322%$359/sqft |
Source: MRED as distributed by MLS GRID #12187385 Report a problem | ||
| 7/1/1999 | Sold | $272,500$85/sqft |
Source: Public Record Report a problem | ||
Public tax history
| Year | Property taxes | Tax assessment |
|---|---|---|
| 2024 | $18,627 +0.1% | $68,000 |
| 2023 | $18,616 +3.8% | $68,000 |
| 2022 | $17,929 +16.2% | $68,000 +32.7% |
| 2021 | $15,423 +2.7% | $51,235 |
| 2020 | $15,024 +7% | $51,235 -10% |
| 2019 | $14,046 +5.1% | $56,928 +15.7% |
| 2018 | $13,361 +1.1% | $49,220 |
| 2017 | $13,221 +5.2% | $49,220 |
| 2016 | $12,567 +9.9% | $49,220 +19% |
| 2015 | $11,440 +2.9% | $41,366 |
| 2014 | $11,121 +2.7% | $41,366 |
| 2013 | $10,825 +7.7% | $41,366 -9.3% |
| 2012 | $10,054 +1% | $45,594 |
| 2011 | $9,950 +40.2% | $45,594 |
| 2010 | $7,098 -33.3% | $45,594 -14.1% |
| 2009 | $10,640 +7.3% | $53,077 -7% |
| 2008 | $9,916 +7.2% | $57,072 |
| 2007 | $9,245 +43.7% | $57,072 +54.9% |
| 2006 | $6,434 +0.9% | $36,851 |
| 2005 | $6,376 +7.4% | $36,851 |
| 2004 | $5,936 +14% | $36,851 +42.4% |
| 2003 | $5,207 +3.2% | $25,885 |
| 2002 | $5,046 -1% | $25,885 |
| 2001 | $5,099 +1.8% | $25,885 +5.9% |
| 2000 | $5,011 +6.9% | $24,444 |
| 1999 | $4,689 | $24,444 |
Find assessor info on the county website
Neighborhood: 60004
Nearby homes
- $617,400-- bd-- ba-- sqft905 N Chestnut Ave, Arlington Heights, IL 60004Off Market
- $369,2003 bd1 ba840 sqft909 N Chestnut Ave, Arlington Heights, IL 60004Off Market
- $1,108,6005 bd3 ba3.1k sqft833 N Chestnut Ave, Arlington Heights, IL 60004Off Market
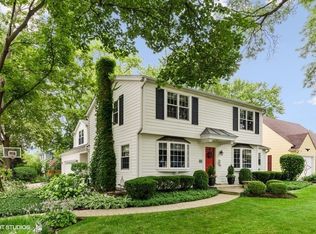
- $1,168,3005 bd3 ba4.1k sqft900 N Highland Ave, Arlington Heights, IL 60004Off Market
- $464,8003 bd2 ba1.4k sqft831 N Chestnut Ave, Arlington Heights, IL 60004Off Market
- $544,8003 bd2 ba1.8k sqft912 N Highland Ave, Arlington Heights, IL 60004Off Market
- $305,0002 bd1 ba1k sqft911 N Chestnut Ave, Arlington Heights, IL 60004Sold
- $222,2002 bd1 ba1k sqft911 N Chestnut Ave, Arlington Heights, IL 60004Off Market
Nearby schools
GreatSchools rating
- 8/10Olive-Mary Stitt SchoolGrades: K-5Distance: 0.5 mi
- 8/10Thomas Middle SchoolGrades: 6-8Distance: 0.7 mi
- 10/10John Hersey High SchoolGrades: 9-12Distance: 1.6 mi
Schools provided by the listing agent
- Elementary: Olive-Mary Stitt School
- Middle: Thomas Middle School
- High: John Hersey High School
- District: 25
Source: MRED as distributed by MLS GRID. This data may not be complete. We recommend contacting the local school district to confirm school assignments for this home.
Get a cash offer in 3 minutes
Find out how much your home could sell for in as little as 3 minutes with a no-obligation cash offer.
Estimated market value
$1,204,700
Get a cash offer in 3 minutes
Find out how much your home could sell for in as little as 3 minutes with a no-obligation cash offer.
Estimated market value
$1,204,700
- Illinois
- Cook County
- Arlington Heights
- 60004
- 905 N Chestnut Ave
Nearby cities
Nearby neighborhoods
Nearby zip codes
Other Arlington Heights Topics
- Apartments for Rent in 60004
- Houses for Sale in 60004
- Houses for Rent in 60004
- 60004 Real Estate
- Arlington Heights Condos
- Houses for Sale in Arlington Heights
- Newest Listings in Arlington Heights
- Arlington Heights Home Values
- Arlington Heights Real Estate Agents
- Arlington Heights Refinance
- Arlington Heights Mortgage Rates
