This 4-bedroom, 2.5-bath, two-story home has been thoughtfully updated to combine modern conveniences with classic farmhouse charm. Step inside to find a formal dining room perfect for gatherings, along with a private office for today’s lifestyle. A half bath downstairs adds ease for guests. Upgrades abound, from wood floors that run throughout the home to shiplap and beadboard accents, a farmhouse sink, and double ovens—everything designed to add both character and function. Upstairs, all bedrooms are tucked away for privacy. The primary suite is expansive, with a luxurious en suite bath featuring a soaking garden tub, separate shower, dual vanities, and a massive walk-in closet. Secondary bedrooms provide comfort and flexibility for every lifestyle.The upstairs flex space provides versatility for your needs—whether that’s a media room, game room, or extra sleeping quarters. Outside, the backyard completes this home’s appeal with a true outdoor retreat. A heated sport pool and spa create the ultimate entertainment zone, surrounded by mature trees for shade and privacy. Enjoy gardening in the dedicated spaces or take advantage of the storage shed for tools and seasonal items. This property blends indoor charm with outdoor living, offering a place you’ll love to call home. Enjoy access to the Rockwall Golf and Athletic Glub amenities, including the pool, athletic courts, and more!!!
Sold
Price Unknown
833 Oak Hollow Ln, Rockwall, TX 75087
4beds
2,853sqft
Single Family Residence
Built in 2001
8,058 Square Feet Lot
$499,100 Zestimate®
$--/sqft
$3,975 Estimated rent
Home value
$499,100
$464,000 - $539,000
$3,975/mo
Zestimate® history
Owner options
List your home for rent
$3,975/mo
Rent Zestimate®
Find your next renter with Zillow Rental Manager. Plus, with online applications, you can quickly screen prospective tenants – for free.
$3,975/mo
Rent Zestimate®
Refinance and save
$840/mo
Est. payment
Refinancing to a lower rate could help reduce your monthly payments and save thousands over the life of the loan.
$840/mo
Est. payment
Explore your selling options
Work with a Zillow partner agent
Leverage their expertise and Zillow's premium Showcase listings to get your home seen by more buyers.
Get startedList with your own agent
Get your home in front of millions of buyers by listing it on Zillow.
Learn how to do itSell it yourself
Take full control of how buyers see your home on Zillow by listing For Sale by Owner (FSBO).
List your homeWhat's special
Wood floorsOutdoor retreatFormal dining roomPrivate officeFarmhouse sinkLuxurious en suite bathUpstairs flex space
Zillow last checked:
Listing updated:
Listed by:
Tyler Gebert 0824934 214-454-3644,
Coldwell Banker Apex, REALTORS 972-772-9300
Bought with:
Non-NTREIS MLS Licensee
NON MLS
Source: NTREIS,MLS#: 21067983
Facts & features
Interior
Bedrooms & bathrooms
- Bedrooms: 4
- Bathrooms: 3
- Full bathrooms: 2
- 1/2 bathrooms: 1
Primary bedroom
- Features: Ceiling Fan(s), Dual Sinks, En Suite Bathroom, Garden Tub/Roman Tub, Linen Closet, Separate Shower, Walk-In Closet(s)
- Level: Second
- Dimensions: 26 x 13
Bedroom
- Features: Ceiling Fan(s), Walk-In Closet(s)
- Level: Second
- Dimensions: 10 x 12
Bedroom
- Features: Ceiling Fan(s), Walk-In Closet(s)
- Level: Second
- Dimensions: 10 x 10
Bedroom
- Features: Ceiling Fan(s), Walk-In Closet(s)
- Level: Second
- Dimensions: 15 x 10
Primary bathroom
- Features: Dual Sinks, En Suite Bathroom, Garden Tub/Roman Tub, Linen Closet, Separate Shower
- Level: Second
- Dimensions: 1 x 1
Dining room
- Level: First
- Dimensions: 10 x 10
Other
- Level: Second
- Dimensions: 5 x 8
Game room
- Features: Ceiling Fan(s)
- Level: Second
- Dimensions: 16 x 17
Half bath
- Level: First
- Dimensions: 5 x 5
Kitchen
- Features: Breakfast Bar, Built-in Features, Eat-in Kitchen, Pantry
- Level: First
- Dimensions: 23 x 11
Laundry
- Features: Built-in Features
- Level: First
- Dimensions: 9 x 5
Living room
- Features: Ceiling Fan(s), Fireplace
- Level: First
- Dimensions: 17 x 16
Office
- Level: First
- Dimensions: 10 x 12
Heating
- Central, Electric, Fireplace(s)
Cooling
- Central Air, Electric
Appliances
- Included: Double Oven, Dryer, Dishwasher, Electric Oven, Gas Cooktop, Disposal, Microwave
- Laundry: Washer Hookup, Dryer Hookup, ElectricDryer Hookup, Laundry in Utility Room
Features
- Built-in Features, Chandelier, Double Vanity, Eat-in Kitchen, High Speed Internet, Pantry, Paneling/Wainscoting, Cable TV, Walk-In Closet(s)
- Flooring: Luxury Vinyl Plank
- Windows: Window Coverings
- Has basement: No
- Number of fireplaces: 1
- Fireplace features: Gas Log, Living Room, Masonry
Interior area
- Total interior livable area: 2,853 sqft
Property
Parking
- Total spaces: 2
- Parking features: Door-Multi, Garage Faces Front, Garage
- Attached garage spaces: 2
Features
- Levels: Two
- Stories: 2
- Patio & porch: Rear Porch, Front Porch, Patio, Covered
- Pool features: Gunite, Heated, In Ground, Outdoor Pool, Pool, Pool/Spa Combo, Water Feature, Community
- Fencing: Back Yard,Fenced,Privacy,Wood
Lot
- Size: 8,058 Square Feet
- Features: Landscaped, Subdivision
Details
- Additional structures: Packing Shed
- Parcel number: 000000051851
Construction
Type & style
- Home type: SingleFamily
- Architectural style: Traditional,Detached
- Property subtype: Single Family Residence
Materials
- Brick
- Foundation: Slab
- Roof: Composition,Shingle
Condition
- Year built: 2001
Utilities & green energy
- Sewer: Public Sewer
- Water: Public
- Utilities for property: Electricity Connected, Natural Gas Available, Phone Available, Sewer Available, Separate Meters, Water Available, Cable Available
Community & HOA
Community
- Features: Clubhouse, Fitness Center, Golf, Playground, Park, Pickleball, Pool, Restaurant, Sidewalks, Tennis Court(s), Curbs
- Security: Smoke Detector(s)
- Subdivision: Creekside Village-Phase Two
HOA
- Has HOA: Yes
- Services included: All Facilities, Association Management, Maintenance Grounds
- HOA fee: $840 annually
- HOA name: Shores HOA
- HOA phone: 972-458-2200
Location
- Region: Rockwall
Financial & listing details
- Tax assessed value: $472,705
- Annual tax amount: $7,505
- Date on market: 9/26/2025
- Cumulative days on market: 51 days
- Listing terms: Cash,Conventional,FHA,VA Loan
- Exclusions: garage refrigerator, garage freezer, kitchen refrigerator
- Electric utility on property: Yes
Price history
| Date | Event | Price |
|---|---|---|
| 12/16/2025 | Sold | -- |
Source: NTREIS #21067983 Report a problem | ||
| 11/24/2025 | Pending sale | $500,000$175/sqft |
Source: NTREIS #21067983 Report a problem | ||
| 11/18/2025 | Contingent | $500,000$175/sqft |
Source: NTREIS #21067983 Report a problem | ||
| 11/3/2025 | Price change | $500,000-2.9%$175/sqft |
Source: NTREIS #21067983 Report a problem | ||
| 10/24/2025 | Price change | $515,000-1.9%$181/sqft |
Source: NTREIS #21067983 Report a problem | ||
| 9/26/2025 | Listed for sale | $525,000+31.4%$184/sqft |
Source: NTREIS #21067983 Report a problem | ||
| 5/28/2021 | Sold | -- |
Source: Ebby Halliday solds #14564303_75087 Report a problem | ||
| 5/10/2021 | Pending sale | $399,500$140/sqft |
Source: NTREIS #14564303 Report a problem | ||
| 4/30/2021 | Listed for sale | $399,500$140/sqft |
Source: NTREIS #14564303 Report a problem | ||
Public tax history
| Year | Property taxes | Tax assessment |
|---|---|---|
| 2025 | $5,953 -6.4% | $472,705 +3.9% |
| 2024 | $6,358 -0.7% | $455,119 -4% |
| 2023 | $6,404 -11.9% | $474,166 +10% |
| 2022 | $7,272 +20.2% | $431,060 +31.1% |
| 2021 | $6,051 +0.3% | $328,900 +3.1% |
| 2020 | $6,033 | $319,140 +4.5% |
| 2019 | -- | $305,390 +0.7% |
| 2018 | $5,592 +7.9% | $303,160 +20.2% |
| 2017 | $5,181 +6.3% | $252,200 +10.8% |
| 2016 | $4,874 | $227,570 +5.1% |
| 2015 | $4,874 | $216,460 -0.9% |
| 2014 | $4,874 | $218,340 +11.1% |
| 2013 | -- | $196,450 -0.8% |
| 2012 | -- | $198,130 -0.9% |
| 2011 | -- | $199,830 -0.8% |
| 2010 | -- | $201,520 -0.8% |
| 2009 | -- | $203,200 -0.8% |
| 2008 | -- | $204,910 |
| 2007 | -- | $204,910 +1.2% |
| 2006 | -- | $202,460 +1.4% |
| 2005 | -- | $199,700 |
| 2004 | -- | $199,700 +6.7% |
| 2003 | -- | $187,220 +29% |
| 2002 | -- | $145,160 |
Find assessor info on the county website
Neighborhood: The Shores
Nearby homes
- $375,7004 bd2 ba2.2k sqft839 Oak Hollow Ln, Rockwall, TX 75087Off Market

- $419,5004 bd3 ba2.5k sqft827 Oak Hollow Ln, Rockwall, TX 75087Off Market
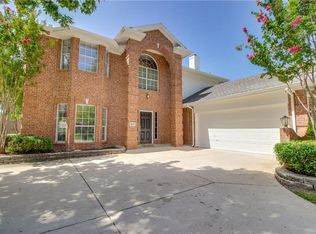
- $--4 bd3 ba2.9k sqft838 Bear Branch Ct, Rockwall, TX 75087Sold
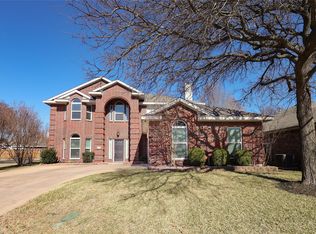
- $--4 bd4 ba2.9k sqft844 Bear Branch Ct, Rockwall, TX 75087Sold
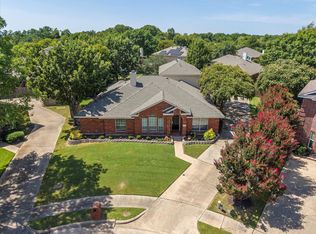
- $373,1004 bd2 ba2.2k sqft821 Oak Hollow Ln, Rockwall, TX 75087Off Market
- $484,0004 bd3 ba2.5k sqft845 Oak Hollow Ln, Rockwall, TX 75087Off Market
- $393,8004 bd2 ba2.2k sqft832 Bear Branch Ct, Rockwall, TX 75087Off Market
- $431,4003 bd2 ba2.3k sqft815 Oak Hollow Ln #0, Rockwall, TX 75087Off Market
Nearby schools
GreatSchools rating
- 10/10Nebbie Williams Elementary SchoolGrades: PK-6Distance: 0.6 mi
- 8/10J W Williams Middle SchoolGrades: 7-8Distance: 0.9 mi
- 9/10Rockwall High SchoolGrades: 9-12Distance: 3.7 mi
Schools provided by the listing agent
- Elementary: Nebbie Williams
- Middle: JW Williams
- High: Rockwall
- District: Rockwall ISD
Source: NTREIS. This data may not be complete. We recommend contacting the local school district to confirm school assignments for this home.
Get a cash offer in 3 minutes
Find out how much your home could sell for in as little as 3 minutes with a no-obligation cash offer.
Estimated market value
$499,100
Get a cash offer in 3 minutes
Find out how much your home could sell for in as little as 3 minutes with a no-obligation cash offer.
Estimated market value
$499,100
- Texas
- Rockwall County
- Rockwall
- 75087
- The Shores
- 833 Oak Hollow Ln
Nearby cities
Nearby neighborhoods
Nearby zip codes
Other Rockwall Topics
