Take another look! The best value, for the greatest floorplan & layout, all with the 3 car garage you have been looking for! Come see this spacious 4 bedroom-4 full bath home on a quarter acre lot, in the popular Shores community in Rockwall. The driveway leading up to the 3 car garage will accommodate all your vehicles and offers plenty of extra parking! The 4 bedrooms are generously sized, all conveniently located on the first level, and all have access to bathrooms. The expansive second living area on the second floor is complete with a full bathroom and is the perfect flex space for a game room, home office, media room, or 5th bedroom! This home has been well maintained and is finally ready for its next owners to make it their dream home! The large kitchen, with its practical design, island, eat in breakfast area, with loads of cabinets, opens to a cozy living area with a brick fireplace, creating a warm, inviting atmosphere. The property has a formal dining and additional flex space downstairs perfect for an office, formal living room, or playroom. Outdoors, the large pool size backyard provides a private setting perfect for relaxation or gatherings, enhanced by mature trees and ample green space and a small shed. A true gem offering a blend of comfort, space, and access to all of the amenities The Shores has to offer such as walking trails, a gym, swimming pool, tennis, and restaurant.
Sold
Price Unknown
844 Bear Branch Ct, Rockwall, TX 75087
4beds
2,952sqft
Single Family Residence
Built in 2001
0.25 Acres Lot
$463,200 Zestimate®
$--/sqft
$3,348 Estimated rent
Home value
$463,200
$431,000 - $500,000
$3,348/mo
Zestimate® history
Owner options
List your home for rent
$3,348/mo
Rent Zestimate®
Find your next renter with Zillow Rental Manager. Plus, with online applications, you can quickly screen prospective tenants – for free.
$3,348/mo
Rent Zestimate®
Refinance and save
$420/mo
Est. payment
Refinancing to a lower rate could help reduce your monthly payments and save thousands over the life of the loan.
$420/mo
Est. payment
Explore your selling options
Work with a Zillow partner agent
Leverage their expertise and Zillow's premium Showcase listings to get your home seen by more buyers.
Get startedList with your own agent
Get your home in front of millions of buyers by listing it on Zillow.
Learn how to do itSell it yourself
Take full control of how buyers see your home on Zillow by listing For Sale by Owner (FSBO).
List your homeWhat's special
Large pool size backyardQuarter acre lotPrivate settingFormal diningLarge kitchenMature treesAmple green space
Zillow last checked:
Listing updated:
Listed by:
Patty Turner 0426347 972-772-7000,
Keller Williams Rockwall 972-772-7000,
Marti Thompson 0600079 214-929-1174,
Keller Williams Rockwall
Bought with:
Khristy Deaton
Keller Williams Rockwall
Source: NTREIS,MLS#: 20887845
Facts & features
Interior
Bedrooms & bathrooms
- Bedrooms: 4
- Bathrooms: 4
- Full bathrooms: 4
Primary bedroom
- Features: Ceiling Fan(s), Dual Sinks, Double Vanity, En Suite Bathroom, Separate Shower, Walk-In Closet(s)
- Level: First
- Dimensions: 17 x 14
Bedroom
- Features: Ceiling Fan(s), En Suite Bathroom, Split Bedrooms, Walk-In Closet(s)
- Level: First
- Dimensions: 12 x 11
Bedroom
- Features: Ceiling Fan(s), En Suite Bathroom, Split Bedrooms, Walk-In Closet(s)
- Level: First
- Dimensions: 11 x 11
Bedroom
- Features: Split Bedrooms
- Level: First
- Dimensions: 10 x 12
Primary bathroom
- Level: First
- Dimensions: 12 x 10
Bonus room
- Level: First
- Dimensions: 1 x 1
Breakfast room nook
- Features: Built-in Features, Ceiling Fan(s), Eat-in Kitchen, Kitchen Island, Pantry
- Level: First
- Dimensions: 1 x 1
Dining room
- Level: First
- Dimensions: 12 x 11
Other
- Features: Jack and Jill Bath
- Level: First
- Dimensions: 1 x 1
Other
- Features: Built-in Features, Double Vanity, En Suite Bathroom, Separate Shower
- Level: First
- Dimensions: 9 x 5
Other
- Features: Built-in Features
- Level: Second
- Dimensions: 1 x 1
Game room
- Level: Second
- Dimensions: 24 x 20
Kitchen
- Features: Built-in Features, Eat-in Kitchen, Kitchen Island, Pantry
- Level: First
- Dimensions: 1 x 1
Living room
- Features: Ceiling Fan(s), Fireplace
- Level: First
- Dimensions: 18 x 13
Utility room
- Features: Built-in Features
- Level: First
- Dimensions: 11 x 6
Heating
- Central, Electric
Cooling
- Central Air, Ceiling Fan(s), Electric
Appliances
- Included: Dishwasher, Gas Cooktop, Disposal, Microwave
- Laundry: Washer Hookup, Electric Dryer Hookup, Laundry in Utility Room
Features
- Built-in Features, Eat-in Kitchen, High Speed Internet, Kitchen Island, Pantry, Walk-In Closet(s)
- Flooring: Carpet, Ceramic Tile, Wood
- Windows: Window Coverings
- Has basement: No
- Number of fireplaces: 1
- Fireplace features: Gas Starter, Living Room
Interior area
- Total interior livable area: 2,952 sqft
Property
Parking
- Total spaces: 3
- Parking features: Additional Parking, Concrete, Door-Multi, Door-Single, Driveway, Garage, Garage Door Opener, Inside Entrance, Kitchen Level, Garage Faces Side
- Attached garage spaces: 3
- Has uncovered spaces: Yes
Features
- Levels: Two
- Stories: 2
- Pool features: None
- Fencing: Wood
Lot
- Size: 0.25 Acres
- Features: Cul-De-Sac, Interior Lot, Few Trees
Details
- Parcel number: 000000051837
Construction
Type & style
- Home type: SingleFamily
- Architectural style: Traditional,Detached
- Property subtype: Single Family Residence
Materials
- Brick
- Foundation: Slab
- Roof: Composition
Condition
- Year built: 2001
Utilities & green energy
- Sewer: Public Sewer
- Water: Public
- Utilities for property: Sewer Available, Water Available
Community & HOA
Community
- Subdivision: Creekside Village-Phase Two
HOA
- Has HOA: Yes
- Services included: Association Management
- HOA fee: $420 semi-annually
- HOA name: Guardian Association Management
- HOA phone: 972-771-0301
Location
- Region: Rockwall
Financial & listing details
- Tax assessed value: $457,699
- Annual tax amount: $6,532
- Date on market: 4/1/2025
- Cumulative days on market: 191 days
- Listing terms: Cash,Conventional,FHA,VA Loan
Price history
| Date | Event | Price |
|---|---|---|
| 11/6/2025 | Sold | -- |
Source: NTREIS #20887845 Report a problem | ||
| 10/18/2025 | Pending sale | $467,000$158/sqft |
Source: NTREIS #20887845 Report a problem | ||
| 10/9/2025 | Contingent | $467,000$158/sqft |
Source: NTREIS #20887845 Report a problem | ||
| 9/24/2025 | Price change | $467,000-2.7%$158/sqft |
Source: NTREIS #20887845 Report a problem | ||
| 8/15/2025 | Price change | $480,000-1%$163/sqft |
Source: NTREIS #20887845 Report a problem | ||
| 7/4/2025 | Listed for sale | $485,000$164/sqft |
Source: NTREIS #20887845 Report a problem | ||
| 5/29/2025 | Contingent | $485,000$164/sqft |
Source: NTREIS #20887845 Report a problem | ||
| 4/21/2025 | Listed for sale | $485,000$164/sqft |
Source: NTREIS #20887845 Report a problem | ||
| 4/12/2025 | Listing removed | $485,000$164/sqft |
Source: NTREIS #20887845 Report a problem | ||
| 4/12/2025 | Contingent | $485,000$164/sqft |
Source: NTREIS #20887845 Report a problem | ||
| 4/1/2025 | Listed for sale | $485,000$164/sqft |
Source: NTREIS #20887845 Report a problem | ||
Public tax history
| Year | Property taxes | Tax assessment |
|---|---|---|
| 2025 | $5,371 -0.3% | $435,717 +10% |
| 2024 | $5,385 +16.5% | $396,106 +9.9% |
| 2023 | $4,621 -14.6% | $360,322 +10% |
| 2022 | $5,409 -0.7% | $327,560 +10% |
| 2021 | $5,449 +1.9% | $297,810 +4.6% |
| 2020 | $5,348 | $284,780 +5.3% |
| 2019 | -- | $270,550 -0.8% |
| 2018 | $5,521 +7.9% | $272,610 +7.9% |
| 2017 | $5,115 +6.5% | $252,540 +12.3% |
| 2016 | $4,803 | $224,900 +5.2% |
| 2015 | $4,803 | $213,820 -0.9% |
| 2014 | $4,803 | $215,760 +10.3% |
| 2013 | -- | $195,680 |
| 2012 | -- | $195,680 |
| 2011 | -- | $195,680 |
| 2010 | -- | $195,680 -0.8% |
| 2009 | -- | $197,320 -0.8% |
| 2008 | -- | $198,950 |
| 2007 | -- | $198,950 +1% |
| 2006 | -- | $196,990 +1.1% |
| 2005 | -- | $194,770 |
| 2004 | -- | $194,770 -0.3% |
| 2003 | -- | $195,390 -1.6% |
| 2002 | -- | $198,560 |
Find assessor info on the county website
Neighborhood: The Shores
Nearby homes
- $--4 bd3 ba2.9k sqft838 Bear Branch Ct, Rockwall, TX 75087Sold
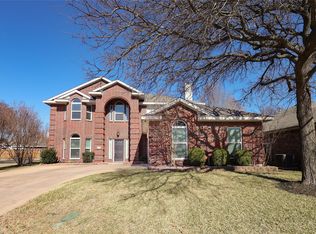
- $484,1004 bd3 ba2.9k sqft850 Bear Branch Ct, Rockwall, TX 75087Off Market
- $375,7004 bd2 ba2.2k sqft839 Oak Hollow Ln, Rockwall, TX 75087Off Market

- $--4 bd3 ba2.8k sqft833 Oak Hollow Ln, Rockwall, TX 75087Sold

- $383,9003 bd2 ba2.2k sqft2112 Lacebark Ln, Rockwall, TX 75087Off Market
- $437,8004 bd3 ba2.8k sqft2118 Lacebark Ln, Rockwall, TX 75087Off Market
- $484,0004 bd3 ba2.5k sqft845 Oak Hollow Ln, Rockwall, TX 75087Off Market
- $393,8004 bd2 ba2.2k sqft832 Bear Branch Ct, Rockwall, TX 75087Off Market
Nearby schools
GreatSchools rating
- 10/10Nebbie Williams Elementary SchoolGrades: PK-6Distance: 0.7 mi
- 8/10J W Williams Middle SchoolGrades: 7-8Distance: 0.9 mi
- 9/10Rockwall High SchoolGrades: 9-12Distance: 3.7 mi
Schools provided by the listing agent
- Elementary: Nebbie Williams
- Middle: JW Williams
- High: Rockwall
- District: Rockwall ISD
Source: NTREIS. This data may not be complete. We recommend contacting the local school district to confirm school assignments for this home.
Get a cash offer in 3 minutes
Find out how much your home could sell for in as little as 3 minutes with a no-obligation cash offer.
Estimated market value
$463,200
Get a cash offer in 3 minutes
Find out how much your home could sell for in as little as 3 minutes with a no-obligation cash offer.
Estimated market value
$463,200
- Texas
- Rockwall County
- Rockwall
- 75087
- The Shores
- 844 Bear Branch Ct
Nearby cities
Nearby neighborhoods
Nearby zip codes
Other Rockwall Topics
