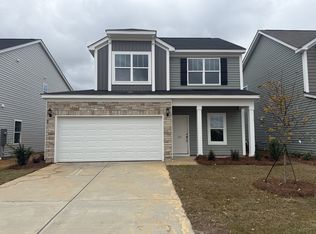
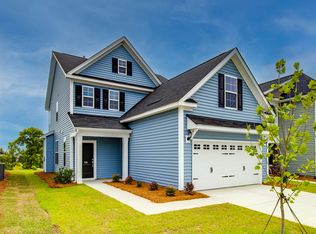
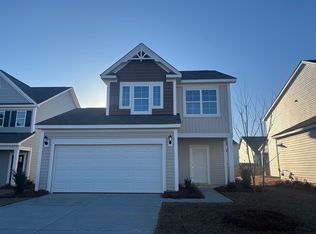
This fabulous Vernon plan has five bedrooms and three-and-one-half bathrooms! With the primary suite on the main level, this home has plenty of upgrades and space. Walk in from the front porch to the entry, which leads to the eat-in space. The kitchen features a gas stainless steel appliance package, white cabinetry with undercabinet lighting, and quartz countertops that overlook the great room, complete with a gas fireplace. You will find luxury vinyl plank flooring that flows throughout the main living areas, as well as crown molding. The primary suite features a box ceiling, a tile shower, dual sinks, and a large walk-in closet. A rear-covered porch with a spacious sunroom completes the downstairs! Hardwood treads with metal spindles take you upstairs, where you will discover four bedrooms that all have walk-in closets, a shared bathroom with dual sinks. Make this Vernon your home today at Ashcroft!
Sold for $357,982
Zillow last checked:
Listing updated:
Source: Mungo Homes, Inc
Price history
| Date | Event | Price |
|---|---|---|
| 12/20/2024 | Sold | $357,982$129/sqft |
Source: Agent Provided Report a problem | ||
| 9/3/2024 | Price change | $357,982+0.1%$129/sqft |
Source:  Mungo Homes, Inc Report a problem Mungo Homes, Inc Report a problem | ||
| 8/26/2024 | Listed for sale | $357,667$129/sqft |
Source: Mungo Homes, Inc Report a problem | ||

Get a cash offer in 3 minutes
Find out how much your home could sell for in as little as 3 minutes with a no-obligation cash offer.
Estimated market value
$359,300
