Tucked away in the peaceful waterfront community of Sunrise Beach Village on the shores of Lake LBJ, 833 Sandy Mountain Drive offers the perfect blend of Texas Hill Country charm and relaxed lake living. This 3-bedroom, 2-bath home features approximately 1,600 square feet of living space with a bright, open layout designed for both everyday comfort and entertaining. Filled with natural light, the spacious living and dining areas flow seamlessly into the kitchen, complete with ample cabinetry, generous workspace, and granite countertops. The private primary suite provides a peaceful retreat, while the secondary bedrooms offer flexibility for guests, a home office, or weekend lake visitors. A wood-burning fireplace adds warmth and character, and large windows capture scenic Hill Country and lake-area views throughout the home. Step outside to enjoy expansive outdoor living spaces ideal for morning coffee, sunset gatherings, or entertaining after a day on the water. The property also features a private dock, deck space, and easy access to boating, fishing, paddleboarding, and watersports on constant-level Lake LBJ. With no HOA, this property offers exceptional flexibility as a full-time residence, weekend getaway, or potential investment opportunity. Conveniently located in Llano County near Horseshoe Bay, golf courses, wineries, restaurants, and the best recreation the Texas Hill Country has to offer, 833 Sandy Mountain Drive delivers the lifestyle buyers are searching for in a Lake LBJ home.
Active
$988,998
833 Sandy Mountain Dr, Sunrise Beach, TX 78643
3beds
1,600sqft
:
Get pre-qualified$6,540/mo
Single Family Residence
Built in 1967
2,613 Square Feet Lot
$-- Zestimate®
$618/sqft
$-- HOA
What's special
Private dockWood-burning fireplaceGenerous workspaceGranite countertopsShores of lake lbjDeck spacePrivate primary suite
- 151 days |
- 355 |
- 16 |
Zillow last checked:
Listing updated:
Listed by:
Garrett Beem (512) 327-7800,
NestHaven Properties (512) 327-7800,
Cody Johnson (512) 781-4499,
NestHaven Properties
Source: Unlock MLS,MLS#: 7795195
Facts & features
Interior
Bedrooms & bathrooms
- Bedrooms: 3
- Bathrooms: 2
- Full bathrooms: 2
- Main level bedrooms: 3
Primary bedroom
- Features: Ceiling Fan(s)
- Level: Main
Primary bathroom
- Features: Separate Shower
- Level: Main
Kitchen
- Features: Granite Counters
- Level: Main
Heating
- Central
Cooling
- Central Air
Appliances
- Included: Oven
Features
- Granite Counters, Primary Bedroom on Main, Recessed Lighting
- Flooring: Tile
- Windows: None
- Number of fireplaces: 1
- Fireplace features: Family Room, Living Room, Wood Burning
Interior area
- Total interior livable area: 1,600 sqft
Video & virtual tour
Property
Parking
- Parking features: Attached Carport
- Has attached garage: Yes
Accessibility
- Accessibility features: None
Features
- Levels: One
- Stories: 1
- Patio & porch: Deck
- Exterior features: Boat Dock - Private, Exterior Steps, Private Yard
- Pool features: None
- Fencing: None
- Has view: Yes
- View description: Hill Country, Lake
- Has water view: Yes
- Water view: Lake
- Waterfront features: Lake Front, Waterfront
- Body of water: Lake LBJ
Lot
- Size: 2,613 Square Feet
- Features: Back Yard, Few Trees, Front Yard, Private, Sloped Down, Views
Details
- Additional structures: None
- Parcel number: 18079
- Special conditions: Standard
Construction
Type & style
- Home type: SingleFamily
- Property subtype: Single Family Residence
Materials
- Foundation: Pillar/Post/Pier
- Roof: Composition
Condition
- Resale
- New construction: No
- Year built: 1967
Utilities & green energy
- Sewer: Septic Tank
- Water: Private
- Utilities for property: Electricity Connected, Other, Water Available
Community & HOA
Community
- Features: None
- Subdivision: Sunrise Beach
HOA
- Has HOA: No
Location
- Region: Sunrise Beach
Financial & listing details
- Price per square foot: $618/sqft
- Tax assessed value: $659,850
- Annual tax amount: $8,322
- Date on market: 2/25/2026
- Listing terms: Cash,Conventional
- Electric utility on property: Yes
Estimated market value
Not available
Estimated sales range
Not available
Not available
Price history
| Date | Event | Price |
|---|---|---|
| 5/14/2026 | Price change | $988,9980%$618/sqft |
Source:  Unlock MLS #7795195 Report a problem Unlock MLS #7795195 Report a problem | ||
| 4/6/2026 | Price change | $988,9990%$618/sqft |
Source: Unlock MLS #7795195 Report a problem | ||
| 2/25/2026 | Listed for sale | $989,000$618/sqft |
Source: Unlock MLS #7795195 Report a problem | ||
Public tax history
| Year | Property taxes | Tax assessment |
|---|---|---|
| 2025 | $7,548 +0.8% | $659,850 |
| 2024 | $7,485 +5.8% | $659,850 +7.5% |
| 2023 | $7,077 -6.1% | $613,892 +0.8% |
| 2022 | $7,538 +38.8% | $608,783 +44% |
| 2021 | $5,431 -1% | $422,620 +2.1% |
| 2020 | $5,487 | $414,110 +2.7% |
| 2019 | -- | $403,350 +0.7% |
| 2018 | $6,562 | $400,370 +2.1% |
| 2017 | -- | $392,100 +1.9% |
| 2016 | -- | $384,720 -0.1% |
| 2015 | -- | $385,040 +12.5% |
| 2014 | -- | $342,290 |
| 2013 | -- | $342,290 |
| 2012 | -- | $342,290 |
| 2011 | -- | $342,290 |
| 2010 | -- | $342,290 +12.3% |
| 2009 | -- | $304,790 -4.3% |
| 2008 | -- | $318,550 |
Find assessor info on the county website
Monthly payment
Est. payment
Payment breakdown
Explore the cost of this home by adjusting the details. Changes won't be saved.Climate risks
Neighborhood: 78643
Nearby schools
GreatSchools rating
- 4/10Packsaddle Elementary SchoolGrades: PK-5Distance: 6.5 mi
- 6/10Llano Junior High SchoolGrades: 6-8Distance: 19.1 mi
- 6/10Llano High SchoolGrades: 9-12Distance: 19.4 mi
Schools provided by the listing agent
- Elementary: Llano
- Middle: Llano
- High: Llano
- District: Llano ISD
Source: Unlock MLS. This data may not be complete. We recommend contacting the local school district to confirm school assignments for this home.
- $748,900-- bd-- ba1.6k sqft835 Sandy Mountain Dr, Sunrise Beach, TX 78643Off Market
- $564,4002 bd1 ba1k sqft831 Sandy Mountain Dr, Sunrise Beach, TX 78643Off Market
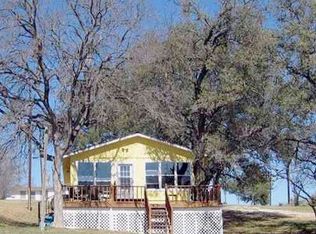
- $586,3002 bd2 ba1k sqft837 Sandy Mountain Dr, Sunrise Beach, TX 78643Off Market
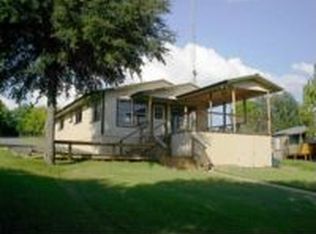
- $---- bd-- ba-- sqft837 Sandy Mountain Dr, Llano, TX 78643Off Market
- $1,235,3003 bd2 ba1.3k sqft829 Sandy Mountain Dr, Sunrise Beach, TX 78643Off Market
- $495,600-- bd-- ba986 sqft839 Sandy Mountain Dr, Sunrise Beach, TX 78643Off Market
- $441,400-- bd2 ba1.6k sqft844 Sandy Mountain Dr, Sunrise Beach, TX 78643Off Market
- $704,9002 bd1 ba726 sqft843 Sandy Mountain Dr, Sunrise Beach, TX 78643Off Market
A local agent can set up tours, give advice and negotiate with sellers.
Similar homes
- $799,0003 bd2 ba1.8k sqft333 Sandy Mountain Drive, Sunrise Beach, TX 78643For Sale

 MLS ID #178536, Charles Trammell, Trammell & Associates LLC. HLMLS as distributed by MLS GRID
 - $624,9002 bd2 ba2.3k sqft908 Sandy Mountain Drive, Sunrise Beach, TX 78643For Sale
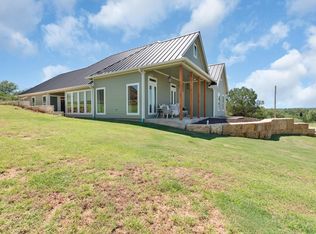 MLS ID #178663, Chisholm Davis, Lakes and Hills Realty. HLMLS as distributed by MLS GRID
 - $564,0003 bd2 ba1.5k sqft107 Kandi Ln, Sunrise Beach, TX 78643For Sale
 MLS ID #178069, Carol W Hardy, Horseshoe Bay ONE Realty. HLMLS as distributed by MLS GRID
 - $999,9903 bd3 ba2.3k sqft317 Twilight, Granite Shoals, TX 78654For Sale
 MLS ID #177413, Susie Phillips, Lake Life Team-eXp Realty. HLMLS as distributed by MLS GRID
 - $923,0003 bd2 ba2.2k sqft1122 Hill Circle East Drive, Granite Shoals, TX 78654For SaleMLS ID #177668, Charla A Cormier, Cormier Property Team - eXp. HLMLS as distributed by MLS GRID
- $1,299,0003 bd2 ba2.1k sqft116 Shady Circle Drive, Sunrise Beach, TX 78643For SaleMLS ID #178350, Charles Trammell, Trammell & Associates LLC. HLMLS as distributed by MLS GRID
- $819,5003 bd3 ba2k sqft3501 Blue Lake Drive, Horseshoe Bay, TX 78657For SaleMLS ID #178394, Jarrett Bates, KW-River Hills Property Group. HLMLS as distributed by MLS GRID
- $529,9992 bd2 ba1.3k sqft142 Lakeshore Dr, Horseshoe Bay, TX 78657For SaleMLS ID #177841, Rose M Brasuel, Coleman Team Realty, LLC. HLMLS as distributed by MLS GRID
- $1,099,0003 bd2 ba2.2k sqft206 E Pheasant Rd Road, Highland Haven, TX 78654For SaleMLS ID #178181, Jill Bauer, D Green & Associates. HLMLS as distributed by MLS GRID
- $1,095,0003 bd3 ba2.2k sqft3721 Lakeview Dr, Cottonwood Shores, TX 78657For SaleMLS ID #176407, Rachel Windley, LPT Realty, LLC. HLMLS as distributed by MLS GRID
- $969,0003 bd2 ba2.2k sqft800 Quarter Horse Cir, Kingsland, TX 78639For SaleMLS ID #177303, Krista Upham, Legacy Broker Group. HLMLS as distributed by MLS GRID
- $1,050,0003 bd2 ba2k sqft1101 Impala Drive, Granite Shoals, TX 78654For SaleMLS ID #176838, Trey A Wood, Horseshoe Bay Resort Realty. HLMLS as distributed by MLS GRID
- $875,0003 bd3 ba1.7k sqft1018 Impala Drive, Granite Shoals, TX 78654For SaleMLS ID #176569, Kristen A Ribera, My Texas Home Broker. HLMLS as distributed by MLS GRID
- $699,0002 bd2 ba1.4k sqft426 Circle Drive, Sunrise Beach, TX 78643For SaleMLS ID #178020, Dana Causey, Sweets Real Estate. HLMLS as distributed by MLS GRID
- $499,0003 bd2 ba2.2k sqft3304 Blue Lake Dr., Horseshoe Bay, TX 78657For SaleMLS ID #176245, Marge M Hoff, Horseshoe Bay Resort Realty. HLMLS as distributed by MLS GRID
- $799,0004 bd2 ba1.9k sqft619 Clear Cove Drive, Granite Shoals, TX 78654For SaleMLS ID #177204, Brooke E LeMond, Keller Williams Heritage. HLMLS as distributed by MLS GRID
- $1,195,0003 bd4 ba1.7k sqft104 Island Dr, Horseshoe Bay, TX 78657For SaleMLS ID #178848, Adrianne Frost, Phyllis Browning Company. HLMLS as distributed by MLS GRID
- $1,199,9993 bd2 ba1.9k sqft104 Bluebird Lane, Highland Haven, TX 78654For SaleMLS ID #177513, Donna L Green, D Green & Associates. HLMLS as distributed by MLS GRID
- $1,174,9003 bd3 ba2k sqft1506 Hill Top Dr, Granite Shoals, TX 78654For SaleMLS ID #33891474, Aaron Jistel, Listing Spark. HAR
- $1,025,0004 bd2 ba2k sqft395 Lehne Loop, Buchanan Dam, TX 78609For SaleMLS ID #177419, Trey A Wood, Horseshoe Bay Resort Realty. HLMLS as distributed by MLS GRID
