Welcome to 833 Shady Brook Ln, where wide-open Texas living meets a beautifully refreshed single-story home on approximately 1.15 acres in Red Oak. Offering 4 bedrooms, 1,886 sq ft and an attached 2-car garage, this Rock Creek Estates property delivers the space, flexibility and outdoor room buyers search for in Ellis County. A timeless brick-and-stone exterior, mature landscaping create standout curb appeal.
Inside, light neutral tones, updated flooring, decorative trim and abundant natural light create a warm, modern feel. The spacious living room is anchored by a striking stone fireplace and tray ceiling, providing an inviting gathering space with an easy flow into the dining and kitchen areas. The bright kitchen features crisp white cabinetry, granite countertops, stainless steel appliances, generous storage, a breakfast area and center island with bar seating—ideal for everyday meals and entertaining.
The private primary suite offers generous proportions, a tray ceiling and ensuite bath access. Three additional bedrooms provide excellent flexibility for guests, hobbies or a dedicated home office, including a room conveniently positioned near the entry for work-from-home needs. Arched windows, updated lighting, ceiling fans and clean finishes add character throughout this thoughtfully designed floor plan.
Step outside to enjoy a spacious patio overlooking an expansive yard with mature trees and room to garden, entertain, add recreational space or simply enjoy the extra breathing room. With more than an acre, this Red Oak acreage property offers the freedom and privacy buyers want while maintaining a neighborhood setting. Convenient access to I-35E, shopping, dining and surrounding Ellis County destinations completes the package. If you've been searching for a 4-bedroom single-story home with an updated kitchen, home office potential, large lot, outdoor living space and 2-car garage, 833 Shady Brook Lane deserves a closer look.
Sold
Price Unknown
833 Shady Brook Ln, Red Oak, TX 75154
4beds
1,886sqft
Single Family Residence
Built in 2006
1.15 Acres Lot
$420,200 Zestimate®
$--/sqft
$2,447 Estimated rent
Home value
$420,200
$399,000 - $441,000
$2,447/mo
Zestimate® history
Owner options
List your home for rent
$2,447/mo
Rent Zestimate®
Find your next renter with Zillow Rental Manager. Plus, with online applications, you can quickly screen prospective tenants – for free.
$2,447/mo
Rent Zestimate®
Refinance and save
Refinancing to a lower rate could help reduce your monthly payments and save thousands over the life of the loan.
Explore your selling options
Work with a Zillow partner agent
Leverage their expertise and Zillow's premium Showcase listings to get your home seen by more buyers.
Get startedList with your own agent
Get your home in front of millions of buyers by listing it on Zillow.
Learn how to do itSell it yourself
Take full control of how buyers see your home on Zillow by listing For Sale by Owner (FSBO).
List your homeWhat's special
Striking stone fireplaceUpdated lightingUpdated flooringLight neutral tonesArched windowsAbundant natural lightStainless steel appliances
Zillow last checked:
Listing updated:
Listed by:
Leslie Majors 0521444 972-905-6333,
Legacy Realty Group 972-905-6333,
Niki Hammond 0651183 432-816-1945,
Legacy Realty Group
Bought with:
Rosalinda Nava Madrid, 0812399
United Real Estate
Source: NTREIS,MLS#: 21365109
Facts & features
Interior
Bedrooms & bathrooms
- Bedrooms: 4
- Bathrooms: 2
- Full bathrooms: 2
Primary bedroom
- Level: First
- Dimensions: 13 x 16
Bedroom
- Level: First
- Dimensions: 13 x 10
Bedroom
- Level: First
- Dimensions: 13 x 11
Bedroom
- Level: First
- Dimensions: 11 x 11
Living room
- Level: First
- Dimensions: 15 x 17
Heating
- Central, Electric
Cooling
- Central Air, Ceiling Fan(s), Electric
Appliances
- Included: Convection Oven, Dishwasher, Electric Cooktop, Electric Oven, Electric Water Heater, Disposal, Microwave, Refrigerator
- Laundry: Washer Hookup, Electric Dryer Hookup, In Hall
Features
- Decorative/Designer Lighting Fixtures, Eat-in Kitchen, Granite Counters, High Speed Internet, Kitchen Island, Open Floorplan, Walk-In Closet(s)
- Flooring: Ceramic Tile, Simulated Wood
- Has basement: No
- Number of fireplaces: 1
- Fireplace features: Family Room
Interior area
- Total interior livable area: 1,886 sqft
Property
Parking
- Total spaces: 2
- Parking features: Door-Multi, Driveway, Garage, Garage Door Opener, Garage Faces Side
- Attached garage spaces: 2
Features
- Levels: One
- Stories: 1
- Patio & porch: Rear Porch, Patio
- Pool features: None
- Fencing: Back Yard,Chain Link,Wood
Lot
- Size: 1.15 Acres
- Features: Back Yard, Lawn, Few Trees
Details
- Parcel number: 154159
Construction
Type & style
- Home type: SingleFamily
- Architectural style: Traditional,Detached
- Property subtype: Single Family Residence
Materials
- Brick, Rock, Stone
- Foundation: Slab
- Roof: Composition
Condition
- Resale
- Year built: 2006
Utilities & green energy
- Sewer: Aerobic Septic
- Water: Public
- Utilities for property: Septic Available, Water Available
Community & HOA
Community
- Security: Smoke Detector(s)
- Subdivision: Rock Creek Estates #2
HOA
- Has HOA: No
Location
- Region: Red Oak
Financial & listing details
- Tax assessed value: $362,315
- Annual tax amount: $5,556
- Date on market: 8/20/2026
- Cumulative days on market: 35 days
Price history
| Date | Event | Price |
|---|---|---|
| 9/24/2026 | Sold | -- |
Source: NTREIS #21365109 Report a problem | ||
| 8/26/2026 | Contingent | $425,000$225/sqft |
Source: NTREIS #21365109 Report a problem | ||
| 8/20/2026 | Listed for sale | $425,000+197.4%$225/sqft |
Source: NTREIS #21365109 Report a problem | ||
| 4/21/2026 | Sold | -- |
Source: Public Record Report a problem | ||
| 1/21/2012 | Listing removed | $142,900$76/sqft |
Source: Keller Williams Realty #11658320 Report a problem | ||
| 9/14/2011 | Listed for sale | $142,900$76/sqft |
Source: ECMC, Ltd dba Keller Williams Realty #11658320 Report a problem | ||
Public tax history
| Year | Property taxes | Tax assessment |
|---|---|---|
| 2025 | $3,819 +6.1% | $361,999 +10% |
| 2024 | $3,598 +13.6% | $329,090 +10% |
| 2023 | $3,168 -15.1% | $299,173 +10% |
| 2022 | $3,729 | $271,975 +10% |
| 2021 | -- | $247,250 +7.2% |
| 2020 | -- | $230,538 +1.1% |
| 2019 | $3,471 +25.4% | $228,000 +2.2% |
| 2018 | $2,768 | $223,050 +26.2% |
| 2017 | $2,768 +12% | $176,800 +12.3% |
| 2016 | $2,472 +4.6% | $157,460 +5% |
| 2015 | $2,363 | $149,980 +2.7% |
| 2014 | $2,363 | $146,080 +2.6% |
| 2013 | -- | $142,360 -3.8% |
| 2012 | -- | $147,960 +0.3% |
| 2011 | -- | $147,570 -2.9% |
| 2010 | -- | $151,970 -10.4% |
| 2009 | -- | $169,590 +0.6% |
| 2008 | -- | $168,570 +79.1% |
| 2007 | -- | $94,100 |
Find assessor info on the county website
Neighborhood: 75154
Nearby homes
- $--4 bd2 ba1.6k sqft835 Shady Brook Ln, Red Oak, TX 75154Sold

- $493,2005 bd4 ba1.6k sqft831 Shady Brook Ln, Red Oak, TX 75154Off Market
- $371,5003 bd2 ba1.5k sqft837 Shady Brook Ln, Red Oak, TX 75154Off Market
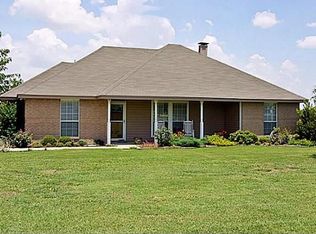
- $547,4003 bd-- ba2.3k sqft827 Shady Brook Ln, Red Oak, TX 75154Off Market
- $343,0003 bd-- ba1.3k sqft828 Rock Creek Ln, Red Oak, TX 75154Off Market
- $509,0006 bd5 ba1 sqft826 Rock Creek Ln, Red Oak, TX 75154Off Market
- $374,2003 bd2 ba2.2k sqft712 Rock Hill Dr, Red Oak, TX 75154Off Market
- $340,4003 bd2 ba1.4k sqft830 Rock Creek Ln, Red Oak, TX 75154Off Market
Nearby schools
GreatSchools rating
- 4/10Lucy Mae McDonald Elementary SchoolGrades: 1-5Distance: 3.6 mi
- 4/10Ferris Junior High SchoolGrades: 6-8Distance: 5.1 mi
- 5/10Ferris High SchoolGrades: 9-12Distance: 5.3 mi
Schools provided by the listing agent
- Elementary: Ingram
- Middle: Ferris
- High: Ferris
- District: Ferris ISD
Source: NTREIS. This data may not be complete. We recommend contacting the local school district to confirm school assignments for this home.
Get a cash offer in 3 minutes
Find out how much your home could sell for in as little as 3 minutes with a no-obligation cash offer.
Estimated market value
$420,200
Get a cash offer in 3 minutes
Find out how much your home could sell for in as little as 3 minutes with a no-obligation cash offer.
Estimated market value
$420,200
- Texas
- Ellis County
- Red Oak
- 75154
- 833 Shady Brook Ln
