If you’re searching for a 4-bedroom home on over an acre in Red Oak TX with no HOA and county taxes, 835 Shady Brook is a must-see. This 4-bedroom, 2-bath, 2-car garage home offers space, updates, and flexibility in a setting that’s getting harder to find.
Inside, the layout is both functional and comfortable, featuring a split bedroom arrangement for added privacy. The kitchen has been nicely updated, offering improved style and usability, while the primary bathroom has also been updated, giving the home a fresh, move-in ready feel where it matters most. Step outside and you’ll appreciate the acre+ lot, providing room for outdoor living, pets, projects, or simply enjoying more space between neighbors. With no HOA, you have more freedom in how you use your property, and being outside city limits means county-only taxes, helping reduce ongoing costs. Located in Red Oak TX with zoning to Ferris schools, this property offers a unique combination of location and value. You’ll also enjoy convenient access to nearby shopping, dining, healthcare and major highways for commuting to Dallas and surrounding areas.
Sold
Price Unknown
835 Shady Brook Ln, Red Oak, TX 75154
4beds
1,680sqft
Single Family Residence
Built in 1997
1.2 Acres Lot
$358,800 Zestimate®
$--/sqft
$2,386 Estimated rent
Home value
$358,800
$341,000 - $377,000
$2,386/mo
Zestimate® history
Owner options
List your home for rent
$2,386/mo
Rent Zestimate®
Find your next renter with Zillow Rental Manager. Plus, with online applications, you can quickly screen prospective tenants – for free.
$2,386/mo
Rent Zestimate®
Refinance and save
Refinancing to a lower rate could help reduce your monthly payments and save thousands over the life of the loan.
Explore your selling options
Work with a Zillow partner agent
Leverage their expertise and Zillow's premium Showcase listings to get your home seen by more buyers.
Get startedList with your own agent
Get your home in front of millions of buyers by listing it on Zillow.
Learn how to do itSell it yourself
Take full control of how buyers see your home on Zillow by listing For Sale by Owner (FSBO).
List your homeWhat's special
Zillow last checked:
Listing updated:
Listed by:
Melissa McClain 0526763 972-351-5000,
Coldwell Banker Realty 972-351-5000
Bought with:
Juan Trejo, 0820981
Compass RE Texas, LLC
Source: NTREIS,MLS#: 21284482
Facts & features
Interior
Bedrooms & bathrooms
- Bedrooms: 4
- Bathrooms: 2
- Full bathrooms: 2
Primary bedroom
- Features: Dual Sinks, En Suite Bathroom, Jetted Tub, Separate Shower
- Level: First
- Dimensions: 15 x 11
Bedroom
- Features: Ceiling Fan(s), Split Bedrooms
- Level: First
- Dimensions: 10 x 9
Bedroom
- Features: Ceiling Fan(s)
- Level: First
- Dimensions: 10 x 9
Bedroom
- Features: Ceiling Fan(s)
- Level: First
- Dimensions: 10 x 9
Dining room
- Level: First
- Dimensions: 8 x 10
Kitchen
- Features: Breakfast Bar, Built-in Features, Eat-in Kitchen, Stone Counters
- Level: First
- Dimensions: 9 x 12
Living room
- Features: Ceiling Fan(s), Fireplace
- Level: First
- Dimensions: 17 x 13
Utility room
- Level: First
- Dimensions: 5 x 6
Heating
- Central, Fireplace(s)
Cooling
- Central Air, Ceiling Fan(s), Electric
Appliances
- Included: Dishwasher, Electric Range
- Laundry: Washer Hookup, Dryer Hookup, Laundry in Utility Room
Features
- Decorative/Designer Lighting Fixtures, Eat-in Kitchen, Open Floorplan
- Flooring: Laminate, Tile, Vinyl
- Windows: Window Coverings
- Has basement: No
- Number of fireplaces: 1
- Fireplace features: Wood Burning
Interior area
- Total interior livable area: 1,680 sqft
Property
Parking
- Total spaces: 2
- Parking features: Driveway, Garage, Garage Faces Side
- Attached garage spaces: 2
Features
- Levels: One
- Stories: 1
- Patio & porch: Rear Porch, Front Porch, Covered
- Exterior features: Rain Gutters
- Pool features: None
Lot
- Size: 1.2 Acres
- Features: Interior Lot, Few Trees
Details
- Parcel number: 154158
Construction
Type & style
- Home type: SingleFamily
- Architectural style: Detached
- Property subtype: Single Family Residence
Materials
- Brick
- Foundation: Slab
- Roof: Composition
Condition
- Year built: 1997
Utilities & green energy
- Sewer: Septic Tank
- Water: Community/Coop
- Utilities for property: Septic Available, Water Available
Community & HOA
Community
- Subdivision: Rock Creek Estates #2
HOA
- Has HOA: No
Location
- Region: Red Oak
Financial & listing details
- Tax assessed value: $344,172
- Annual tax amount: $2,061
- Date on market: 5/28/2026
- Cumulative days on market: 33 days
- Listing terms: Cash,Conventional,FHA,VA Loan
- Exclusions: Window unit, All Curtains & rods, Mounted flat screen Tvs and mounts, shelves in girl's room, refrigerator, washer, dryer, freezer
Price history
| Date | Event | Price |
|---|---|---|
| 6/30/2026 | Sold | -- |
Source: NTREIS #21284482 Report a problem | ||
| 6/5/2026 | Contingent | $360,000$214/sqft |
Source: NTREIS #21284482 Report a problem | ||
| 5/28/2026 | Listed for sale | $360,000$214/sqft |
Source: NTREIS #21284482 Report a problem | ||
Public tax history
| Year | Property taxes | Tax assessment |
|---|---|---|
| 2025 | $2,061 -25.6% | $298,777 +10% |
| 2024 | $2,768 +14.7% | $271,615 +10% |
| 2023 | $2,412 -19.3% | $246,923 +10% |
| 2022 | $2,989 | $224,475 +10% |
| 2021 | -- | $204,068 +10% |
| 2020 | -- | $185,516 +0.6% |
| 2019 | $2,719 +26.1% | $184,370 +2.2% |
| 2018 | $2,156 | $180,470 +28.8% |
| 2017 | $2,156 +12.4% | $140,090 +10.6% |
| 2016 | $1,919 +2.6% | $126,710 +4.6% |
| 2015 | $1,870 | $121,090 +2.5% |
| 2014 | $1,870 | $118,180 +3.4% |
| 2013 | -- | $114,270 -3.7% |
| 2012 | -- | $118,670 -1.8% |
| 2011 | -- | $120,890 -0.7% |
| 2010 | -- | $121,770 -1.8% |
| 2009 | -- | $124,040 +1.7% |
| 2008 | -- | $121,910 -0.9% |
| 2007 | -- | $123,020 +1.1% |
| 2006 | -- | $121,670 +4.2% |
| 2005 | -- | $116,760 -0.9% |
| 2004 | -- | $117,780 |
| 2003 | -- | -- |
| 2002 | -- | -- |
| 2001 | -- | -- |
| 2000 | -- | -- |
Find assessor info on the county website
Neighborhood: 75154
Nearby homes
- $371,5003 bd2 ba1.5k sqft837 Shady Brook Ln, Red Oak, TX 75154Off Market
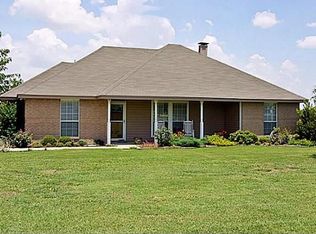
- $--4 bd2 ba1.8k sqft833 Shady Brook Ln, Red Oak, TX 75154Sold
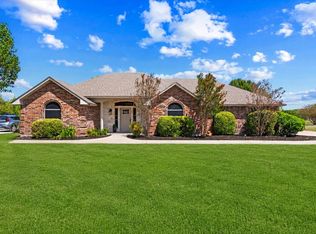
- $493,2005 bd4 ba1.6k sqft831 Shady Brook Ln, Red Oak, TX 75154Off Market
- $374,2003 bd2 ba2.2k sqft712 Rock Hill Dr, Red Oak, TX 75154Off Market
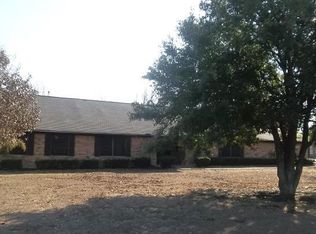
- $346,8003 bd2 ba1.9k sqft710 Rock Hill Dr, Ferris, TX 75125Off Market
- $340,4003 bd2 ba1.4k sqft830 Rock Creek Ln, Red Oak, TX 75154Off Market
- $547,4003 bd-- ba2.3k sqft827 Shady Brook Ln, Red Oak, TX 75154Off Market
- $343,0003 bd-- ba1.3k sqft828 Rock Creek Ln, Red Oak, TX 75154Off Market
Nearby schools
GreatSchools rating
- 4/10Lucy Mae McDonald Elementary SchoolGrades: 1-5Distance: 3.6 mi
- 4/10Ferris Junior High SchoolGrades: 6-8Distance: 5.1 mi
- 5/10Ferris High SchoolGrades: 9-12Distance: 5.3 mi
Schools provided by the listing agent
- Elementary: McDonald
- Middle: Ferris
- High: Ferris
- District: Ferris ISD
Source: NTREIS. This data may not be complete. We recommend contacting the local school district to confirm school assignments for this home.
Get a cash offer in 3 minutes
Find out how much your home could sell for in as little as 3 minutes with a no-obligation cash offer.
Estimated market value
$358,800
Get a cash offer in 3 minutes
Find out how much your home could sell for in as little as 3 minutes with a no-obligation cash offer.
Estimated market value
$358,800
- Texas
- Ellis County
- Red Oak
- 75154
- 835 Shady Brook Ln
