Skip main navigation
Sold for $805,000
  • $805,000

    833 Simons Ave, Bensalem, PA 19020

    4beds
    4,142sqft
    Single Family Residence
    Built in 2014
    0.34 Acres Lot
    $837,300 Zestimate®
    $194/sqft
    $5,442 Estimated rent

    Home value

    $837,300

    Estimated sales range

    Not available

    $5,442/mo

    Zestimate® history
    Loading
    Loading...

    Owner options

    List your home for rent

    $5,442/mo

    Rent Zestimate®

    Find your next renter with Zillow Rental Manager. Plus, with online applications, you can quickly screen prospective tenants – for free.

    Learn more

    $5,442/mo

    Rent Zestimate®

    Refinance and save

    $5,087/mo

    Est. payment

    Refinancing to a lower rate could help reduce your monthly payments and save thousands over the life of the loan.

    See today's rates

    $5,087/mo

    Est. payment

    Explore your selling options

    Work with a Zillow partner agent

    Leverage their expertise and Zillow's premium Showcase listings to get your home seen by more buyers.

    Get started

    List with your own agent

    Get your home in front of millions of buyers by listing it on Zillow.

    Learn how to do it

    Sell it yourself

    Take full control of how buyers see your home on Zillow by listing For Sale by Owner (FSBO).

    List your home

    What's special

    Inviting rear yardFully finished basementLavish en-suite bathPrivate dead-end streetCharming fireplaceGleaming hardwood floorsTwo walk-in closets
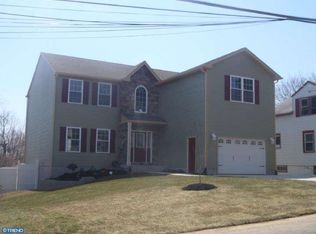
    Back on the market. If you missed your opportunity the first time, because it went Under Contract in just 2 days, now's your chance to make this home yours ! Experience luxury living in this newer colonial-style home in Bensalem (built in 2014), perfectly situated on a private dead-end street. Dive into your very own inground pool complete with a mesmerizing rock waterfall, and enjoy nearly zero electric bills thanks to an advanced solar power system with battery backup. Gleaming hardwood floors carry you through a spacious first floor featuring elegant formal living and dining rooms, a cozy family room, and a modern eat-in kitchen outfitted with stainless steel appliances. Seller will install a gas cooking range if buyer prefers to cook with gas. Upstairs, retreat to the expansive owner's suite with a charming fireplace, two walk-in closets, and a lavish en-suite bath, plus three additional bedrooms—including one with its own private bath. The convenience continues with a laundry room, hall bath, and a fully finished basement boasting a kitchenette, wet bar, bathroom, bonus room/office, and direct access to the inviting rear yard. Don’t miss your chance to add your personal touches and make this exceptional property home! Some pictures of rooms with furniture have been virtually staged.

    Zillow last checked:

    Listing updated:

    Listed by:

    Bud Silcox 215-813-6828,

    Keller Williams Real Estate - Bensalem,

    Co-Listing Agent: Barbara A Silcox 215-738-6606,

    Keller Williams Real Estate - Bensalem

    Bought with:

    John Katein, RS334688

    Century 21 Veterans-Newtown

    Source: Bright MLS,MLS#: PABU2105534MLS Logo

    Facts & features

    Interior

    Bedrooms & bathrooms
    • Bedrooms: 4
    • Bathrooms: 5
    • Full bathrooms: 4
    • 1/2 bathrooms: 1
    • Main level bathrooms: 1
    Primary bedroom
    • Level: Upper
    • Area: 380 Square Feet
    • Dimensions: 20 X 19
    Bedroom 2
    • Features: Attached Bathroom
    • Level: Upper
    • Area: 144 Square Feet
    • Dimensions: 14 X 14
    Bedroom 3
    • Level: Upper
    • Area: 196 Square Feet
    • Dimensions: 12 X 12
    Bedroom 4
    • Level: Upper
    • Area: 168 Square Feet
    • Dimensions: 14 x 12
    Bonus room
    • Level: Lower
    • Area: 84 Square Feet
    • Dimensions: 14 x 6
    Dining room
    • Level: Main
    • Area: 196 Square Feet
    • Dimensions: 13 X 13
    Family room
    • Level: Main
    • Area: 238 Square Feet
    • Dimensions: 17 X 13
    Kitchen
    • Features: Kitchen - Electric Cooking, Kitchen Island
    • Level: Main
    • Area: 350 Square Feet
    • Dimensions: 14 X 12
    Living room
    • Level: Main
    • Area: 266 Square Feet
    • Dimensions: 14 X 12
    Office
    • Level: Lower
    • Area: 121 Square Feet
    • Dimensions: 11 x 11
    Recreation room
    • Level: Lower
    • Area: 533 Square Feet
    • Dimensions: 41 x 13
    Heating
    • Heat Pump, Forced Air, Electric
    Cooling
    • Central Air, Electric
    Appliances
    • Included: Dishwasher, Disposal, Range Hood, Oven/Range - Gas, Oven/Range - Electric, Electric Water Heater
    • Laundry: Upper Level
    Features
    • Primary Bath(s), Kitchen Island, Eat-in Kitchen
    • Flooring: Wood, Carpet, Tile/Brick
    • Basement: Full
    • Number of fireplaces: 2
    • Fireplace features: Electric
    Interior area
    • Total structure area: 4,142
    • Total interior livable area: 4,142 sqft
    • Finished area above ground: 3,182
    • Finished area below ground: 960

    Property

    Parking
    • Total spaces: 6
    • Parking features: Garage Faces Front, Inside Entrance, Concrete, Driveway, Attached
    • Attached garage spaces: 2
    • Uncovered spaces: 4
    Accessibility
    • Accessibility features: None
    Features
    • Levels: Two
    • Stories: 2
    • Patio & porch: Patio
    • Has private pool: Yes
    • Pool features: In Ground, Private
    • Fencing: Back Yard
    Lot
    • Size: 0.34 Acres
    • Features: Level
    Details
    • Additional structures: Above Grade, Below Grade
    • Parcel number: 02061243
    • Zoning: R2
    • Special conditions: Standard

    Construction

    Type & style
    • Home type: SingleFamily
    • Architectural style: Colonial
    • Property subtype: Single Family Residence
    Materials
    • Frame
    • Foundation: Concrete Perimeter
    • Roof: Shingle
    Condition
    • New construction: No
    • Year built: 2014
    Details
    • Builder model: THE THOMAS
    • Builder name: THOMAS SNYDER

    Utilities & green energy

    • Electric: 200+ Amp Service
    • Sewer: Public Sewer
    • Water: Public
    Green energy
    • Energy generation: PV Solar Array(s) Owned

    Community & neighborhood

    Location
    • Region: Bensalem
    • Subdivision: None Available
    • Municipality: BENSALEM TWP

    Other

    Other facts
    • Listing agreement: Exclusive Right To Sell
    • Listing terms: Conventional,VA Loan,FHA 203(b)
    • Ownership: Fee Simple

    Price history

    DateEventPrice
    11/14/2025Sold$805,000-4.1%$194/sqft
    Source: Bright MLS #PABU2105534 Report a problem
    11/1/2025Pending sale$839,000$203/sqft
    Source: Bright MLS #PABU2105534 Report a problem
    11/1/2025Listed for sale$839,000$203/sqft
    Source: Bright MLS #PABU2105534 Report a problem
    10/1/2025Contingent$839,000$203/sqft
    Source: Bright MLS #PABU2105534 Report a problem
    9/28/2025Listed for sale$839,000+118.5%$203/sqft
    Source: Bright MLS #PABU2105534 Report a problem
    10/7/2014Sold$384,000$93/sqft
    Source: Public Record Report a problem

    Public tax history

    YearProperty taxesTax assessment
    2025$10,082 $44,310
    2024$10,082 +7.3%$44,310
    2023$9,400 +0.6%$44,310
    2022$9,345 $44,310
    2021$9,345 +1%$44,310
    2020$9,251 +4.7%$44,310
    2018$8,835 +2.8%$44,310
    2017$8,593 $44,310 +2.2%
    2016$8,593 $43,370
    2015-- $43,370 +1214.2%
    2014-- $3,300
    2013-- $3,300 -11.3%
    2012-- $3,720
    2011-- $3,720
    2010-- $3,720
    2009-- $3,720
    2008-- $3,720
    2007-- $3,720
    2006-- $3,720
    2005-- $3,720 +300%
    2004-- $930
    2003-- $930
    2002-- $930
    2000-- $930

    Find assessor info on the county website

    Neighborhood: Cornwells Heights

    Nearby schools

    GreatSchools rating
    Schools provided by the listing agent
    • District: Bensalem Township

    Source: Bright MLS. This data may not be complete. We recommend contacting the local school district to confirm school assignments for this home.

    Get a cash offer in 3 minutes
    Find out how much your home could sell for in as little as 3 minutes with a no-obligation cash offer.
    Estimated market value
    $837,300
    Get a cash offer in 3 minutes
    Find out how much your home could sell for in as little as 3 minutes with a no-obligation cash offer.
    Estimated market value
    $837,300