Skip main navigation
Off market
Street View
  • $287,900

    833 Surrey Ln, Glenolden, PA 19036

    3beds
    2baths
    1,344sqft
    Townhouse
    Built in 1954
    6,969 Square Feet Lot
    $287,900 Zestimate®
    $214/sqft
    $2,267 Estimated rent

    Home value

    $287,900

    $274,000 - $302,000

    $2,267/mo

    Zestimate® history
    Loading
    Loading...

    Owner options

    List your home for rent

    $2,267/mo

    Rent Zestimate®

    Find your next renter with Zillow Rental Manager. Plus, with online applications, you can quickly screen prospective tenants – for free.

    Learn more

    $2,267/mo

    Rent Zestimate®

    Refinance and save

    $1,988/mo

    Est. payment

    Refinancing to a lower rate could help reduce your monthly payments and save thousands over the life of the loan.

    See today's rates

    $1,988/mo

    Est. payment

    Explore your selling options

    Work with a Zillow partner agent

    Leverage their expertise and Zillow's premium Showcase listings to get your home seen by more buyers.

    Get started

    List with your own agent

    Get your home in front of millions of buyers by listing it on Zillow.

    Learn how to do it

    Sell it yourself

    Take full control of how buyers see your home on Zillow by listing For Sale by Owner (FSBO).

    List your home

    What's special

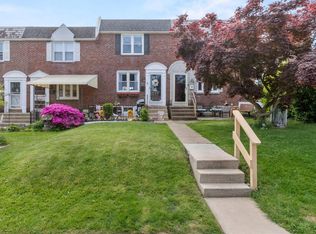
    Meticulously updated, modernized, & clean end of row home with EXTRA LARGE lot - fenced yard, 3 bedrooms, 2 full bathrooms, open floor plan, and fully finished basement (with storage!!!). Private parking in driveway for 2 cars & room to expand parking for more spaces, if desired. Current owners have taken the time to do the work to bring the home into the 21st century while they've lived here. Now a lucky new owner will get to enjoy this top-shelf home as well. Freshly painted in contemporary colors throughout in 2017/2018. Updated upstairs bathroom in 2015. New carpets in 2nd bedroom, stairs, & upstairs hall in 2016. New carpets in finished basement in April 2018. Hardwood floors throughout, many with their beauty exposed, the rest under the carpets. And, breathe easy, even the ducts have been cleaned (2017). Heater & Central Air newly installed in last 12 or so years. New Digital Thermostat installed in 2017. Roof re-coated in May 2018. New Water Heater installed (2016) Kitchen was redone in 2016/2017 with stainless steel appliances, granite counters, tile back splash, sink & fixtures, plus durable flooring. Replacement windows & doors. There's room for a kitchen table & chairs and wide open archways into the dining room and living room. Basement is fully finished with a private entrance. Outside the yard area abounds with the user-friendly front patio and a huge, grass covered, fenced yard with gates at the front and back for easy access and use. Plenty of territory for gardening, relaxing, playing all sorts of fun games, or just enjoying time with the some four-legged furry buddies - possibilities are vast. There's even a stretch of extra land provided on the other side of the driveway that is presently fenced with plush grass & a shed. Security system (current) is not included with the sale of this property & will be off for confirmed showings. 2018-07-24

    This property is off market, which means it's not currently listed for sale or rent on Zillow. This may be different from what's available on other websites or public sources.
    Facts & features

    Interior

    Bedrooms & bathrooms
    • Bedrooms: 3
    • Bathrooms: 2
    Heating
    • Forced air, Gas
    Cooling
    • Central
    Appliances
    • Included: Dishwasher
    Features
    • CeilngFan(s), Kitchen - Eat-In
    Interior area
    • Total interior livable area: 1,344 sqft

    Property

    Parking
    • Parking features: Off-street
    Features
    • Exterior features: Brick
    Lot
    • Size: 6,969 Square Feet
    Details
    • Parcel number: 15000366600

    Construction

    Type & style
    • Home type: Townhouse
    • Architectural style: Traditional
    Condition
    • Year built: 1954

    Community & HOA

    Location
    • Region: Glenolden

    Financial & listing details

    • Price per square foot: $214/sqft
    • Tax assessed value: $145,980
    • Annual tax amount: $6,598

    Price history

    DateEventPrice
    7/25/2018Sold$1,599,000+900%$1,190/sqft
    Source: Public Record Report a problem
    6/26/2018Pending sale$159,900$119/sqft
    Source: BHHS Fox & Roach - Newtown Square Home Marketing #1001188656 Report a problem
    6/26/2018Listed for sale$159,900$119/sqft
    Source: BHHS Fox & Roach - Newtown Square Home Marketing #1001188656 Report a problem
    5/19/2018Listing removed$159,900$119/sqft
    Source: BHHS Fox & Roach-Newtown Square #7180148 Report a problem
    5/13/2018Listed for sale$159,900+3.2%$119/sqft
    Source: BHHS Fox & Roach-Newtown Squar #1001188656 Report a problem
    4/5/2011Sold$155,000-5.9%$115/sqft
    Source: Public Record Report a problem
    1/23/2011Price change$164,777-2.9%$123/sqft
    Source: Weichert Realtors #5720998 Report a problem
    10/2/2010Price change$169,777-0.1%$126/sqft
    Source: Weichert Realtors #5720998 Report a problem
    9/3/2010Price change$169,900-2.9%$126/sqft
    Source: Weichert Realtors #5720998 Report a problem
    7/10/2010Price change$174,900-2.8%$130/sqft
    Source: Weichert Realtors #5720998 Report a problem
    6/7/2010Listed for sale$179,900$134/sqft
    Source: Weichert Realtors #5720998 Report a problem

    Public tax history

    YearProperty taxesTax assessment
    2025$6,598 +2%$145,980
    2024$6,470 +29.3%$145,980
    2023$5,003 -19.1%$145,980
    2022$6,181 +0.8%$145,980
    2021$6,130 +1214.4%$145,980 +70.9%
    2020$466 -91%$85,400
    2019$5,207 +2.3%$85,400
    2018$5,091 +986.3%$85,400
    2017$469 -2%$85,400
    2016$478 +2%$85,400
    2015$469 $85,400
    2014$469 +2.8%$85,400
    2013$456 +2.8%$85,400
    2012$444 +0.3%$85,400
    2011$442 $85,400
    2010$442 +7.5%$85,400
    2009$412 +2%$85,400
    2008$403 +6.1%$85,400
    2007$380 $85,400
    2006$380 $85,400
    2005$380 $85,400
    2004$380 +8.5%$85,400
    2003$350 +7.9%$85,400
    2002$325 $85,400
    2000$325 $85,400
    Find assessor info on the county website

    Neighborhood: 19036

    Nearby schools

    GreatSchools rating
    Schools provided by the listing agent
    • High: ACADEMY PK
    • District: Southeast Delco

    Source: The MLS. This data may not be complete. We recommend contacting the local school district to confirm school assignments for this home.

    Get a cash offer in 3 minutes
    Find out how much your home could sell for in as little as 3 minutes with a no-obligation cash offer.
    Estimated market value
    $287,900
    Get a cash offer in 3 minutes
    Find out how much your home could sell for in as little as 3 minutes with a no-obligation cash offer.
    Estimated market value
    $287,900