Welcome Home to 825 Surrey Lane! Nestled in the heart of the highly desirable Briarcliffe section of Glenolden, this charming rowhome has been lovingly cared for by the same owner for more than 50 years and is now ready to welcome its next owner. As you arrive, you'll appreciate the warmth of the neighborhood. The walkway will lead you to the front patio, where mature privacy bushes create a peaceful space to relax and unwind. Step inside and discover a home that has been meticulously maintained in move-in condition and offers a wonderful opportunity to make it your own. Beneath the carpeting, hardwood floors span the home, just waiting to be revealed and revived. The spacious living room flows seamlessly into the formal dining room, creating an ideal layout for both everyday living and entertaining. The kitchen is full of nostalgic charm and offers space for a cozy breakfast nook, additional pantry storage, or your future dream kitchen design. Upstairs, you'll find a generously-sized primary bedroom complete with a ample built-in closet space for added convenience. Two additional bedrooms and a full bath complete the second floor. The finished basement provides an opportunity for a family room, home office, gym, playroom, or work area, while still offering plenty of storage space. Outside, the fenced rear yard is perfect for your furry friends, gardening, or creating your own private outdoor oasis. The property also features a private driveway space for one vehicle, attached one-car garage, and off-street parking if needed. If that is not enough, you will find comfort in ownership knowing the roof has been replaced within the last 10 years, the AC was installed in 2016 and the hot water heater was replaced in 2023. Are you looking for a home in a great neighborhood to make your own and add equity in the process? This is it! Do not miss out on the opportunity to own 825 Surrey Lane. Schedule your private tour today!
Pending
$204,900
825 Surrey Ln, Glenolden, PA 19036
3beds
1,152sqft
:
Get pre-qualified$1,439/mo
Townhouse
Built in 1954
1,742 Square Feet Lot
$207,500 Zestimate®
$178/sqft
$-- HOA
What's special
Charming rowhomeAttached one-car garageOff-street parkingCozy breakfast nookAmple built-in closet spaceGenerously-sized primary bedroom
- 41 days |
- 79 |
- 1 |
Likely to sell faster than
Zillow last checked:
Listing updated:
Listed by:
Courtney Dampman 484-904-8557,
Opus Elite Real Estate (215) 395-6277
Source: Bright MLS,MLS#: PADE2117844
Facts & features
Interior
Bedrooms & bathrooms
- Bedrooms: 3
- Bathrooms: 1
- Full bathrooms: 1
Basement
- Area: 0
Heating
- Forced Air, Natural Gas
Cooling
- Central Air, Electric
Appliances
- Included: Gas Water Heater
Features
- Basement: Finished,Walk-Out Access
- Has fireplace: No
Interior area
- Total structure area: 1,152
- Total interior livable area: 1,152 sqft
- Finished area above ground: 1,152
- Finished area below ground: 0
Property
Parking
- Total spaces: 2
- Parking features: Garage Faces Rear, Off Street, Driveway, Attached
- Attached garage spaces: 1
- Uncovered spaces: 1
Accessibility
- Accessibility features: None
Features
- Levels: Two
- Stories: 2
- Pool features: None
Lot
- Size: 1,742 Square Feet
- Dimensions: 16.00 x 120.00
Details
- Additional structures: Above Grade, Below Grade
- Parcel number: 15000366200
- Zoning: RESIDENTIAL
- Special conditions: Standard
Construction
Type & style
- Home type: Townhouse
- Architectural style: Colonial,Traditional,Other
- Property subtype: Townhouse
Materials
- Brick
- Foundation: Concrete Perimeter
Condition
- New construction: No
- Year built: 1954
Utilities & green energy
- Sewer: Public Sewer
- Water: Public
Community & HOA
Community
- Subdivision: Briarcliffe
HOA
- Has HOA: No
Location
- Region: Glenolden
- Municipality: DARBY TWP
Financial & listing details
- Price per square foot: $178/sqft
- Tax assessed value: $127,120
- Annual tax amount: $6,043
- Date on market: 6/17/2026
- Listing agreement: Exclusive Right To Sell
- Listing terms: Cash,Conventional,FHA,VA Loan
- Inclusions: Kitchen Refrigerator, Washer And Dryer All In As-is Condition With No Monetary Value.
- Ownership: Fee Simple
Estimated market value
$207,500
$197,000 - $218,000
$1,867/mo
Price history
| Date | Event | Price |
|---|---|---|
| 7/13/2026 | Pending sale | $204,900$178/sqft |
Source:  Bright MLS #PADE2117844 Report a problem Bright MLS #PADE2117844 Report a problem | ||
| 6/24/2026 | Contingent | $204,900$178/sqft |
Source: Bright MLS #PADE2117844 Report a problem | ||
| 6/17/2026 | Listed for sale | $204,900$178/sqft |
Source: Bright MLS #PADE2117844 Report a problem | ||
Public tax history
| Year | Property taxes | Tax assessment |
|---|---|---|
| 2025 | $5,745 +2% | $127,120 |
| 2024 | $5,634 +29.3% | $127,120 |
| 2023 | $4,356 -19.1% | $127,120 |
| 2022 | $5,382 +0.8% | $127,120 |
| 2021 | $5,338 +1249.4% | $127,120 +75.5% |
| 2020 | $396 -91% | $72,440 |
| 2019 | $4,417 +2.3% | $72,440 |
| 2018 | $4,319 +986.4% | $72,440 |
| 2017 | $398 -2% | $72,440 |
| 2016 | $406 | $72,440 |
| 2015 | $406 | $72,440 |
| 2014 | $406 +2.8% | $72,440 |
| 2013 | $395 +2.8% | $72,440 |
| 2012 | $384 +2.3% | $72,440 |
| 2011 | $375 | $72,440 |
| 2010 | $375 +7.5% | $72,440 |
| 2009 | $349 +2% | $72,440 |
| 2008 | $342 +6.1% | $72,440 |
| 2007 | $322 | $72,440 |
| 2006 | $322 | $72,440 |
| 2005 | $322 | $72,440 |
| 2004 | $322 +8.5% | $72,440 |
| 2003 | $297 +7.9% | $72,440 |
| 2002 | $275 | $72,440 |
| 2000 | $275 | $72,440 |
Find assessor info on the county website
Monthly payment
Est. payment
Payment breakdown
Explore the cost of this home by adjusting the details. Changes won't be saved.Climate risks
Neighborhood: 19036
Nearby schools
GreatSchools rating
- 5/10Darby Twp SchoolGrades: K-8Distance: 0.2 mi
- 2/10Academy Park High SchoolGrades: 9-12Distance: 1.6 mi
- NASoutheast Delco Kindergarten CenterGrades: KDistance: 0.3 mi
Schools provided by the listing agent
- High: Academy Park
- District: Southeast Delco
Source: Bright MLS. This data may not be complete. We recommend contacting the local school district to confirm school assignments for this home.
- $241,2003 bd1 ba1.1k sqft823 Surrey Ln, Glenolden, PA 19036Off Market

- $223,8003 bd1 ba1.1k sqft827 Surrey Ln, Glenolden, PA 19036Off Market
- $229,3003 bd1 ba1.1k sqft829 Surrey Ln, Glenolden, PA 19036Off Market
- $244,0003 bd1 ba1.1k sqft821 Surrey Ln, Glenolden, PA 19036Off Market
- $223,2003 bd1 ba1.1k sqft831 Surrey Ln, Glenolden, PA 19036Off Market
- $256,0003 bd2 ba1.1k sqft819 Surrey Ln, Glenolden, PA 19036Off Market
- $287,9003 bd2 ba1.3k sqft833 Surrey Ln, Glenolden, PA 19036Off Market
- $249,9003 bd1 ba1.1k sqft817 Surrey Ln, Glenolden, PA 19036Sold
A local agent can set up tours, give advice and negotiate with sellers.
Similar homes
- $219,0003 bd1 ba1.1k sqft1054 N Academy Ave, Glenolden, PA 19036For Sale

 MLS ID #PADE2118430, Marquisha Caramanico, Keller Williams Real Estate - Media. Bright MLS
 - $210,0003 bd2 ba1.2k sqft49 E Madison Ave, Clifton Heights, PA 19018For Sale
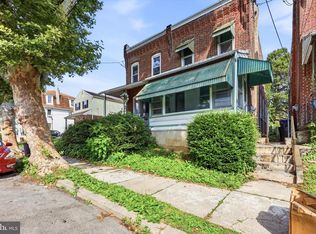 MLS ID #PADE2117806, Scott Lipschutz, Keller Williams Realty Devon-Wayne. Bright MLS
 - $225,0003 bd2 ba1.1k sqft5226 Westbrook Dr, Clifton Heights, PA 19018For Sale
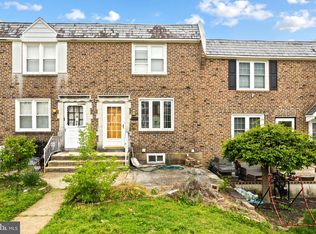 MLS ID #PADE2111556, Jeff Silva, OCF Realty LLC - Philadelphia. Bright MLS
 - $200,0003 bd1 ba1.1k sqft217 E Greenwood Ave, Lansdowne, PA 19050For Sale
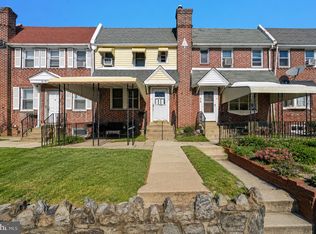 MLS ID #PADE2108012, Amy Fizzano Krauter, Fizzano Family of Associates LLC. Bright MLS
 - $209,0002 bd2 ba1.1k sqft7277 Saybrook Ave, Philadelphia, PA 19142For SaleMLS ID #PAPH2638764, Daniel Shaifer, RE/MAX Ready. Bright MLS
- $224,9003 bd1 ba1.2k sqft236 Pusey Ave, Collingdale, PA 19023For SaleMLS ID #PADE2119974, Allen Ellerbe, Real Broker, LLC. Bright MLS
- $280,0003 bd2 ba1k sqft1965 Carter Rd, Folcroft, PA 19032For SaleMLS ID #PADE2120174, Grace Susilo, Realty One Group Restore. Bright MLS
- $205,0003 bd1 ba1.4k sqft2617 S 76th St, Philadelphia, PA 19153For SaleMLS ID #PAPH2619624, Mr. Matt Dadich, EXP Realty, LLC. Bright MLS
- $210,0003 bd2 ba1.4k sqft2424 Arnold St, Camden, NJ 08104For SaleMLS ID #NJCD2119934, Romanna Dumyak, Real of Pennsylvania. Bright MLS
- $242,0004 bd2 ba1.5k sqft6023 Webster St, Philadelphia, PA 19143For SaleMLS ID #PAPH2650834, Larada Walker, Keller Williams Main Line. Bright MLS
- $175,0003 bd1 ba1.1k sqft7343 Woodcrest Ave, Philadelphia, PA 19151For SaleMLS ID #PAPH2646060, Carissa Driscoll, Redfin Corporation. Bright MLS
- $189,0003 bd2 ba1k sqft1924 N Darien St, Philadelphia, PA 19122For SaleMLS ID #PAPH2651394, Sean Adams, Compass RE. Bright MLS
- $200,0003 bd2 ba1.2k sqft4026 Gideon Rd, Brookhaven, PA 19015For SaleMLS ID #PADE2105246, Deborah Spence, Fierce Realty Corp.. Bright MLS
- $225,0003 bd1 ba1k sqft1931 Durfor St, Philadelphia, PA 19145For SaleMLS ID #PAPH2631914, Mike Koperna, Keller Williams Real Estate - West Chester. Bright MLS
- $180,0003 bd1 ba1k sqft7046 Clover Ln, Upper Darby, PA 19082For SaleMLS ID #PADE2116916, Chris Myatt, Redfin Corporation. Bright MLS
- $165,0003 bd1 ba1.1k sqft7339 Malvern Ave, Philadelphia, PA 19151For SaleMLS ID #PAPH2645474, Carissa Driscoll, Redfin Corporation. Bright MLS
- $189,9004 bd3 ba1.2k sqft1442 N 59th St, Philadelphia, PA 19151For SaleMLS ID #PAPH2646092, Marisa Mango, Mango & August Inc. Bright MLS
- $304,5003 bd2 ba1.6k sqft151 Alverstone Rd, Clifton Heights, PA 19018For SaleMLS ID #PADE2120010, Anthony DiGregorio, Long & Foster Real Estate, Inc.. Bright MLS
- $189,7775 bd2 ba1.4k sqft667 Rose St, Yeadon, PA 19050For SaleMLS ID #PADE2120106, Michael Fingerman, HomeSmart Realty Advisors. Bright MLS
- $214,9993 bd1 ba1.5k sqft154 Woodland Ave, Lansdowne, PA 19050For SaleMLS ID #PADE2116530, Anthony DiGregorio, Long & Foster Real Estate, Inc.. Bright MLS
