being sold AS-IS, fully furnished, and completely turnkey! MOTIVATED SELLERS! sold as is
Step into a mountain getaway where comfort, convenience, and style come together with zero compromise. This beautifully furnished cabin delivers everything you dream of in a Smoky Mountain retreat space, privacy, entertainment, and unbeatable proximity to local attractions.
Located in the heart of Sevierville, TN, you'll be just 7 minutes to town, 15 minutes to Dollywood, and moments from Pigeon Forge and Gatlinburg. Enjoy quick access to top attractions including the Sevierville Convention Center, movie theaters, popular restaurants, Publix, Aldi, outlet malls, and so much more.
Inside, you'll find a warm, inviting layout designed for both relaxation and entertainment. The game/play room is a guest favorite--featuring a cozy wet bar and a full-size pool table, perfect for hosting family and friends.
The kitchen stands out with stunning custom granite countertops, and an oversized island that seats 8+, complete with a double sink .
A brand-new HVAC system has just been installed, offering buyers peace of mind and energy-efficient comfort year-round.
(NEW HEAT/AIR SYSTEM WITH 10 YEAR GUARRANTY Whether you're looking to expand your investment portfolio or searching for the perfect family vacation home, this cabin checks every box. Fully furnished, prime location, beautifully finished.
Active
Price cut: $600 (9/29)
$429,400
833 Union Hill Dr, Sevierville, TN 37876
4beds
2,800sqft
Single Family Residence
Built in 1991
10,454 Square Feet Lot
$-- Zestimate®
$153/sqft
$-- HOA
What's special
Beautifully finishedFull-size pool tableBeautifully furnished cabinBrand-new hvac systemStunning custom granite countertopsDouble sinkWarm inviting layout
- 126 days
- 469
- 56
Zillow last checked:
Listing updated:
Listed by:
David Ponce 865-951-3158,
ReMax First 865-981-1004
Source: East Tennessee Realtors,MLS#: 1348300
Facts & features
Interior
Bedrooms & bathrooms
- Bedrooms: 4
- Bathrooms: 2
- Full bathrooms: 2
Rooms
- Room types: Bonus Room
Heating
- Forced Air, Natural Gas, Electric
Cooling
- Central Air, Ceiling Fan(s)
Appliances
- Included: Dishwasher, Dryer, Microwave, Refrigerator, Washer
Features
- Wet Bar, Eat-in Kitchen, Bonus Room
- Flooring: Hardwood
- Basement: Crawl Space
- Number of fireplaces: 1
- Fireplace features: Other
Interior area
- Total structure area: 2,800
- Total interior livable area: 2,800 sqft
Property
Parking
- Parking features: On Street, Off Street
- Has uncovered spaces: Yes
Features
- Has view: Yes
- View description: Other
Lot
- Size: 10,454 Square Feet
- Dimensions: 175.54 x 124.43 IRR
- Features: Wooded, Corner Lot
Details
- Parcel number: 038L D 02500 000
Construction
Type & style
- Home type: SingleFamily
- Architectural style: Cabin
- Property subtype: Single Family Residence
Materials
- Stone, Wood Siding, Frame
Condition
- Year built: 1991
Utilities & green energy
- Sewer: Public Sewer
- Water: Public
Community & HOA
Community
- Subdivision: Scarborough Place
HOA
- Has HOA: No
Location
- Region: Sevierville
Financial & listing details
- Price per square foot: $153/sqft
- Tax assessed value: $202,200
- Annual tax amount: $1,197
- Date on market: 7/15/2026
Estimated market value
Not available
Estimated sales range
Not available
Not available
Price history
| Date | Event | Price |
|---|---|---|
| 9/29/2026 | Price change | $429,400-0.1%$153/sqft |
Source:  East Tennessee Realtors #1348300 Report a problem | ||
| 9/1/2026 | Price change | $430,000-0.2%$154/sqft |
Source: East Tennessee Realtors #1348300 Report a problem | ||
| 7/15/2026 | Listed for sale | $431,000-0.1%$154/sqft |
Source: East Tennessee Realtors #1348300 Report a problem | ||
| 7/7/2026 | Listing removed | $431,500$154/sqft |
Source: East Tennessee Realtors #1321363 Report a problem | ||
| 6/10/2026 | Price change | $431,500-0.6%$154/sqft |
Source: East Tennessee Realtors #1321363 Report a problem | ||
| 5/26/2026 | Price change | $433,9000%$155/sqft |
Source: East Tennessee Realtors #1321363 Report a problem | ||
| 5/19/2026 | Price change | $434,000-0.1%$155/sqft |
Source: East Tennessee Realtors #1321363 Report a problem | ||
| 4/22/2026 | Price change | $434,500-0.1%$155/sqft |
Source: East Tennessee Realtors #1321363 Report a problem | ||
| 4/10/2026 | Listed for sale | $435,000$155/sqft |
Source: East Tennessee Realtors #1321363 Report a problem | ||
| 3/25/2026 | Pending sale | $435,000$155/sqft |
Source: East Tennessee Realtors #1321363 Report a problem | ||
| 1/28/2026 | Price change | $435,000+1.2%$155/sqft |
Source: East Tennessee Realtors #1321363 Report a problem | ||
| 11/21/2025 | Pending sale | $430,000$154/sqft |
Source: East Tennessee Realtors #1321363 Report a problem | ||
| 11/9/2025 | Listed for sale | $430,000+1.2%$154/sqft |
Source: East Tennessee Realtors #1321363 Report a problem | ||
| 10/7/2025 | Listing removed | $424,900$152/sqft |
Source:  GSMAR, GSMMLS #305928 Report a problem | ||
| 8/29/2025 | Price change | $424,9000%$152/sqft |
Source: GSMAR, GSMMLS #305928 Report a problem | ||
| 5/23/2025 | Listed for sale | $425,000$152/sqft |
Source: GSMAR, GSMMLS #305928 Report a problem | ||
| 5/17/2025 | Pending sale | $425,000$152/sqft |
Source: GSMAR, GSMMLS #305928 Report a problem | ||
| 4/12/2025 | Listed for sale | $425,000+1.2%$152/sqft |
Source: GSMAR, GSMMLS #305928 Report a problem | ||
| 4/1/2025 | Listing removed | $419,975$150/sqft |
Source: East Tennessee Realtors #1286040 Report a problem | ||
| 3/4/2025 | Price change | $419,975-2.1%$150/sqft |
Source: East Tennessee Realtors #1286040 Report a problem | ||
| 2/12/2025 | Price change | $429,000-0.9%$153/sqft |
Source: East Tennessee Realtors #1286040 Report a problem | ||
| 2/3/2025 | Price change | $433,000-1.4%$155/sqft |
Source: East Tennessee Realtors #1286040 Report a problem | ||
| 1/3/2025 | Listed for sale | $439,000-0.9%$157/sqft |
Source: East Tennessee Realtors #1286040 Report a problem | ||
| 10/30/2024 | Listing removed | $443,000$158/sqft |
Source: East Tennessee Realtors #1261338 Report a problem | ||
| 10/30/2024 | Listed for sale | $443,000+176.9%$158/sqft |
Source: East Tennessee Realtors #1261338 Report a problem | ||
| 1/18/2019 | Sold | $160,000+39.1%$57/sqft |
Source: East Tennessee Realtors #1059982 Report a problem | ||
| 12/31/2003 | Sold | $115,000+25.7%$41/sqft |
Source: Public Record Report a problem | ||
| 9/29/1995 | Sold | $91,500$33/sqft |
Source: Public Record Report a problem | ||
Public tax history
| Year | Property taxes | Tax assessment |
|---|---|---|
| 2025 | $1,197 | $80,880 |
| 2024 | $1,197 +60% | $80,880 +60% |
| 2023 | $748 | $50,550 |
| 2022 | $748 | $50,550 |
| 2021 | -- | $50,550 +54.9% |
| 2020 | $607 | $32,625 |
| 2019 | $607 | $32,625 |
| 2018 | $607 0% | $32,625 |
| 2017 | $607 | $32,625 |
| 2016 | $607 | $32,625 -1.5% |
| 2015 | -- | $33,125 |
| 2014 | $540 | $33,125 |
| 2013 | $540 | $33,125 |
| 2012 | $540 | $33,125 |
| 2011 | $540 | $33,125 |
| 2010 | -- | $33,125 +0.4% |
| 2009 | $508 | $32,980 |
| 2008 | $508 | $32,980 |
| 2007 | $508 +14.9% | $32,980 |
| 2006 | $442 -19.3% | $32,980 |
| 2005 | $547 +20.9% | $32,980 +20.9% |
| 2004 | $453 +14.5% | $27,277 |
| 2002 | $396 | $27,277 |
| 2001 | -- | $27,277 -75% |
| 2000 | -- | $109,109 |
Find assessor info on the county website
Monthly payment
Est. payment
Payment breakdown
Explore the cost of this home by adjusting the details. Changes won't be saved.Climate risks
Neighborhood: 37876
Nearby schools
Schools provided by the listing agent
- Elementary: Sevierville Primary
- Middle: Sevierville
- High: Sevier County
Source: East Tennessee Realtors. This data may not be complete. We recommend contacting the local school district to confirm school assignments for this home.


Similar homes
- $429,9994 bd2 ba1.6k sqft939 Swann Saddle Rd, Sevierville, TN 37876For Sale
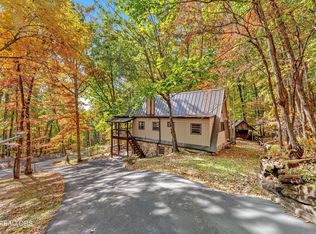
 MLS ID #3630018, Merita Gregory. RealTracs MLS as distributed by MLS GRID
- $599,0003 bd2 ba2.7k sqft1131 Lindsey Dr, Sevierville, TN 37876For Sale
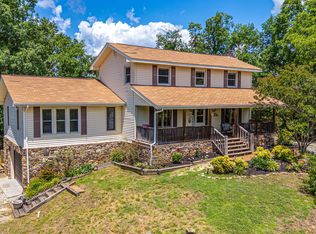
 MLS ID #711817, Shannon Helton, Mountain Home Realty. Lakeway Area AOR
- $459,9003 bd2 ba1.5k sqft1038 Willard Way, Sevierville, TN 37876For Sale
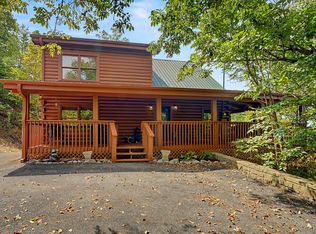 MLS ID #3270065, Stella Parton. RealTracs MLS as distributed by MLS GRID
- $499,8002 bd2 ba1.9k sqft403 Happy Hollow Ln, Sevierville, TN 37876For Sale
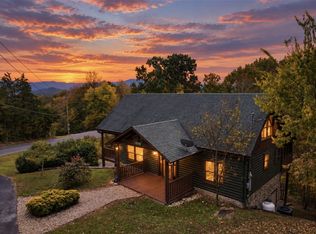 MLS ID #3282573, Andy Porter. RealTracs MLS as distributed by MLS GRID
- $639,9504 bd4 ba2.4k sqft1634 Spruce Dr, Sevierville, TN 37876For SaleMLS ID #3637739, Ryan Coleman. RealTracs MLS as distributed by MLS GRID
- $460,0003 bd2 ba1.7k sqft2163 Aaron Ct, Sevierville, TN 37876For SaleMLS ID #713488, Dennis W. Brooks, Mountain Home Realty. Lakeway Area AOR
- $495,0002 bd2 ba1.5k sqft593 Cedar Top Dr, Sevierville, TN 37876Active
 MLS ID #1354280, Lisa Jerrolds, Wallace. East Tennessee Realtors
- $499,9004 bd3 ba1.9k sqft381 Fox Cemetery Rd, Sevierville, TN 37876ActiveMLS ID #1355379, Teresa Gillard, SCH Real Estate, Realty Executives. East Tennessee Realtors
- $469,0003 bd2 ba1.5k sqft2234 Eagle Feather Dr, Sevierville, TN 37876ActiveMLS ID #1358238, Elayne Smith, United Real Estate Solutions. East Tennessee Realtors
- $529,9003 bd2 ba2k sqft2004 Kerr Rd, Sevierville, TN 37876ActiveMLS ID #1355920, Sean Bradke, Keller Williams West Knoxville. East Tennessee Realtors
- $631,9993 bd3 ba2.1k sqft2043 Oakmont Dr, Sevierville, TN 37876For SaleMLS ID #3512790, Julie Roussel. RealTracs MLS as distributed by MLS GRID
- $480,0003 bd2 ba1.4k sqft519 McMahan Rd, Pigeon Forge, TN 37863For SaleMLS ID #3638366, Jennie Ooten. RealTracs MLS as distributed by MLS GRID
- $485,0003 bd2 ba1.8k sqft2295 Bluff Mountain Rd, Sevierville, TN 37876For SaleMLS ID #3597780, Jeana Maddux. RealTracs MLS as distributed by MLS GRID
- $529,9004 bd2 ba2.2k sqft2059 Upper Middle Creek Rd, Sevierville, TN 37876For SaleMLS ID #3543261, Rachel Beasley. RealTracs MLS as distributed by MLS GRID
- $488,5673 bd3 ba2k sqft2026 Bill Flagle Way, Sevierville, TN 37876ActiveMLS ID #1346860, Stephen Weiler, Real Broker. East Tennessee Realtors
- $423,9003 bd2 ba1.6k sqft224 Lenz Dr, Kodak, TN 37764For SaleMLS ID #3278399, Stephanie Ison. RealTracs MLS as distributed by MLS GRID
- $524,9903 bd3 ba2.1k sqft4323 Boogertown Rd, Sevierville, TN 37876ActiveMLS ID #1356952, Andy Porter, The Real Estate Firm. East Tennessee Realtors
- $549,9004 bd3 ba3k sqft4061 Fox Hunters Ln, Sevierville, TN 37876For SaleMLS ID #3631596, David Everett. RealTracs MLS as distributed by MLS GRID
- $449,9004 bd3 ba2.2k sqft8509 Widener Rd, Knoxville, TN 37920For SaleMLS ID #3634917, Teresa Luttrell. RealTracs MLS as distributed by MLS GRID
