Beautiful, light filled 7th fl. 2-bedroom corner unit. Loft-style with spectacular skyline views. Fully renovated in 2019. Over 1200 sq ft w/ additional 179 sq ft brick-framed balcony. Wide plank light oak hardwood floors throughout and 11' high ceilings give a light and airy feeling. High-end light fixtures and contemporary brushed nickel-finished plumbing fixtures throughout. Interior doors replaced with custom solid-core wooden doors. Newer Kitchen Aid & Bosch stainless-steel appliances in fully remodeled kitchen w/ 42" Shaker cabinets, quartz countertops, and white ceramic tile backsplash. Adjacent pantry w/ additional custom shelving. Remote start gas fireplace in living room with tile front and quartz mantle. The primary suite features custom window treatment w/ black out shade. Generous, professionally organized walk-in closet. The primary en-suite bath has heated floor, quartz countertops, dual vanity, multiple-drawer cabinets, separate tub and shower with tasteful tile work in neutral colors. 2nd bedroom has sunny southwest views and large custom closet. In-unit washer/drier. Entrance utility closet and remodeled 2nd bath. Walls of both bedrooms extended to ceiling for privacy. Two prime heated parking spaces and storage included in price. The building features outdoor terrace, fitness room w/ new Peloton bike & more. 24-hr door staff. On-site management. Dog friendly. Dedicated receiving room for packages. Close access to several expressways, public transportation, UIC/RUSH, entertainment, shopping, restaurants, and other vibrant neighborhood destinations. Schedule a showing today!
Closed
$425,000
833 W 15th Pl Unit 701-W, Chicago, IL 60608
2beds
1,208sqft
Condominium, Single Family Residence
Built in 2003
-- sqft lot
$451,400 Zestimate®
$352/sqft
$2,803 Estimated rent
Home value
$451,400
$429,000 - $474,000
$2,803/mo
Zestimate® history
Owner options
List your home for rent
$2,803/mo
Rent Zestimate®
Find your next renter with Zillow Rental Manager. Plus, with online applications, you can quickly screen prospective tenants – for free.
$2,803/mo
Rent Zestimate®
Refinance and save
$3,722/mo
Est. payment
Refinancing to a lower rate could help reduce your monthly payments and save thousands over the life of the loan.
$3,722/mo
Est. payment
Explore your selling options
Work with a Zillow partner agent
Leverage their expertise and Zillow's premium Showcase listings to get your home seen by more buyers.
Get startedList with your own agent
Get your home in front of millions of buyers by listing it on Zillow.
Learn how to do itSell it yourself
Take full control of how buyers see your home on Zillow by listing For Sale by Owner (FSBO).
List your homeWhat's special
Quartz countertopsHeated floorDual vanityQuartz mantleHigh-end light fixturesNew peloton bikeSeparate tub
Zillow last checked:
Listing updated:
Listed by:
Jamie Clemmons 773-844-3829,
@properties Christie's International Real Estate,
Ross Wall 312-343-0657,
@properties Christie's International Real Estate
Bought with:
Chris Vernald
Corcoran Urban Real Estate
Source: MRED as distributed by MLS GRID,MLS#: 11743784
Facts & features
Interior
Bedrooms & bathrooms
- Bedrooms: 2
- Bathrooms: 2
- Full bathrooms: 2
Rooms
- Room types: Balcony/Porch/Lanai, Walk In Closet
Primary bedroom
- Features: Flooring (Hardwood), Window Treatments (Screens, Window Treatments), Bathroom (Full, Double Sink, Tub & Separate Shwr)
- Level: Main
- Area: 154 Square Feet
- Dimensions: 14X11
Bedroom 2
- Features: Flooring (Hardwood), Window Treatments (Screens, Window Treatments)
- Level: Main
- Area: 121 Square Feet
- Dimensions: 11X11
Balcony porch lanai
- Level: Main
- Area: 162 Square Feet
- Dimensions: 27X6
Dining room
- Features: Flooring (Hardwood)
- Level: Main
- Dimensions: COMBO
Kitchen
- Features: Kitchen (Eating Area-Breakfast Bar, Island, Updated Kitchen), Flooring (Hardwood)
- Level: Main
- Area: 150 Square Feet
- Dimensions: 15X10
Laundry
- Level: Main
- Area: 9 Square Feet
- Dimensions: 3X3
Living room
- Features: Flooring (Hardwood)
- Level: Main
- Area: 420 Square Feet
- Dimensions: 28X15
Walk in closet
- Features: Flooring (Hardwood)
- Level: Main
- Area: 48 Square Feet
- Dimensions: 8X6
Heating
- Natural Gas, Forced Air, Radiant Floor
Cooling
- Central Air
Appliances
- Included: Range, Microwave, Dishwasher, Refrigerator, Washer, Dryer, Stainless Steel Appliance(s)
- Laundry: In Unit
Features
- Storage, Built-in Features, Walk-In Closet(s), Open Floorplan, Doorman, Lobby
- Flooring: Hardwood
- Basement: None
- Number of fireplaces: 1
- Fireplace features: Gas Log, Gas Starter, Includes Accessories, Living Room
Interior area
- Total structure area: 0
- Total interior livable area: 1,208 sqft
Property
Parking
- Total spaces: 2
- Parking features: Garage Door Opener, Heated Garage, On Site, Garage Owned, Attached, Garage
- Attached garage spaces: 2
- Has uncovered spaces: Yes
Accessibility
- Accessibility features: No Interior Steps, Disability Access
Features
- Patio & porch: Patio
- Exterior features: Balcony
Details
- Parcel number: 17202340071159
- Special conditions: List Broker Must Accompany
Construction
Type & style
- Home type: Condo
- Property subtype: Condominium, Single Family Residence
Materials
- Brick, Limestone
Condition
- New construction: No
- Year built: 2003
- Major remodel year: 2019
Utilities & green energy
- Electric: Circuit Breakers, 200+ Amp Service, 100 Amp Service
- Sewer: Public Sewer
- Water: Lake Michigan, Public
Community & HOA
Community
- Subdivision: University Village
HOA
- Has HOA: Yes
- Amenities included: Bike Room/Bike Trails, Door Person, Elevator(s), Exercise Room, Storage, On Site Manager/Engineer, Sundeck, Receiving Room
- Services included: Water, Parking, Insurance, Doorman, Exercise Facilities, Exterior Maintenance, Scavenger, Snow Removal
- HOA fee: $692 monthly
Location
- Region: Chicago
Financial & listing details
- Price per square foot: $352/sqft
- Annual tax amount: $6,994
- Date on market: 8/9/2023
- Listing terms: Conventional
- Ownership: Condo
Price history
| Date | Event | Price |
|---|---|---|
| 9/29/2023 | Sold | $425,000-5.6%$352/sqft |
Source:  MRED as distributed by MLS GRID #11743784 Report a problem MRED as distributed by MLS GRID #11743784 Report a problem | ||
| 9/6/2023 | Pending sale | $450,000$373/sqft |
Source: MRED as distributed by MLS GRID #11743784 Report a problem | ||
| 6/23/2023 | Listing removed | -- |
Source: MRED as distributed by MLS GRID #11743784 Report a problem | ||
| 6/11/2023 | Listing removed | -- |
Source: MRED as distributed by MLS GRID #11743784 Report a problem | ||
| 6/1/2023 | Contingent | $450,000$373/sqft |
Source: MRED as distributed by MLS GRID #11743784 Report a problem | ||
| 3/23/2023 | Listed for sale | $450,000$373/sqft |
Source: MRED as distributed by MLS GRID #11743784 Report a problem | ||
Public tax history
Tax history is unavailable.
Neighborhood: University Village - Little Italy
Nearby homes
- $239,5002 bd2 ba1.2k sqft833 W 15th Pl UNIT 313-W, Chicago, IL 60608Off Market
- $236,0001 bd1 ba769 sqft833 W 15th Pl UNIT 612, Chicago, IL 60608Sold
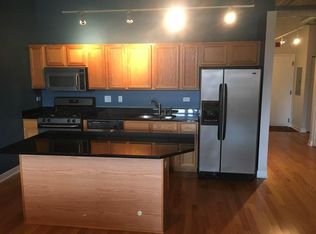
- $258,5001 bd1 ba800 sqft833 W 15th Pl UNIT 412, Chicago, IL 60608Off Market
- $268,3002 bd2 ba1.3k sqft833 W 15th Pl UNIT 414, Chicago, IL 60608Off Market
- $435,0002 bd3 ba1.5k sqft833 W 15th Pl UNIT 508, Chicago, IL 60608Sold
- $215,8001 bd1 ba820 sqft833 W 15th Pl UNIT 613-W, Chicago, IL 60608Off Market
- $262,0002 bd1 ba-- sqft833 W 15th Pl UNIT 810-W, Chicago, IL 60608Sold
- $362,0002 bd2 ba1.2k sqft833 W 15th Pl UNIT 302, Chicago, IL 60608Off Market
- $20,2632 bd2 ba1.3k sqft833 W 15th Pl UNIT 303, Chicago, IL 60608Off Market
Nearby schools
GreatSchools rating
- 2/10Smyth J Elementary SchoolGrades: PK-8Distance: 0.4 mi
- 1/10Wells Community Academy High SchoolGrades: 9-12Distance: 2.9 mi
Schools provided by the listing agent
- Elementary: Smyth Elementary School
- High: Wells Community Academy Senior H
- District: 299
Source: MRED as distributed by MLS GRID. This data may not be complete. We recommend contacting the local school district to confirm school assignments for this home.
Get a cash offer in 3 minutes
Find out how much your home could sell for in as little as 3 minutes with a no-obligation cash offer.
Estimated market value
$451,400
Get a cash offer in 3 minutes
Find out how much your home could sell for in as little as 3 minutes with a no-obligation cash offer.
Estimated market value
$451,400
- Illinois
- Cook County
- Chicago
- 60608
- University Village - Little Italy
- 833 W 15th Pl Unit 701-W
Nearby cities
Nearby neighborhoods
Nearby zip codes
Other Chicago Topics
