*SOLD IN PLN* Experience luxurious urban living in this stunning corner unit featuring breathtaking, unobstructed views of the iconic Chicago skyline! The spacious, open-concept design is filled with natural light, enhanced by three sliding glass doors that lead to a sprawling 188 sq. ft. balcony-perfect for entertaining or simply enjoying the cityscape. The kitchen is a chef's dream, featuring sleek granite countertops, custom cabinetry, a stylish backsplash, and SS appliances. Two striking Hubbardton Forge pendant lights, valued over 8k, add a touch of elegance to the kitchen and dining area. The soaring concrete ceilings give the space a modern, industrial-chic feel, perfectly complementing the premium flooring and designer lighting throughout. The primary suite offers a large bath with a double vanity, deep soaking tub, glass-enclosed shower, a massive professionally organized walk-in closet, and additional linen storage. Both bedrooms offer private baths and abundant sunlight. In-unit laundry, additional storage, and heated indoor parking are included! This meticulously maintained building features a state-of-the-art gym, party room, outdoor patio, and 24-hour door staff. Ideally located in University Village, you're steps from parks, shops, restaurants, and public transit, with easy access to the Pilsen Arts District, Little Italy, and major highways. Experience sophistication, convenience, and Chicago's vibrant culture in this extraordinary home! Must see!
Closed
$380,000
833 W 15th Pl Unit 808, Chicago, IL 60608
2beds
1,527sqft
Condominium, Apartment, Single Family Residence
Built in 2004
-- sqft lot
$561,000 Zestimate®
$249/sqft
$3,323 Estimated rent
Home value
$561,000
$494,000 - $640,000
$3,323/mo
Zestimate® history
Owner options
List your home for rent
$3,323/mo
Rent Zestimate®
Find your next renter with Zillow Rental Manager. Plus, with online applications, you can quickly screen prospective tenants – for free.
$3,323/mo
Rent Zestimate®
Refinance and save
$3,774/mo
Est. payment
Refinancing to a lower rate could help reduce your monthly payments and save thousands over the life of the loan.
$3,774/mo
Est. payment
Explore your selling options
Work with a Zillow partner agent
Leverage their expertise and Zillow's premium Showcase listings to get your home seen by more buyers.
Get startedList with your own agent
Get your home in front of millions of buyers by listing it on Zillow.
Learn how to do itSell it yourself
Take full control of how buyers see your home on Zillow by listing For Sale by Owner (FSBO).
List your homeWhat's special
Zillow last checked:
Listing updated:
Listed by:
Sam Shaffer 312-525-9660,
Chicago Properties Firm,
Jeanne Stampf 217-473-2216,
Chicago Properties Firm
Bought with:
Edward Grochowiak
@properties Christie's International Real Estate
Source: MRED as distributed by MLS GRID,MLS#: 12258820
Facts & features
Interior
Bedrooms & bathrooms
- Bedrooms: 2
- Bathrooms: 3
- Full bathrooms: 2
- 1/2 bathrooms: 1
Rooms
- Room types: Foyer, Balcony/Porch/Lanai, Storage
Primary bedroom
- Features: Window Treatments (All), Bathroom (Full, Double Sink, Tub & Separate Shwr)
- Level: Main
- Area: 252 Square Feet
- Dimensions: 21X12
Bedroom 2
- Features: Flooring (Carpet)
- Level: Main
- Area: 140 Square Feet
- Dimensions: 14X10
Balcony porch lanai
- Level: Main
- Area: 182 Square Feet
- Dimensions: 26X7
Dining room
- Features: Flooring (Hardwood), Window Treatments (All)
- Level: Main
- Dimensions: COMBO
Foyer
- Features: Flooring (Hardwood)
- Level: Main
- Area: 77 Square Feet
- Dimensions: 11X7
Kitchen
- Features: Kitchen (Eating Area-Breakfast Bar, Island), Flooring (Ceramic Tile)
- Level: Main
- Area: 180 Square Feet
- Dimensions: 18X10
Laundry
- Features: Flooring (Ceramic Tile)
- Level: Main
- Area: 16 Square Feet
- Dimensions: 4X4
Living room
- Features: Flooring (Hardwood), Window Treatments (All)
- Level: Main
- Area: 312 Square Feet
- Dimensions: 26X12
Storage
- Level: Main
- Area: 32 Square Feet
- Dimensions: 4X8
Heating
- Natural Gas, Forced Air
Cooling
- Central Air
Appliances
- Included: Range, Microwave, Dishwasher, Refrigerator, Washer, Dryer, Stainless Steel Appliance(s), Oven
- Laundry: Washer Hookup, Main Level, Gas Dryer Hookup, In Unit
Features
- 1st Floor Bedroom, 1st Floor Full Bath, Flexicore, Walk-In Closet(s), High Ceilings
- Flooring: Hardwood, Laminate
- Basement: None
Interior area
- Total structure area: 0
- Total interior livable area: 1,527 sqft
Property
Parking
- Total spaces: 1
- Parking features: Garage Door Opener, Heated Garage, On Site, Garage Owned, Attached, Garage
- Attached garage spaces: 1
- Has uncovered spaces: Yes
Accessibility
- Accessibility features: No Disability Access
Features
- Exterior features: Balcony
Lot
- Features: Common Grounds
Details
- Parcel number: 17202340071181
- Special conditions: List Broker Must Accompany
Construction
Type & style
- Home type: Condo
- Property subtype: Condominium, Apartment, Single Family Residence
Materials
- Brick
Condition
- New construction: No
- Year built: 2004
Utilities & green energy
- Electric: Circuit Breakers, 100 Amp Service
- Sewer: Public Sewer
- Water: Lake Michigan, Public
Community & HOA
HOA
- Has HOA: Yes
- Amenities included: Bike Room/Bike Trails, Door Person, Elevator(s), Exercise Room, Storage, Party Room, Sundeck, Service Elevator(s)
- Services included: Water, Parking, Insurance, Security, Doorman, Exercise Facilities, Exterior Maintenance, Lawn Care, Scavenger, Snow Removal
- HOA fee: $972 monthly
Location
- Region: Chicago
Financial & listing details
- Price per square foot: $249/sqft
- Annual tax amount: $8,524
- Date on market: 2/12/2025
- Listing terms: Conventional
- Ownership: Condo
Price history
| Date | Event | Price |
|---|---|---|
| 2/12/2025 | Sold | $380,000$249/sqft |
Source:  MRED as distributed by MLS GRID #12258820 Report a problem MRED as distributed by MLS GRID #12258820 Report a problem | ||
Public tax history
Tax history is unavailable.
Neighborhood: University Village - Little Italy
Nearby homes
- $250,1002 bd2 ba1.2k sqft833 W 15th Pl UNIT 313-W, Chicago, IL 60608Off Market
- $236,0001 bd1 ba769 sqft833 W 15th Pl UNIT 612, Chicago, IL 60608Sold
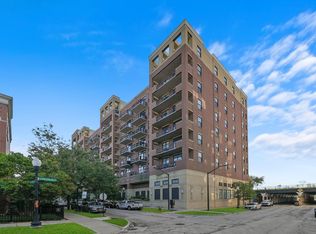
- $260,6001 bd1 ba900 sqft833 W 15th Pl UNIT 412, Chicago, IL 60608Off Market

- $265,8002 bd2 ba1.3k sqft833 W 15th Pl UNIT 414, Chicago, IL 60608Off Market
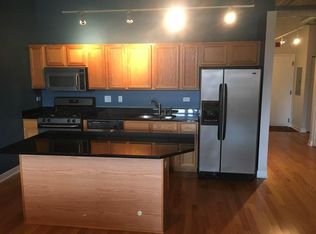
- $435,0002 bd3 ba1.5k sqft833 W 15th Pl UNIT 508, Chicago, IL 60608Sold
- $217,0001 bd1 ba820 sqft833 W 15th Pl UNIT 613-W, Chicago, IL 60608Off Market
- $262,0002 bd1 ba-- sqft833 W 15th Pl UNIT 810-W, Chicago, IL 60608Sold
- $361,9002 bd2 ba1.2k sqft833 W 15th Pl UNIT 302, Chicago, IL 60608Off Market
- $360,0002 bd2 ba1.2k sqft833 W 15th Pl UNIT 303, Chicago, IL 60608Pending
Nearby schools
GreatSchools rating
- 2/10Smyth J Elementary SchoolGrades: PK-8Distance: 0.4 mi
- 1/10Wells Community Academy High SchoolGrades: 9-12Distance: 2.9 mi
Schools provided by the listing agent
- Elementary: Smyth Elementary School
- High: Wells Community Academy Senior H
- District: 299
Source: MRED as distributed by MLS GRID. This data may not be complete. We recommend contacting the local school district to confirm school assignments for this home.
Get a cash offer in 3 minutes
Find out how much your home could sell for in as little as 3 minutes with a no-obligation cash offer.
Estimated market value
$561,000
Get a cash offer in 3 minutes
Find out how much your home could sell for in as little as 3 minutes with a no-obligation cash offer.
Estimated market value
$561,000
- Illinois
- Cook County
- Chicago
- 60608
- University Village - Little Italy
- 833 W 15th Pl Unit 808
