Brand new community in Rancho Sahuarita master plan. This single-story home features an open floor plan with abundant natural light and tile flooring throughout. The spacious great room leads to a covered patio at the backyard. The modern kitchen showcases granite countertops, a peninsula, pantry, and Whirlpool® stainless steel appliances. The primary suite boasts a walk-in closet and a connecting bath with a dual-sink vanity and shower. This is a floor plan listing. Home is to be built, and buyer may choose features and homesites that are not included in this base price. Call today for more information. Base price range does not include lot premiums and/or additional upgrades other than included features.
New construction
Price increase: $1K (8/27)
$279,990
833 W Calle Caleta, Sahuarita, AZ 85629
3beds
1,262sqft
Single Family Residence
Built in 2025
6,969 Square Feet Lot
$-- Zestimate®
$222/sqft
$133/mo HOA
What's special
- 388 days
- 117
- 6
Zillow last checked:
Listing updated:
Listed by:
Marisa Espinoza 520-401-4460,
KB HOME Sales-Tucson Inc.,
Frank R Evans 520-419-7166,
KB HOME Sales-Tucson Inc.
Source: MLS of Southern Arizona,MLS#: 22520559
Facts & features
Interior
Bedrooms & bathrooms
- Bedrooms: 3
- Bathrooms: 2
- Full bathrooms: 2
Heating
- Forced Air
Cooling
- Central Air
Appliances
- Included: Tankless Water Heater, Dishwasher, Disposal, Electric Range
- Laundry: Laundry Room
Features
- Kitchen Island, Walk-In Closet(s)
- Flooring: Carpet, Ceramic Tile
- Windows: Double Pane Windows
- Has fireplace: No
- Fireplace features: None
Interior area
- Total structure area: 1,262
- Total interior livable area: 1,262 sqft
Property
Parking
- Total spaces: 2
- Parking features: Garage Door Opener
- Attached garage spaces: 2
Accessibility
- Accessibility features: Door Levers, Smart Panel
Features
- Levels: One
- Stories: 1
- Patio & porch: Covered, Patio
- Exterior features: None
- Pool features: None
- Has spa: Yes
- Spa features: None
- Fencing: Block
- Has view: Yes
- View description: Mountain(s), Residential, Desert
Lot
- Size: 6,969 Square Feet
- Features: Decorative Gravel, Sprinklers In Front, Subdivided
Details
- Parcel number: 303851830
- Zoning: Sahuarita - SP
- Special conditions: No SPDS
Construction
Type & style
- Home type: SingleFamily
- Architectural style: Contemporary
- Property subtype: Single Family Residence
Materials
- Frame - Stucco
- Roof: Tile
Condition
- New Construction
- New construction: Yes
- Year built: 2025
Utilities & green energy
- Sewer: Sewer Connected
- Water: Water Company
Community & HOA
Community
- Features: Pool, Spa, Jogging/Bike Path, Basketball Court, Fitness Center, Athletic Facilities, Lake, Park, Walking Trail
- Security: Smoke Detector(s), Carbon Monoxide Detector(s)
HOA
- Has HOA: Yes
- Amenities included: Clubhouse, Park, Pool, Sauna, Spa/Hot Tub, Tennis Court(s), Volleyball Court
- HOA fee: $133 monthly
Location
- Region: Sahuarita
Financial & listing details
- Price per square foot: $222/sqft
- Annual tax amount: $13
- Date on market: 8/7/2025
- Cumulative days on market: 394 days
- Listing terms: FHA,VA Loan,Conventional,Cash
- Road surface type: Paved
Estimated market value
Not available
Estimated sales range
Not available
$1,872/mo
Price history
| Date | Event | Price |
|---|---|---|
| 8/27/2026 | Price change | $279,990+0.4%$222/sqft |
Source:  MLS of Southern Arizona #22520559 Report a problem MLS of Southern Arizona #22520559 Report a problem | ||
| 6/1/2026 | Price change | $278,990+0.7%$221/sqft |
Source: MLS of Southern Arizona #22520559 Report a problem | ||
| 2/27/2026 | Price change | $276,990+0.7%$219/sqft |
Source: MLS of Southern Arizona #22520559 Report a problem | ||
| 8/7/2025 | Listed for sale | $274,990$218/sqft |
Source: MLS of Southern Arizona #22520559 Report a problem | ||
Public tax history
Tax history is unavailable.
Monthly payment
Est. payment
Payment breakdown
Explore the cost of this home by adjusting the details. Changes won't be saved.Climate risks
Neighborhood: 85629
Nearby schools
Schools provided by the listing agent
- Elementary: Wrightson Ridge
- Middle: Wrightson Ridge
- High: Sahuarita
Source: MLS of Southern Arizona. This data may not be complete. We recommend contacting the local school district to confirm school assignments for this home.
Similar homes
- from $287,9903 bd2 ba1.3k sqftPlan 1383 Plan, Entrada Del Toro at Rancho Sahuarita, Sahuarita, AZ 85629New Construction
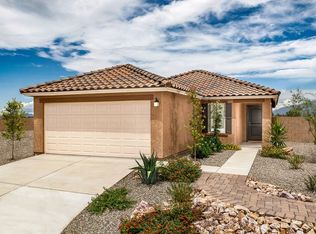 KB Home
 - $269,9902 bd2 ba1k sqft863 W Calle Caleta, Sahuarita, AZ 85629New Construction
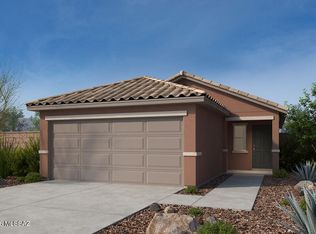
 MLS ID #22607252, Marisa Espinoza, KB HOME Sales-Tucson Inc.. MLS of Southern Arizona
 - $269,9003 bd2 ba1.4k sqft491 W Calle Moncayo, Sahuarita, AZ 85629For Sale
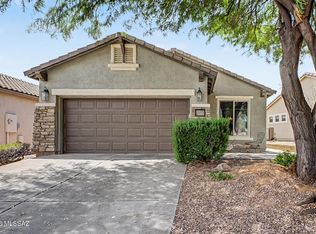 MLS ID #22618953, Erica Hoffman, eXp Realty. MLS of Southern Arizona
 - from $289,9903 bd2 ba1.3k sqftTATUM Plan, The Vista, Sahuarita, AZ 85629New Construction
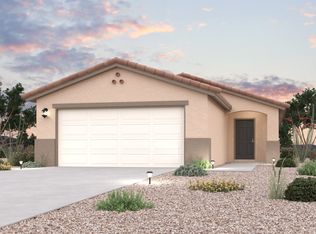 Century Communities
 - $290,0002 bd2 ba1.4k sqft1361 W Via Cerro Colorado, Sahuarita, AZ 85629For SaleMLS ID #22610632, Blanca Patricia Larby-Pena, Real Broker. MLS of Southern Arizona
- $315,0004 bd2 ba1.8k sqft792 W Paseo Celestial, Sahuarita, AZ 85629For SaleMLS ID #22607513, Jaden Dean Walker, Tierra Antigua Realty. MLS of Southern Arizona
- $331,9003 bd2 ba1.3k sqft782 W Calle Manolete, Sahuarita, AZ 85629New ConstructionMLS ID #22607470, Michele J Durco Ahern, DRH Properties Inc.. MLS of Southern Arizona
- $260,0002 bd2 ba1.5k sqft422 E Las Milpas, Green Valley, AZ 85614For SaleMLS ID #22620286, Paul J Charette, Paul John Charette. MLS of Southern Arizona
- $255,0002 bd2 ba1.3k sqft465 W Deerwood Ln, Green Valley, AZ 85614For SaleMLS ID #22620724, Rachel J Anderson, Coldwell Banker Realty. MLS of Southern Arizona
- $268,0002 bd2 ba1.3k sqft618 W Woodfield Ct, Green Valley, AZ 85614For SaleMLS ID #22612320, Tamra Lee Ulmer, ARIZONA RESOURCE REALTY. MLS of Southern Arizona
- $280,0002 bd2 ba1.7k sqft686 W Shadow Wood St, Green Valley, AZ 85614For SaleMLS ID #22600285, Gerald J Sander, Jr., Sander Realty. MLS of Southern Arizona
- $230,0003 bd2 ba1.4k sqft16350 S Observatory Pl, Corona, AZ 85641For SaleMLS ID #22620703, David Leach, Realty Executives Arizona Territory. MLS of Southern Arizona
- $264,9002 bd2 ba1.6k sqft649 W Knotwood St, Green Valley, AZ 85614For SaleMLS ID #22605589, Robert Scott Chancellor, Realty Executives Arizona Territory. MLS of Southern Arizona
