This charming condo located at 618 West Woodfield Court in Green Valley, AZ was built in 2006 and offers 2 bathrooms with a total finished area of 1,369 sq.ft. The lot size is 3,074 sq.ft., providing a comfortable amount of outdoor space. The property features a modern design and is perfect for those looking for a low-maintenance lifestyle. With a convenient location and plenty of living space, this condo is a wonderful
place to call home. Experience low-maintenance living at its finest in this modern Green Valley condo. Built in 2006, the home features a spacious two-bathroom layout with abundant living space and an inviting outdoor patio area. It is located in the desirable Canyon View Estates community, granting you seamless access to a premier clubhouse, pool, fitness center, and active social calendar. Enjoy the peace of a close-knit neighborhood with the perk of being just 30 minutes south of Tucson's airport, medical centers, and urban conveniences.
For sale
Price cut: $7K (6/18)
$271,000
618 W Woodfield Ct, Green Valley, AZ 85614
2beds
1,369sqft
:
Get pre-qualified$1,781/mo
Single Family Residence
Built in 2006
3,049 Square Feet Lot
$269,000 Zestimate®
$198/sqft
$86/mo HOA
What's special
Spacious two-bathroom layoutAbundant living spaceModern designInviting outdoor patio area
- 72 days |
- 669 |
- 25 |
Likely to sell faster than
Zillow last checked:
Listing updated:
Listed by:
Tamra Lee Ulmer 928-474-2550,
ARIZONA RESOURCE REALTY
Source: MLS of Southern Arizona,MLS#: 22612320
Facts & features
Interior
Bedrooms & bathrooms
- Bedrooms: 2
- Bathrooms: 2
- Full bathrooms: 2
Heating
- Forced Air, Natural Gas
Cooling
- Wall Unit(s), Central Air, Ceiling Fan(s), Ceiling Fans Pre-Wired
Appliances
- Included: ENERGY STAR Qualified Water Heater, Exhaust Fan, Dishwasher, Disposal, Refrigerator, Electric Range, Reverse Osmosis, Water Purifier, Electric Oven, Gas Hookup Available, Microwave, ENERGY STAR Qualified Freezer, ENERGY STAR Qualified Refrigerator
- Laundry: In Kitchen, Laundry Closet, Washer, Dryer
Features
- Kitchen Island, Entrance Foyer, High Ceilings
- Flooring: Ceramic Tile
- Windows: Skylight(s)
- Has fireplace: No
- Fireplace features: None
Interior area
- Total structure area: 1,369
- Total interior livable area: 1,369 sqft
Property
Parking
- Total spaces: 2
- Parking features: Garage Door Opener, Attached Garage Cabinets
- Attached garage spaces: 2
Accessibility
- Accessibility features: Door Levers
Features
- Levels: One
- Stories: 1
- Patio & porch: Covered, Screened, Enclosed, Patio
- Exterior features: None
- Has private pool: Yes
- Pool features: Pool Cover, Heated
- Spa features: Hot Tub, Conventional
- Fencing: Block,Masonry
- Has view: Yes
- View description: Sunset, Residential, Desert
Lot
- Size: 3,049 Square Feet
- Dimensions: 20x15x12,10x12
- Features: Decorative Gravel, Adjacent to Wash, Borders Common Area, North/South Exposure
Details
- Parcel number: 304651540
- Zoning: Green Valley - CR4
- Special conditions: None
Construction
Type & style
- Home type: SingleFamily
- Architectural style: Contemporary
- Property subtype: Single Family Residence
Materials
- FSC Certified Wood, Stucco
- Roof: Built-Up,Built-Up - Reflect
Condition
- Year built: 2006
Utilities & green energy
- Sewer: Sewer Connected
- Water: Water Company
Community & HOA
Community
- Features: Pool, Shuffle Board, Fitness Center, Lighted, Rec Center, Athletic Facilities, Paved Street, Sidewalks, Park, Street Lights
- Security: Window Bars, Smoke Detector(s), Security Screens
- Senior community: Yes
- Subdivision: Casa Primavera(1-242)
HOA
- Has HOA: Yes
- Amenities included: Maintenance, Clubhouse, Pool, Recreation Room, Spa/Hot Tub
- HOA fee: $86 monthly
- HOA name: Casa Premevera HOA
Location
- Region: Green Valley
Financial & listing details
- Price per square foot: $198/sqft
- Tax assessed value: $227,500
- Annual tax amount: $1,637
- Date on market: 5/13/2026
- Cumulative days on market: 72 days
- Listing terms: VA Loan,Conventional
- Road surface type: Paved
Estimated market value
$269,000
$256,000 - $282,000
$2,104/mo
Price history
| Date | Event | Price |
|---|---|---|
| 6/18/2026 | Price change | $271,000-2.5%$198/sqft |
Source:  MLS of Southern Arizona #22612320 Report a problem MLS of Southern Arizona #22612320 Report a problem | ||
| 5/13/2026 | Listed for sale | $278,000+175.2%$203/sqft |
Source: MLS of Southern Arizona #22612320 Report a problem | ||
| 3/24/2021 | Listing removed | -- |
Source: Owner Report a problem | ||
| 10/9/2014 | Listing removed | $1,950$1/sqft |
Source: Owner Report a problem | ||
| 9/28/2014 | Price change | $1,950+2.6%$1/sqft |
Source: Owner Report a problem | ||
| 9/25/2014 | Listed for rent | $1,900$1/sqft |
Source: Owner Report a problem | ||
| 6/4/2009 | Sold | $101,000-8.9%$74/sqft |
Source: MLS of Southern Arizona #20906221 Report a problem | ||
| 5/2/2009 | Price change | $110,900-15.9%$81/sqft |
Source: Listhub #20906221 Report a problem | ||
| 4/3/2009 | Listed for sale | $131,900-1.7%$96/sqft |
Source: Listhub #20906221 Report a problem | ||
| 2/26/2009 | Sold | $134,221-6.2%$98/sqft |
Source: Public Record Report a problem | ||
| 2/25/2009 | Listed for sale | $143,100-10.8%$105/sqft |
Source: Listhub #20906221 Report a problem | ||
| 3/31/2006 | Sold | $160,460$117/sqft |
Source: Public Record Report a problem | ||
Public tax history
| Year | Property taxes | Tax assessment |
|---|---|---|
| 2026 | $1,637 +9% | $22,750 -1.4% |
| 2025 | $1,502 -3.5% | $23,083 +0.5% |
| 2024 | $1,556 +11.2% | $22,968 +18.4% |
| 2023 | $1,399 -1.7% | $19,399 +16.5% |
| 2022 | $1,422 +4.4% | $16,650 +5.4% |
| 2021 | $1,362 +1.5% | $15,800 +7.4% |
| 2020 | $1,342 | $14,709 +18.8% |
| 2019 | $1,342 +3% | $12,378 +19.1% |
| 2018 | $1,302 +1.2% | $10,397 |
| 2017 | $1,287 +7.8% | $10,397 +5% |
| 2016 | $1,194 +5.9% | $9,902 +5% |
| 2015 | $1,127 | $9,430 |
| 2014 | -- | -- |
| 2013 | -- | $104,221 |
| 2012 | -- | -- |
| 2011 | -- | -- |
| 2010 | -- | -- |
| 2009 | -- | -- |
| 2007 | -- | -- |
| 2006 | -- | -- |
| 2005 | -- | -- |
| 2004 | -- | -- |
| 2003 | -- | -- |
| 2002 | -- | -- |
| 2001 | $182 -0.6% | -- |
| 2000 | $184 | -- |
Find assessor info on the county website
Monthly payment
Est. payment
Payment breakdown
Explore the cost of this home by adjusting the details. Changes won't be saved.Climate risks
Neighborhood: 85614
Nearby schools
GreatSchools rating
- 8/10Continental Elementary SchoolGrades: PK-8Distance: 4 mi
Schools provided by the listing agent
- Elementary: Continental
- Middle: Continental
- High: Optional
Source: MLS of Southern Arizona. This data may not be complete. We recommend contacting the local school district to confirm school assignments for this home.
- $244,0002 bd2 ba1.3k sqft612 W Woodfield Ct, Green Valley, AZ 85614Off Market
- $252,5002 bd2 ba1.3k sqft624 W Woodfield Ct, Green Valley, AZ 85614Sold
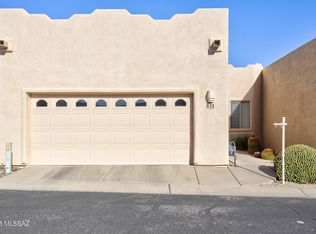
- $1,5952 bd2 ba1.1k sqft606 W Woodfield Ct, Green Valley, AZ 85614For Rent
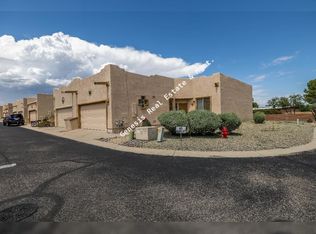
- $235,1002 bd2 ba1.1k sqft630 W Woodfield Ct, Green Valley, AZ 85614Off Market
- $235,1002 bd2 ba1.3k sqft636 W Woodfield Ct, Green Valley, AZ 85614Off Market
- $231,2002 bd2 ba1.3k sqft619 W Woodfield Ct, Green Valley, AZ 85614Off Market
- $252,0002 bd2 ba1.1k sqft613 W Woodfield Ct, Green Valley, AZ 85614Sold
- $214,300-- bd2 ba1.1k sqft625 W Woodfield Ct, Green Valley, AZ 85614Off Market
A local agent can set up tours, give advice and negotiate with sellers.
Similar homes
- $264,9002 bd2 ba1.6k sqft649 W Knotwood St, Green Valley, AZ 85614For Sale
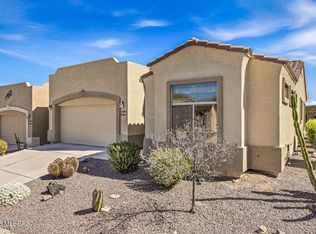
 MLS ID #22605589, Robert Scott Chancellor, Realty Executives Arizona Territory. MLS of Southern Arizona
 - $285,0002 bd2 ba1.6k sqft679 W Aspenwood St, Green Valley, AZ 85614For Sale
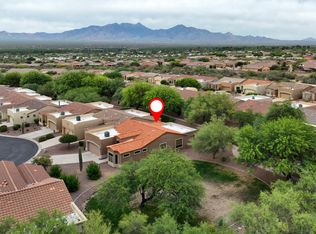 MLS ID #22613914, Tim S Harris, Long Realty. MLS of Southern Arizona
 - $280,0002 bd2 ba1.7k sqft686 W Shadow Wood St, Green Valley, AZ 85614For Sale
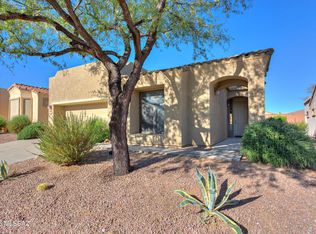 MLS ID #22600285, Gerald J Sander, Jr., Sander Realty. MLS of Southern Arizona
 - $274,5002 bd2 ba1.5k sqft503 W Shadow Wood St, Green Valley, AZ 85614For Sale
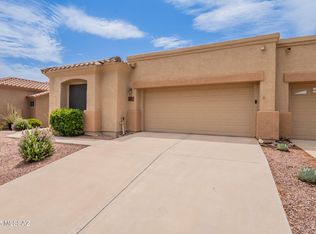 MLS ID #22519827, Kimberly A. Walsh, Long Realty. MLS of Southern Arizona
 - $306,0002 bd2 ba1.6k sqft55 N Wellspring Dr, Green Valley, AZ 85614For SaleMLS ID #22615332, Jonathan Minerick, HomeCoin.com. MLS of Southern Arizona
- $270,0002 bd2 ba953 sqft436 W Dawn Blossom Dr, Green Valley, AZ 85614For SaleMLS ID #22616214, Cristal Olof, Suburban Real Estate Group,LLC. MLS of Southern Arizona
- $249,0002 bd2 ba1.3k sqft572 W Ocotillo Pl, Green Valley, AZ 85614For SaleMLS ID #22617822, Amos Kardonchik-Koren, Realty Executives Arizona Territory. MLS of Southern Arizona
- $295,5003 bd2 ba1.6k sqft101 W Calle Montana Jack, Green Valley, AZ 85614For SaleMLS ID #22428694, Tamra Lee Ulmer, ARIZONA RESOURCE REALTY. MLS of Southern Arizona
- $249,9002 bd2 ba1.1k sqft347 E Mariposa, Green Valley, AZ 85614For Sale By Owner
- $257,9992 bd2 ba1.5k sqft496 W Knotwood St, Green Valley, AZ 85614For SaleMLS ID #22602953, Catherine Byroad, Tierra Antigua Realty. MLS of Southern Arizona
- $279,0002 bd2 ba1.4k sqft651 W Camino Del Bondadoso, Green Valley, AZ 85614For SaleMLS ID #22611344, Gerald J Sander, Jr., Sander Realty. MLS of Southern Arizona
- $285,0003 bd2 ba1.6k sqft2221 N Avenida Tabica, Green Valley, AZ 85614For SaleMLS ID #22602781, Javier Olono, Realty Executives Arizona Territory. MLS of Southern Arizona
- $320,0002 bd2 ba1.6k sqft616 S Fremont Cir, Green Valley, AZ 85614For SaleMLS ID #22612765, Katie Liddle, Tierra Antigua Realty. MLS of Southern Arizona
- $339,9503 bd2 ba1.7k sqft266 W Calle Frambuesa, Green Valley, AZ 85614For SaleMLS ID #22606299, Crystal L Codding, Realty One Group Integrity. MLS of Southern Arizona
- $275,0002 bd2 ba1.9k sqft940 W Circulo Napa, Green Valley, AZ 85614For SaleMLS ID #22519734, Joshua Gerard Stanley, eXp Realty. MLS of Southern Arizona
- $298,0002 bd2 ba1.3k sqft3068 S Placita De La Picaza, Green Valley, AZ 85622For Sale
 MLS ID #203774, Sinan J Zakaria, Listed Simply. NAZMLS
 - $260,0003 bd3 ba1.9k sqft2035 S San Ray, Green Valley, AZ 85614For SaleMLS ID #22524740, Kirstin Ekrut, Long Realty. MLS of Southern Arizona
- $198,0002 bd2 ba1.6k sqft310 S Las Hamacas, Green Valley, AZ 85614For SaleMLS ID #22614258, Sue Jones, Copper View Realty, LLC. MLS of Southern Arizona
- $295,0002 bd2 ba1.5k sqft846 W Paseo Del Prado, Green Valley, AZ 85614For SaleMLS ID #22603694, Janet Petzler, Long Realty. MLS of Southern Arizona
- $195,0002 bd2 ba1k sqft243 N Calle Del Diablo, Green Valley, AZ 85614For SaleMLS ID #22611947, Roxan Stone, Long Realty. MLS of Southern Arizona
