Upgrades throughout: tile throughout, stainless steel appliances, Sun Screens, Insulated Garage, Vaulted Ceilings, Saltillo Tile on outdoor patio, bay windows, both bedrooms have en-suite baths, walk-in closets, and many more upgrades. HOA covers exterior paint, stucco, roof, landscaping, pest control, cable, trash/recycle, fire hazard and liability insurance, security gate access 6:00 pm - 6:00 am. End unit adjacent to neighborhood park and green belt. Green Valley Recreation.
For sale
Price cut: $14K (7/19)
$285,000
679 W Aspenwood St, Green Valley, AZ 85614
2beds
1,680sqft
:
Get pre-qualified$2,158/mo
Single Family Residence
Built in 2005
5,662 Square Feet Lot
$283,700 Zestimate®
$170/sqft
$375/mo HOA
What's special
Insulated garageSun screensBay windowsWalk-in closetsTile throughoutVaulted ceilingsStainless steel appliances
- 64 days |
- 755 |
- 42 |
Likely to sell faster than
Zillow last checked:
Listing updated:
Listed by:
Tim S Harris 520-977-0554,
Long Realty
Source: MLS of Southern Arizona,MLS#: 22613914
Facts & features
Interior
Bedrooms & bathrooms
- Bedrooms: 2
- Bathrooms: 2
- Full bathrooms: 2
Heating
- Heat Pump
Cooling
- Central Air
Appliances
- Included: Dishwasher, Disposal, Refrigerator, Electric Cooktop, Electric Oven, Microwave
- Laundry: Storage, Laundry Room, Washer, Dryer
Features
- Kitchen Island, Cathedral Ceiling(s), Entrance Foyer, Vaulted Ceiling(s), Walk-In Closet(s), High Ceilings, Sound System
- Flooring: Ceramic Tile
- Has fireplace: No
- Fireplace features: None
Interior area
- Total structure area: 1,680
- Total interior livable area: 1,680 sqft
Property
Parking
- Total spaces: 2
- Parking features: Garage Door Opener, Attached Garage Cabinets
- Attached garage spaces: 2
Accessibility
- Accessibility features: Level, Roll-In Shower
Features
- Levels: One
- Stories: 1
- Patio & porch: Covered, Patio
- Exterior features: None
- Has spa: Yes
- Spa features: None
- Fencing: Block
- Has view: Yes
- View description: Mountain(s), Sunset, Residential, Sunrise
Lot
- Size: 5,662 Square Feet
- Dimensions: 35 x 27 x 87 x 48 x 88 x 65
- Features: Decorative Gravel, Shrubs, Sprinklers In Front, Subdivided, Borders Common Area, North/South Exposure
Details
- Parcel number: 304768750
- Zoning: Pima County - SP
- Special conditions: None
Construction
Type & style
- Home type: SingleFamily
- Architectural style: Contemporary,Southwestern
- Property subtype: Single Family Residence
Materials
- Frame - Stucco
- Roof: Tile
Condition
- Year built: 2005
Utilities & green energy
- Sewer: Sewer Connected
- Water: Water Company
- Utilities for property: Phone Connected
Community & HOA
Community
- Features: Pool, Spa, Tennis Court(s), Racquetball, Shuffle Board, Putting Green, Gated, Athletic Facilities, Paved Street, Sidewalks
- Security: Smoke Detector(s), Carbon Monoxide Detector(s)
- Senior community: Yes
- Subdivision: Las Campanas Villiage Phase II (112-219)
HOA
- Has HOA: Yes
- Amenities included: Clubhouse, Park, Pool, Recreation Room, Tennis Court(s)
- Services included: Blanket Ins Policy, Cable or Satellite, Common Area Maint, Exterior Mnt of Unit, Front Yard Maint, Gated Community, Pest Control, Roof Repair, Roof Replacement, Street Maint
- HOA fee: $375 monthly
- HOA name: Campanas
- HOA phone: 520-742-5674
Location
- Region: Green Valley
Financial & listing details
- Price per square foot: $170/sqft
- Tax assessed value: $306,524
- Annual tax amount: $2,420
- Date on market: 6/2/2026
- Cumulative days on market: 65 days
- Listing terms: FHA,VA Loan,Conventional
- Road surface type: Paved
Estimated market value
$283,700
$270,000 - $298,000
$2,102/mo
Price history
| Date | Event | Price |
|---|---|---|
| 7/19/2026 | Price change | $285,000-4.7%$170/sqft |
Source:  MLS of Southern Arizona #22613914 Report a problem MLS of Southern Arizona #22613914 Report a problem | ||
| 6/13/2026 | Price change | $299,000-6.3%$178/sqft |
Source: MLS of Southern Arizona #22613914 Report a problem | ||
| 6/2/2026 | Listed for sale | $319,000+72.4%$190/sqft |
Source: MLS of Southern Arizona #22613914 Report a problem | ||
| 2/12/2015 | Sold | $185,000-2.6%$110/sqft |
Source: MLS of Southern Arizona #21417253 Report a problem | ||
| 10/21/2014 | Price change | $189,900-2.6%$113/sqft |
Source: SOUTHWESTERN REALTY #21417253 Report a problem | ||
| 10/3/2014 | Price change | $194,900-2.5%$116/sqft |
Source: SOUTHWESTERN REALTY #21417253 Report a problem | ||
| 6/19/2014 | Listed for sale | $200,000-24%$119/sqft |
Source: Southwestern Realty #21417253 Report a problem | ||
| 11/4/2005 | Sold | $263,080$157/sqft |
Source: Public Record Report a problem | ||
Public tax history
| Year | Property taxes | Tax assessment |
|---|---|---|
| 2026 | $2,420 +8% | $30,652 +1.9% |
| 2025 | $2,241 -2.3% | $30,094 -5.4% |
| 2024 | $2,293 +8.5% | $31,809 +22.5% |
| 2023 | $2,113 0% | $25,965 +20.4% |
| 2022 | $2,113 +3.6% | $21,569 +23.7% |
| 2021 | $2,040 +2.4% | $17,434 +2% |
| 2020 | $1,993 | $17,087 +5.1% |
| 2019 | $1,993 +3.2% | $16,264 +11.3% |
| 2018 | $1,931 -0.6% | $14,611 |
| 2017 | $1,943 +4.3% | $14,611 -2.7% |
| 2016 | $1,862 +6.9% | $15,023 -1.7% |
| 2015 | $1,743 | $15,285 |
| 2014 | -- | -- |
| 2013 | -- | $137,001 |
| 2012 | -- | -- |
| 2011 | -- | -- |
| 2010 | -- | -- |
| 2009 | -- | -- |
| 2007 | -- | -- |
| 2006 | -- | -- |
| 2005 | -- | -- |
Find assessor info on the county website
Monthly payment
Est. payment
Payment breakdown
Explore the cost of this home by adjusting the details. Changes won't be saved.Climate risks
Neighborhood: 85614
Nearby schools
GreatSchools rating
- 8/10Continental Elementary SchoolGrades: PK-8Distance: 3.7 mi
Schools provided by the listing agent
- Elementary: Continental
- Middle: Continental
- High: Sahuarita
Source: MLS of Southern Arizona. This data may not be complete. We recommend contacting the local school district to confirm school assignments for this home.
- $370,0002 bd2 ba1.7k sqft667 W Aspenwood St, Green Valley, AZ 85614Sold
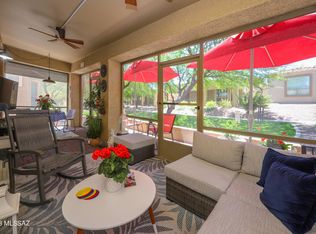
- $287,0003 bd2 ba1.6k sqft655 W Aspenwood St, Green Valley, AZ 85614Sold

- $378,200-- bd3 ba1.9k sqft672 W Knotwood St, Green Valley, AZ 85614Off Market
- $334,5002 bd2 ba1.7k sqft706 W Moorwood St, Green Valley, AZ 85614Off Market

- $231,9452 bd2 ba1.6k sqft664 W Knotwood St, Green Valley, AZ 85614Sold
- $368,2002 bd2 ba1.7k sqft694 W Moorwood St, Green Valley, AZ 85614Off Market
- $334,4002 bd2 ba1.6k sqft643 W Aspenwood St, Green Valley, AZ 85614Off Market
- $362,3002 bd2 ba1.7k sqft718 W Moorwood St, Green Valley, AZ 85614Off Market
A local agent can set up tours, give advice and negotiate with sellers.
Similar homes
- $279,0002 bd2 ba1.7k sqft716 W Shadow Wood St, Green Valley, AZ 85614For Sale

 MLS ID #22618662, Maritza Marlow, Tierra Antigua Realty. MLS of Southern Arizona
 - $280,0002 bd2 ba1.7k sqft686 W Shadow Wood St, Green Valley, AZ 85614For Sale
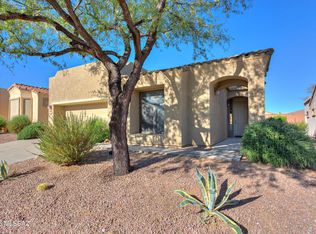 MLS ID #22600285, Gerald J Sander, Jr., Sander Realty. MLS of Southern Arizona
 - $264,9002 bd2 ba1.6k sqft649 W Knotwood St, Green Valley, AZ 85614For Sale
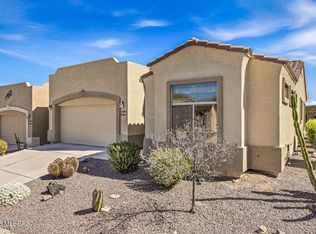 MLS ID #22605589, Robert Scott Chancellor, Realty Executives Arizona Territory. MLS of Southern Arizona
 - $328,0002 bd2 ba1.5k sqft760 W Rio Teras, Green Valley, AZ 85614For Sale
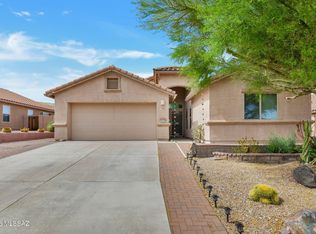 MLS ID #22607536, Melinda K Bacon, Coldwell Banker Realty. MLS of Southern Arizona
 - $269,9002 bd2 ba1.2k sqft297 N Crescent Bell Dr, Green Valley, AZ 85614For SaleMLS ID #22612258, Laurie Lundeen, Embarc Realty. MLS of Southern Arizona
- $415,0002 bd2 ba1.7k sqft1126 W Bosch Dr, Green Valley, AZ 85614For SaleMLS ID #22618959, JoAnn M Hanna, Keller Williams Southern Arizona. MLS of Southern Arizona
- $329,0002 bd2 ba1.4k sqft461 W Astruc Dr, Green Valley, AZ 85614For SaleMLS ID #22617413, Donna Collins, Tierra Antigua Realty. MLS of Southern Arizona
- $299,9002 bd2 ba1.6k sqft1012 W Union Bell Dr, Green Valley, AZ 85614For SaleMLS ID #22519138, Robert Scott Chancellor, Realty Executives Arizona Territory. MLS of Southern Arizona
- $279,0002 bd2 ba1.5k sqft692 N Cedar Bend Ave, Green Valley, AZ 85614For SaleMLS ID #22514613, Michael D Rhodes, Realty Executives Arizona Territory. MLS of Southern Arizona
- $257,9992 bd2 ba1.5k sqft496 W Knotwood St, Green Valley, AZ 85614For SaleMLS ID #22602953, Catherine Byroad, Tierra Antigua Realty. MLS of Southern Arizona
- $349,9002 bd2 ba1.8k sqft830 W Welcome Way, Green Valley, AZ 85614For SaleMLS ID #22613843, Alyssa Vanette Endykiewicz, Tierra Antigua Realty. MLS of Southern Arizona
- $234,9002 bd2 ba1.1k sqft1224 N Laramie Ln, Green Valley, AZ 85614For SaleMLS ID #22618818, Melonie A Morales, Tierra Antigua Realty. MLS of Southern Arizona
- $279,0002 bd2 ba1.4k sqft651 W Camino Del Bondadoso, Green Valley, AZ 85614For SaleMLS ID #22611344, Gerald J Sander, Jr., Sander Realty. MLS of Southern Arizona
- $295,0002 bd-- ba1.3k sqft222 E Calle Del Capullo, Green Valley, AZ 85614For SaleMLS ID #22611316, Michelle Bakarich PLLC, HomeSmart Advantage Group. MLS of Southern Arizona
- $375,0002 bd2 ba1.5k sqft1007 W Tenniel Dr, Green Valley, AZ 85614For SaleMLS ID #22613779, Cindy Fisher, Cindy S Fisher. MLS of Southern Arizona
- $279,0002 bd2 ba1.4k sqft2427 S Orchard View Dr, Green Valley, AZ 85614For SaleMLS ID #22613245, Laurie Lundeen, Embarc Realty. MLS of Southern Arizona
- $285,0002 bd2 ba1.3k sqft860 W Calle De La Pelotita, Green Valley, AZ 85614For SaleMLS ID #22611585, Kaitlyn Young, HomeSmart Advantage Group. MLS of Southern Arizona
- $338,9003 bd2 ba1.6k sqft470 W Rio Flojo, Green Valley, AZ 85614For SaleMLS ID #22602616, Greg Danhoff, Morado Canyon Realty. MLS of Southern Arizona
- $287,0002 bd2 ba1.2k sqft858 S Camino Guarina, Green Valley, AZ 85614For SaleMLS ID #22611053, Stacey Bell, Long Realty. MLS of Southern Arizona
- $387,0002 bd2 ba1.7k sqft433 N Mountain Brook Dr, Green Valley, AZ 85614For SaleMLS ID #22603800, David J Masterson, Tierra Antigua Realty. MLS of Southern Arizona
