Skip main navigation
Off market
  • Price Unknown

    8331 N 21st Dr Unit 207, Phoenix, AZ 85021

    2beds
    2baths
    1,202sqft
    Apartment
    Built in 1985
    -- sqft lot
    $-- Zestimate®
    $--/sqft
    $2,205 Estimated rent

    Home value

    Not available

    Estimated sales range

    Not available

    $2,205/mo

    Zestimate® history
    Loading
    Loading...

    Owner options

    List your home for rent

    $2,205/mo

    Rent Zestimate®

    Find your next renter with Zillow Rental Manager. Plus, with online applications, you can quickly screen prospective tenants – for free.

    Learn more

    $2,205/mo

    Rent Zestimate®

    Refinance and save

    Refinancing to a lower rate could help reduce your monthly payments and save thousands over the life of the loan.

    See today's rates

    Explore your selling options

    Work with a Zillow partner agent

    Leverage their expertise and Zillow's premium Showcase listings to get your home seen by more buyers.

    Get started

    List with your own agent

    Get your home in front of millions of buyers by listing it on Zillow.

    Learn how to do it

    Sell it yourself

    Take full control of how buyers see your home on Zillow by listing For Sale by Owner (FSBO).

    List your home

    What's special

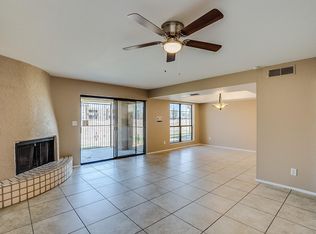
    Very cute 2nd floor unit that is turn-key! Pride of ownership and shows very well. Prime location close to 51 and I 17 yet on a quiet interior lot that backs up to greenbelt. Unit has separate exit from back patio to greenbelt. Interior is tastefully done featuring upgraded galley kitchen with classy granite countertops. Ample living room has wood burning fireplace and entire unit has custom paint. Very warm feel. Nice size bedrooms and 1 car garage for vehicle or storage. Mature trees/landscaping in this established community and property has two community pools and very nice clubhouse. Clubhouse even has rentable rooms for guests! HOA fee includes cable and water. El Caro is one of the lowest density complexes in Phoenix with lots of open space and landscaping.

    This property is off market, which means it's not currently listed for sale or rent on Zillow. This may be different from what's available on other websites or public sources.

    Facts & features

    Interior

    Bedrooms & bathrooms
    • Bedrooms: 2
    • Bathrooms: 2
    Heating
    • Electric
    Appliances
    • Included: Dishwasher, Microwave, Range / Oven
    Features
    • Flooring: Tile, Carpet
    • Has fireplace: Yes
    Interior area
    • Total interior livable area: 1,202 sqft

    Property

    Features
    • Exterior features: Stucco
    Lot
    • Size: 161 Square Feet

    Construction

    Type & style
    • Home type: Apartment
    Materials
    • Roof: Built-up
    Condition
    • Year built: 1985

    Community & HOA

    Location
    • Region: Phoenix

    Price history

    DateEventPrice
    5/3/2013Sold$85,000-4.5%$71/sqft
    Source: ARMLS #4904062 Report a problem
    3/14/2013Listed for sale$89,000+122.5%$74/sqft
    Source: Realty One Group #4904062 Report a problem
    2/10/2012Sold$40,000-5.9%$33/sqft
    Source: ARMLS #4627840 Report a problem
    10/9/2011Listing removed$42,500$35/sqft
    Source: Realty One Group #4627840 Report a problem
    10/4/2011Price change$42,500-5.6%$35/sqft
    Source: Realty One Group #4627840 Report a problem
    9/1/2011Listed for sale$45,000-10%$37/sqft
    Source: Realty One Group #4627840 Report a problem
    2/18/2011Listing removed$50,000$42/sqft
    Source: Superlative, Inc. #4535475 Report a problem
    2/13/2011Listed for sale$50,000$42/sqft
    Source: Superlative, Inc. #4535475 Report a problem

    Public tax history

    Tax history is unavailable.

    Neighborhood: North Mountain

    Nearby schools

    GreatSchools rating
    Schools provided by the listing agent
    • Elementary: Richard E. Miller
    • Middle: Royal Palm
    • High: Cortez
    • District: 006 - Washington Elementary District

    Source: The MLS. This data may not be complete. We recommend contacting the local school district to confirm school assignments for this home.