Junipine Creekhouse #28 -- End Unit, STR Zoned, Oak Creek Canyon. One of only 50 residences in this coveted canyon enclave, this end-unit town home is a rare find. At ~5,500 ft elevation, enjoy 69° June temperatures and the soothing presence of Oak Creek just steps away.
The largest floorplan in the community offers two main-level ensuite bedrooms plus a sleeping loft. Vaulted ceilings, rough-hewn beams, and a native river-rock wood-burning fireplace create classic mountain lodge warmth. Kitchen and baths updated ~7 years ago.A wraparound redwood deck frames sweeping forest views. Perfect for morning coffee, al fresco dining, or simply breathing canyon air. Owners enjoy 10 acres of private creekside common area with two hiking trails.
Short term rental allowed! (see Rental Projections)
For sale
$695,000
8331 N STATE ROUTE 89A -- #28, Sedona, AZ 86336
2beds
1,554sqft
Townhouse
Built in 1984
1,724 Square Feet Lot
$-- Zestimate®
$447/sqft
$798/mo HOA
What's special
Native river-rock wood-burning fireplaceEnd-unit town homeSleeping loftRough-hewn beamsSweeping forest viewsWraparound redwood deckTwo main-level ensuite bedrooms
- 164 days
- 442
- 29
Zillow last checked:
Listing updated:
Listed by:
Paul Galloway 928-821-3000,
Galloway Realty, L.L.C.
Source: ARMLS,MLS#: 7018821
Facts & features
Interior
Bedrooms & bathrooms
- Bedrooms: 2
- Bathrooms: 2
- Full bathrooms: 2
Heating
- Baseboard, Mini Split
Cooling
- Mini Split
Appliances
- Included: Built-in Microwave, Dishwasher, Electric Range, Electric Oven, Built-In Electric Oven
- Laundry: None
Features
- Non-laminate Counter, High Speed Internet, Double Vanity, Breakfast Bar, 2 Master Baths, Full Bth Master Bdrm
- Flooring: Laminate, Tile
- Windows: Screens, Skylight(s), Double Pane Windows, Wood Frames
- Has basement: No
- Number of fireplaces: 2
- Fireplace features: Wood Burning, Living Room, Master Bedroom
- Furnished: Yes
- Common walls with other units/homes: End Unit
Interior area
- Total structure area: 1,554
- Total interior livable area: 1,554 sqft
Video & virtual tour
Property
Parking
- Total spaces: 2
- Parking features: Off Street, Assigned, Electric Vehicle Charging Station(s)
- Uncovered spaces: 2
Accessibility
- Accessibility features: Hard/Low Nap Floors, Accessible Hallway(s)
Features
- Stories: 1
- Patio & porch: Covered Deck
- Exterior features: Playground, Storage
- Spa features: None
- Fencing: None
- Has view: Yes
- View description: Creek/Stream, Trees/Woods, Mountain(s)
- Has water view: Yes
- Water view: Creek/Stream
Lot
- Size: 1,724 Square Feet
- Features: Grass Front
Details
- Additional structures: Gazebo
- Parcel number: 40536028
Construction
Type & style
- Home type: Townhouse
- Architectural style: Cabin,Bungalow
- Property subtype: Townhouse
- Attached to another structure: Yes
Materials
- Wood Siding, Vertical Siding, Board & Batten Siding, Wood Frame
- Roof: Composition
Condition
- Year built: 1984
Details
- Builder name: Don Woods Architect
Utilities & green energy
- Sewer: Private Sewer
- Water: Pvt Water Company
- Utilities for property: Phone Available
Community & HOA
Community
- Features: Lake, Coin-Op Laundry, Playground, Biking/Walking Path
- Subdivision: JUNIPINE RESORT
HOA
- Has HOA: Yes
- Services included: Roof Repair, Insurance, Sewer, Pest Control, Cable TV, Maintenance Grounds, Front Yard Maint, Trash, Water, Maintenance Exterior
- HOA fee: $798 monthly
- HOA name: Junipine Resort POA
- HOA phone: 928-254-9547
Location
- Region: Sedona
Financial & listing details
- Price per square foot: $447/sqft
- Tax assessed value: $630,625
- Annual tax amount: $5,172
- Date on market: 4/24/2026
- Cumulative days on market: 165 days
- Listing terms: Cash
- Ownership: Fee Simple
- Road surface type: Asphalt
Estimated market value
Not available
Estimated sales range
Not available
Not available
Price history
| Date | Event | Price |
|---|---|---|
| 4/28/2026 | Price change | $695,000-7.2%$447/sqft |
Source:  ARMLS #7018821 Report a problem ARMLS #7018821 Report a problem | ||
| 4/24/2026 | Listed for sale | $749,000+134.1%$482/sqft |
Source: ARMLS #7018821 Report a problem | ||
| 8/15/2002 | Sold | $320,000$206/sqft |
Source: Public Record Report a problem | ||
Public tax history
| Year | Property taxes | Tax assessment |
|---|---|---|
| 2026 | $5,172 +2.1% | $91,851 +3.5% |
| 2025 | $5,064 +2.3% | $88,732 -3.1% |
| 2024 | $4,949 +1% | $91,567 +4.8% |
| 2023 | $4,899 +0.6% | $87,352 +27% |
| 2022 | $4,869 +1.5% | $68,787 +3.3% |
| 2021 | $4,795 -1.1% | $66,596 +7.5% |
| 2020 | $4,846 +2.1% | $61,935 +0.9% |
| 2019 | $4,744 | $61,355 +4.1% |
| 2018 | $4,744 -1.3% | $58,965 -1.4% |
| 2017 | $4,805 +3.5% | $59,790 +0.4% |
| 2016 | $4,642 | $59,553 +2.2% |
| 2015 | $4,642 | $58,261 |
| 2013 | -- | -- |
| 2012 | -- | -- |
| 2011 | -- | -- |
| 2010 | $4,670 +12.9% | -- |
| 2009 | $4,136 +0.5% | -- |
| 2008 | $4,115 | -- |
| 2007 | -- | -- |
| 2006 | $4,279 | -- |
| 2005 | -- | -- |
| 2004 | -- | -- |
| 2003 | -- | -- |
| 2002 | -- | -- |
| 2001 | -- | -- |
Find assessor info on the county website
Monthly payment
Est. payment
Payment breakdown
Explore the cost of this home by adjusting the details. Changes won't be saved.Climate risks
Neighborhood: Oak Creek Canyon
Nearby schools
Schools provided by the listing agent
- Elementary: West Sedona Elementary School
- Middle: Sedona Red Rock Junior/Senior High School
- High: Sedona Red Rock Junior/Senior High School
- District: Sedona-Oak Creek JUSD #9
Source: ARMLS. This data may not be complete. We recommend contacting the local school district to confirm school assignments for this home.
- $650,0002 bd2 ba1.3k sqft8351 N State Route 89a #29, Sedona, AZ 86336Sold

- $749,9992 bd2 ba1.3k sqft8351 N State Route 89a #13, Sedona, AZ 86336For Sale
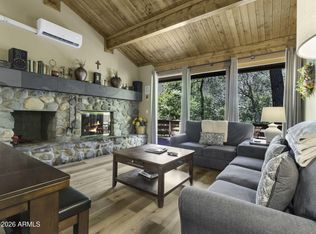
- $815,900-- bd-- ba1.5k sqft8351 N State Route 89a #4, Sedona, AZ 86336Off Market
- $875,500-- bd-- ba1.5k sqft8351 N State Route 89a #5, Sedona, AZ 86336Off Market
Similar homes
- $715,0002 bd2 ba1.5k sqft8351 N STATE ROUTE 89A -- #19, Sedona, AZ 86336For Sale
 MLS ID #7082823, Heather Malloy, Russ Lyon Sotheby's International Realty. ARMLS
 - $729,9002 bd2 ba1.3k sqft8351 N STATE ROUTE 89A -- #44, Sedona, AZ 86336For Sale
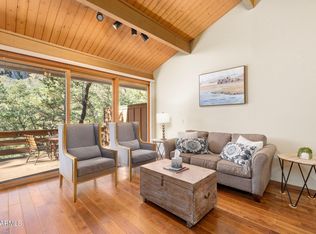 MLS ID #7066708, Michael E Sullivan, Unique Real Estate. ARMLS
 - $695,0002 bd2 ba1.3k sqft8351 N STATE ROUTE 89A -- #33, Sedona, AZ 86336For Sale
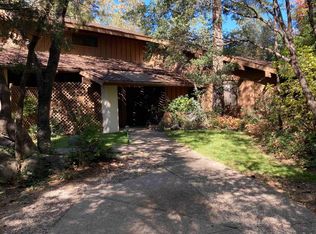 MLS ID #6952944, Nancy Hung Sturges, International Real Estate Professionals, LLC. ARMLS
 - $749,9992 bd2 ba1.3k sqft8351 N State Route 89A -- #13, Sedona, AZ 86336For SaleMLS ID #7036876, Jacob Chapman, Realty85. ARMLS
- $579,5003 bd2 ba1.2k sqft420 Lodge Dr, Munds Park, AZ 86017For Sale
 MLS ID #206206, Deborah Bright, Mountain Dreams Realty. NAZMLS
 - $699,0003 bd2 ba1.9k sqft2864 Oraibi Ovi, Flagstaff, AZ 86005For SaleMLS ID #205250, Sara Holloway, Redfin Corporation. NAZMLS
