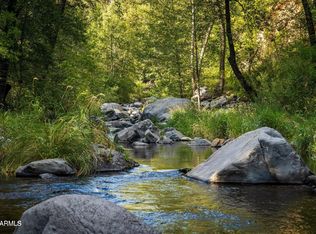
Own a rare Creekhouse retreat in the heart of Oak Creek Canyon, where cool mountain air, tall pines, and the tranquil sounds of Oak Creek create a lifestyle people return to year after year. Ideally situated between Sedona and Flagstaff, this location offers incredible convenience to both while feeling worlds away. This warm and inviting Junipine Resort townhome is surrounded by forest, flowing water, and some of Sedona's most treasured outdoor experiences.
Approximately 10 acres of common grounds along Oak Creek offer private creek access and beautiful places to gather, picnic, barbecue, or simply relax beside the water. Step onto the grandfathered private pathway directly adjacent to the home to wander down through the lower grounds to wild blackberry bushes, a scenic gazebo, and the banks of the stream. Spend quiet afternoons catching fresh fish in Oak Creek and grilling your catch at the creekside barbecue as cool canyon breezes set the scene for an ideal evening outdoors. Direct access to the AB Young Trail and proximity to renowned West Fork put exceptional hiking and exploration right outside your door.
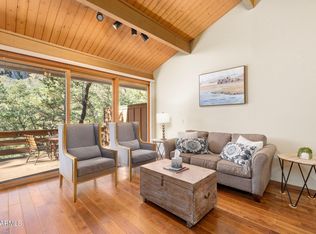
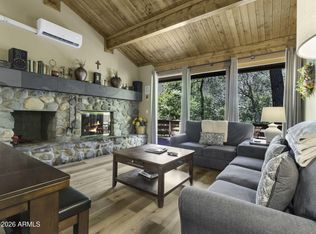
One of Junipine's largest floor plans, this Creekhouse offers two main-level ensuite bedrooms plus a versatile, sunlit sleeping loft with a prominent overhead skylight. The distinctive Don Woods architectural style is reflected throughout, with vaulted ceilings, rough-hewn beams, expansive windows, and a native river-rock wood-burning fireplace creating the warm, inviting character of a creekside mountain retreat.
A newly built expansive wraparound Trex deck extends from the great room to the primary suite, creating an exceptional outdoor living space for morning coffee, birdsong, cool canyon breezes, and al fresco dining beneath the pines. The primary suite features a private bath, direct deck access, and its own wood-burning kiva fireplace, while a second ensuite bedroom and airy loft overlooking the great room provide wonderful space for guests.
Enjoy the Creekhouse as your full-time home, personal Sedona retreat, or take advantage of nightly short-term rental zoning when you're away. All furniture conveys, offering the ease of a fully turn-key, furnished retreat. Walk to The Table, Junipine's on-site restaurant, after a day on the creek or trails. Come for the cool summers, stay for the sound of the creek, and discover the enduring magic of Junipine.
For sale
$715,000
8351 N STATE ROUTE 89A -- #19, Sedona, AZ 86336
2beds
1,554sqft
Townhouse
Built in 1984
1,724 Square Feet Lot
$-- Zestimate®
$460/sqft
$798/mo HOA
What's special
Flowing waterNative river-rock wood-burning fireplaceBanks of the streamTall pinesSound of the creekRough-hewn beamsScenic gazebo
- 36 days
- 922
- 76
Zillow last checked:
Listing updated:
Listed by:
Heather Malloy 928-254-1635,
Russ Lyon Sotheby's International Realty,
Ruthann Braccini 928-215-5364,
Russ Lyon Sotheby's International Realty
Source: ARMLS,MLS#: 7082823
Facts & features
Interior
Bedrooms & bathrooms
- Bedrooms: 2
- Bathrooms: 2
- Full bathrooms: 2
Heating
- Baseboard
Cooling
- Has cooling: Yes
Appliances
- Included: Refrigerator, Built-in Microwave, Dishwasher, Electric Range, Electric Oven, Electric Cooktop, Built-In Electric Oven
- Laundry: None
Features
- Non-laminate Counter, High Speed Internet, Granite Counters, Double Vanity, Breakfast Bar, 2 Master Baths, Full Bth Master Bdrm
- Flooring: Laminate, Tile
- Windows: Screens, Skylight(s), Double Pane Windows, Wood Frames
- Has basement: No
- Number of fireplaces: 2
- Fireplace features: Wood Burning, Living Room, Master Bedroom
- Furnished: Yes
- Common walls with other units/homes: 1 Common Wall,End Unit
Interior area
- Total structure area: 1,554
- Total interior livable area: 1,554 sqft
Property
Parking
- Total spaces: 2
- Parking features: Off Street, Assigned, Electric Vehicle Charging Station(s)
- Uncovered spaces: 2
Accessibility
- Accessibility features: Hard/Low Nap Floors, Accessible Hallway(s)
Features
- Stories: 1
- Patio & porch: Covered Deck
- Exterior features: Playground, Storage
- Spa features: None
- Fencing: None
- Has view: Yes
- View description: Trees/Woods, Mountain(s)
Lot
- Size: 1,724 Square Feet
- Features: None, East/West Exposure, Hillside Lot, Borders Preserve/Public Land
Details
- Additional structures: Gazebo
- Parcel number: 40536019
Construction
Type & style
- Home type: Townhouse
- Architectural style: Cabin,Bungalow
- Property subtype: Townhouse
- Attached to another structure: Yes
Materials
- Wood Siding, Vertical Siding, Board & Batten Siding, Wood Frame
- Foundation: Pillar/Post/Pier, Combination, Block
- Roof: Composition
Condition
- Year built: 1984
Utilities & green energy
- Sewer: Private Sewer
- Water: Pvt Water Company
- Utilities for property: Phone Available
Community & HOA
Community
- Features: Lake, Coin-Op Laundry, Playground, Biking/Walking Path
- Subdivision: JUNIPINE RESORT
HOA
- Has HOA: Yes
- Services included: Roof Repair, Insurance, Sewer, Pest Control, Cable TV, Maintenance Grounds, Street Maint, Front Yard Maint, Trash, Water, Roof Replacement, Maintenance Exterior
- HOA fee: $798 monthly
- HOA name: J.P. Resorts POA
- HOA phone: 928-254-9547
Location
- Region: Sedona
Financial & listing details
- Price per square foot: $460/sqft
- Tax assessed value: $630,625
- Annual tax amount: $5,172
- Date on market: 9/20/2026
- Cumulative days on market: 36 days
- Listing terms: VA Loan,Cash to Loan,Cash
- Ownership: Fee Simple
- Road surface type: Paved, Asphalt
Estimated market value
Not available
Estimated sales range
Not available
Not available
Price history
| Date | Event | Price |
|---|---|---|
| 9/20/2026 | Listed for sale | $715,000-0.6%$460/sqft |
Source:  ARMLS #7082823 Report a problem ARMLS #7082823 Report a problem | ||
| 8/6/2026 | Listing removed | $719,000$463/sqft |
Source: ARMLS #6997861 Report a problem | ||
| 4/26/2026 | Price change | $719,000-3.4%$463/sqft |
Source: ARMLS #6997861 Report a problem | ||
| 3/13/2026 | Listed for sale | $744,000+170.5%$479/sqft |
Source: ARMLS #6997861 Report a problem | ||
| 3/30/2001 | Sold | $275,000+17.5%$177/sqft |
Source: Public Record Report a problem | ||
| 12/4/1997 | Sold | $234,000$151/sqft |
Source: Public Record Report a problem | ||
Public tax history
| Year | Property taxes | Tax assessment |
|---|---|---|
| 2026 | $5,172 +2.1% | $91,851 +3.5% |
| 2025 | $5,064 +2.3% | $88,732 -3.1% |
| 2024 | $4,949 +1% | $91,567 +4.8% |
| 2023 | $4,899 +0.6% | $87,352 +27% |
| 2022 | $4,869 +1.5% | $68,787 +3.3% |
| 2021 | $4,795 -1.1% | $66,596 +7.5% |
| 2020 | $4,846 +0.9% | $61,935 +0.9% |
| 2019 | $4,801 | $61,355 +4.1% |
| 2018 | $4,801 -1.3% | $58,965 -1.4% |
| 2017 | $4,864 +3.6% | $59,790 +0.4% |
| 2016 | $4,693 | $59,553 +2.2% |
| 2015 | $4,693 | $58,261 |
| 2013 | -- | -- |
| 2012 | -- | -- |
| 2011 | -- | -- |
| 2010 | $4,670 +12.9% | -- |
| 2009 | $4,136 +0.5% | -- |
| 2008 | $4,115 | -- |
| 2007 | -- | -- |
| 2006 | $4,279 | -- |
| 2005 | -- | -- |
| 2004 | -- | -- |
| 2003 | -- | -- |
| 2002 | -- | -- |
| 2001 | -- | -- |
Find assessor info on the county website
Monthly payment
Est. payment
Payment breakdown
Explore the cost of this home by adjusting the details. Changes won't be saved.Climate risks
Neighborhood: Oak Creek Canyon
Nearby schools
Schools provided by the listing agent
- Elementary: West Sedona Elementary School
- Middle: Sedona Red Rock Junior/Senior High School
- High: Sedona Red Rock Junior/Senior High School
- District: Sedona-Oak Creek JUSD #9
Source: ARMLS. This data may not be complete. We recommend contacting the local school district to confirm school assignments for this home.
- $855,0002 bd2 ba1.5k sqft8351 N State Route 89a #1, Sedona, AZ 86336Sold

- $760,8002 bd2 ba1.3k sqft8351 N State Route 89a #2, Sedona, AZ 86336Off Market

- $695,0002 bd2 ba1.5k sqft8331 N State Route 89a #28, Sedona, AZ 86336For Sale
- $650,0002 bd2 ba1.3k sqft8351 N State Route 89a #29, Sedona, AZ 86336Sold

Similar homes
- $709,0002 bd2 ba1.3k sqft8351 N STATE ROUTE 89A -- #44, Sedona, AZ 86336For Sale
 MLS ID #7066708, Michael E Sullivan, Unique Real Estate. ARMLS
 - $749,9992 bd2 ba1.3k sqft8351 N State Route 89A -- #13, Sedona, AZ 86336For Sale
 MLS ID #7036876, Jacob Chapman, Realty85. ARMLS
 - $695,0002 bd2 ba1.5k sqft8331 N STATE ROUTE 89A -- #28, Sedona, AZ 86336For SaleMLS ID #7018821, Paul Galloway, Galloway Realty, L.L.C.. ARMLS
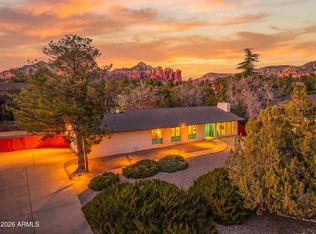
- $698,0003 bd2 ba1.9k sqft315 NORTHVIEW Road, Sedona, AZ 86336For Sale
 MLS ID #7074567, Steve Doyle, Russ Lyon Sotheby's International Realty. ARMLS
 - $719,0003 bd2 ba1.6k sqft555 E Hillside Dr, Munds Park, AZ 86017For Sale
 MLS ID #206324, Cassaundra McGinnis, Real Broker. NAZMLS
