Stunning Rambler on 5 Private Acres! Large, Open Floorplan with Vaulted Ceilings in Living Rm and Dining Area with Access to Sunny Patio & Kitchen Featuring SS Apps, Granite Counters, Walk-in Pantry & Storage Galore. Main bedroom accesses a 5-Piece ensuite with double sinks & walk-in closets. Separate laundry room has large sink and utility area with easy access to big, beautiful backyard. Pre-inspection available upon request.
Sold
Listed by: eXp Realty • Symone Snell
Bought with: Windermere RE Skagit Valley
$899,999
8332 198th Street NW, Stanwood, WA 98292
4beds
2,678sqft
Single Family Residence
Built in 2015
5 Acres Lot
$1,003,900 Zestimate®
$336/sqft
$4,489 Estimated rent
Home value
$1,003,900
$954,000 - $1.05M
$4,489/mo
Zestimate® history
Owner options
List your home for rent
$4,489/mo
Rent Zestimate®
Find your next renter with Zillow Rental Manager. Plus, with online applications, you can quickly screen prospective tenants – for free.
$4,489/mo
Rent Zestimate®
Refinance and save
$5,502/mo
Est. payment
Refinancing to a lower rate could help reduce your monthly payments and save thousands over the life of the loan.
$5,502/mo
Est. payment
Explore your selling options
Work with a Zillow partner agent
Leverage their expertise and Zillow's premium Showcase listings to get your home seen by more buyers.
Get startedList with your own agent
Get your home in front of millions of buyers by listing it on Zillow.
Learn how to do itSell it yourself
Take full control of how buyers see your home on Zillow by listing For Sale by Owner (FSBO).
List your homeWhat's special
Sunny patioBeautiful backyardSs appsDouble sinksUtility areaSeparate laundry roomWalk-in pantry
Zillow last checked:
Listing updated:
Listed by:
Symone Snell,
eXp Realty
Bought with:
Geri Cole, 120713
Windermere RE Skagit Valley
Source: NWMLS as distributed by MLS GRID,MLS#: 2142578
Facts & features
Interior
Bedrooms & bathrooms
- Bedrooms: 4
- Bathrooms: 3
- Full bathrooms: 2
- 1/2 bathrooms: 1
- Main level bedrooms: 4
Bedroom
- Level: Main
Bedroom
- Level: Main
Bedroom
- Level: Main
Bedroom
- Level: Main
Bathroom full
- Level: Main
Bathroom full
- Level: Main
Other
- Level: Main
Dining room
- Level: Main
Entry hall
- Level: Main
Kitchen with eating space
- Level: Main
Utility room
- Level: Main
Heating
- Fireplace, Heat Pump, Electric, Propane
Cooling
- Heat Pump
Appliances
- Included: Dishwasher_, Double Oven, GarbageDisposal_, Microwave_, Refrigerator_, StoveRange_, Dishwasher, Garbage Disposal, Microwave, Refrigerator, StoveRange
Features
- Ceiling Fan(s), Dining Room
- Flooring: Carpet
- Windows: Double Pane/Storm Window
- Basement: None
- Number of fireplaces: 1
- Fireplace features: Wood Burning, Main Level: 1, Fireplace
Interior area
- Total structure area: 2,678
- Total interior livable area: 2,678 sqft
Property
Parking
- Total spaces: 2
- Parking features: RV Parking, Attached Garage
- Attached garage spaces: 2
Features
- Levels: One
- Stories: 1
- Entry location: Main
- Patio & porch: Wall to Wall Carpet, Ceiling Fan(s), Double Pane/Storm Window, Dining Room, Hot Tub/Spa, Security System, Vaulted Ceiling(s), Walk-In Closet(s), Walk-In Pantry, Fireplace
- Has spa: Yes
- Spa features: Indoor
- Has view: Yes
- View description: Territorial
Lot
- Size: 5 Acres
- Features: Open Lot, Secluded, Value In Land, Cable TV, Fenced-Partially, Gated Entry, High Speed Internet, Hot Tub/Spa, Propane, RV Parking
- Topography: PartialSlope
- Residential vegetation: Brush, Garden Space, Wooded
Details
- Parcel number: 31041800101100
- Zoning description: Jurisdiction: County
- Special conditions: Standard
Construction
Type & style
- Home type: SingleFamily
- Architectural style: 1 Story
- Property subtype: Single Family Residence
Materials
- Cement Planked
- Foundation: Poured Concrete
- Roof: Composition
Condition
- Good
- Year built: 2015
- Major remodel year: 2015
Utilities & green energy
- Electric: Company: PUD
- Sewer: Septic Tank, Company: Septic
- Water: Individual Well, Private, Company: Private Well
- Utilities for property: Dish, Zipply
Community & HOA
Community
- Security: Security System
- Subdivision: Warm Beach
Location
- Region: Stanwood
Financial & listing details
- Price per square foot: $336/sqft
- Tax assessed value: $832,000
- Annual tax amount: $6,695
- Date on market: 1/21/2024
- Cumulative days on market: 913 days
- Listing terms: Conventional,FHA,USDA Loan,VA Loan
- Inclusions: Dishwasher, DoubleOven, GarbageDisposal, Microwave, Refrigerator, StoveRange
Price history
| Date | Event | Price |
|---|---|---|
| 8/29/2023 | Sold | $899,999$336/sqft |
Source:  NWMLS as distributed by MLS GRID #2142578 Report a problem NWMLS as distributed by MLS GRID #2142578 Report a problem | ||
| 8/5/2023 | Pending sale | $899,999$336/sqft |
Source: NWMLS as distributed by MLS GRID #2142578 Report a problem | ||
| 7/24/2023 | Listed for sale | $899,999+40.4%$336/sqft |
Source: NWMLS as distributed by MLS GRID #NWM2142578 Report a problem | ||
| 10/28/2019 | Sold | $641,000+1.8%$239/sqft |
Source: NWMLS as distributed by MLS GRID #1514799 Report a problem | ||
| 9/8/2019 | Pending sale | $629,950$235/sqft |
Source: Allison James Estates & Homes #1514799 Report a problem | ||
| 9/5/2019 | Listed for sale | $629,950+796.3%$235/sqft |
Source: Allison James Estates & Homes #1514799 Report a problem | ||
| 9/5/2013 | Sold | $70,280-16.6%$26/sqft |
Source: Public Record Report a problem | ||
| 1/13/2010 | Sold | $84,269$31/sqft |
Source: Public Record Report a problem | ||
Public tax history
| Year | Property taxes | Tax assessment |
|---|---|---|
| 2024 | $6,775 -1.7% | $832,000 -1.1% |
| 2023 | $6,889 +2.9% | $841,300 -2.5% |
| 2022 | $6,695 +4.8% | $863,000 +29.7% |
| 2021 | $6,386 +4.8% | $665,200 +11.3% |
| 2020 | $6,095 +2.2% | $597,800 +4.6% |
| 2019 | $5,963 | $571,600 +4.7% |
| 2018 | -- | $546,000 +12.9% |
| 2017 | $5,413 +512.9% | $483,400 +10.8% |
| 2016 | $883 | $436,200 +379.9% |
| 2015 | $883 | $90,900 |
Find assessor info on the county website
Neighborhood: 98292
Nearby homes
- $630,0003 bd2 ba1.7k sqft8504 198th St NW, Stanwood, WA 98292Sold
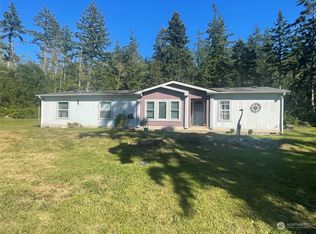
- $--4 bd3 ba2.6k sqft8221 198th St NW, Stanwood, WA 98292Off Market
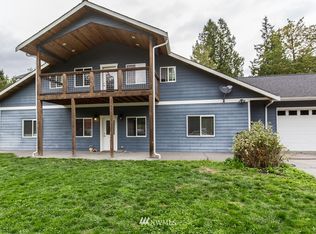
- $850,0004 bd2 ba2.4k sqft8425 Wayne Ave, Stanwood, WA 98292Pending

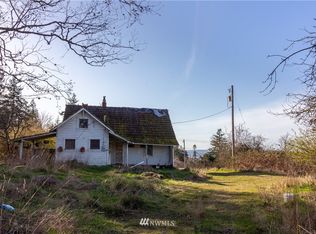
- $978,400-- bd-- ba1.5k sqft19905 Marine Dr, Stanwood, WA 98292Off Market
- $242,0003 bd2 ba1.2k sqft8303 Wayne Ave, Stanwood, WA 98292Sold
- $169,9003 bd2 ba1.4k sqft8209 Wayne Ave, Stanwood, WA 98292Off Market
- $675,0003 bd2 ba1.7k sqft8121 Wayne Ave, Stanwood, WA 98292Sold
- $1,400,0005 bd5 ba5.3k sqft20031 Marine Dr, Stanwood, WA 98292Sold
Nearby schools
GreatSchools rating
- 7/10Stanwood Elementary SchoolGrades: PK-5Distance: 5 mi
- 7/10Port Susan Middle SchoolGrades: 6-8Distance: 4.3 mi
- 7/10Stanwood High SchoolGrades: 9-12Distance: 4.7 mi


Get pre-qualified for a loan
At Zillow Home Loans, we can pre-qualify you in as little as 5 minutes with no impact to your credit score.An equal housing lender. NMLS #10287.
- Washington
- Snohomish County
- Stanwood
- 98292
- 8332 198th Street NW
Nearby cities
Nearby neighborhoods
Nearby zip codes
Other Stanwood Topics
