The Young floor plan offers the perfect blend of comfort, style, and functionality. This thoughtfully designed single-story home features 4 spacious bedrooms, 3 full bathrooms, a versatile flex area, and a 2-car garage-ideal for modern living. Whether you're hosting guests or enjoying a quiet night in, this home delivers both elegance and ease. This is a must-see floor plan-schedule your visit today and experience the Young floor plan for yourself!
New construction
Price cut: $1.3K (5/22)
$349,990
8332 Rocket View, San Antonio, TX 78263
4beds
2,006sqft
:
Get pre-qualified$2,544/mo
Single Family Residence
Built in 2026
6,098 Square Feet Lot
$345,700 Zestimate®
$174/sqft
$25/mo HOA
What's special
- 94 days |
- 4 |
- 1 |
Zillow last checked:
Listing updated:
Listed by:
Dayton Schrader TREC #312921 (210) 757-9785,
eXp Realty
Source: LERA MLS,MLS#: 1960539
Facts & features
Interior
Bedrooms & bathrooms
- Bedrooms: 4
- Bathrooms: 3
- Full bathrooms: 3
Primary bedroom
- Features: Walk-In Closet(s), Full Bath
- Area: 168
- Dimensions: 14 x 12
Bedroom 2
- Area: 132
- Dimensions: 12 x 11
Bedroom 3
- Area: 110
- Dimensions: 11 x 10
Bedroom 4
- Area: 110
- Dimensions: 11 x 10
Primary bathroom
- Features: Shower Only, Double Vanity
- Area: 78
- Dimensions: 13 x 6
Dining room
- Area: 90
- Dimensions: 10 x 9
Family room
- Area: 180
- Dimensions: 15 x 12
Kitchen
- Area: 143
- Dimensions: 13 x 11
Office
- Area: 143
- Dimensions: 11 x 13
Heating
- Central, Natural Gas
Cooling
- Ceiling Fan(s), Central Air
Appliances
- Included: Self Cleaning Oven, Microwave, Range, Gas Cooktop, Disposal, Dishwasher, Plumbed For Ice Maker, Vented Exhaust Fan, Gas Water Heater, Tankless Water Heater, ENERGY STAR Qualified Appliances, High Efficiency Water Heater
- Laundry: Lower Level, Washer Hookup, Dryer Connection
Features
- One Living Area, Separate Dining Room, Eat-in Kitchen, Kitchen Island, Study/Library, Open Floorplan, Master Downstairs, Ceiling Fan(s), Programmable Thermostat
- Flooring: Carpet, Vinyl
- Windows: Double Pane Windows, Window Coverings
- Has basement: No
- Attic: Access Only,Pull Down Stairs,Attic - Radiant Barrier Decking
- Has fireplace: No
- Fireplace features: Not Applicable
Interior area
- Total interior livable area: 2,006 sqft
Property
Parking
- Total spaces: 2
- Parking features: Two Car Garage
- Garage spaces: 2
Accessibility
- Accessibility features: First Floor Bath, Full Bath/Bed on 1st Flr, First Floor Bedroom
Features
- Levels: One
- Stories: 1
- Patio & porch: Covered
- Exterior features: Sprinkler System, Rain Gutters
- Pool features: None, Community
- Fencing: Privacy
Lot
- Size: 6,098 Square Feet
- Dimensions: 50x120
- Features: Curbs, Sidewalks, Fire Hydrant w/in 500'
Construction
Type & style
- Home type: SingleFamily
- Property subtype: Single Family Residence
Materials
- Brick, Stucco, Siding, Radiant Barrier
- Foundation: Slab
- Roof: Composition
Condition
- New Construction
- New construction: Yes
- Year built: 2026
Details
- Builder name: Coventry Homes
Utilities & green energy
- Electric: CPS
- Gas: CPS
- Sewer: SAWS
- Water: SAWS, Water System
- Utilities for property: Private Garbage Service
Green energy
- Green verification: HERS Index Score, HERS 0-85, ENERGY STAR Certified Homes
- Indoor air quality: Integrated Pest Management
- Water conservation: EF Irrigation Control
Community & HOA
Community
- Features: Playground, Cluster Mail Box, School Bus
- Subdivision: Garden Grove
HOA
- Has HOA: Yes
- HOA fee: $300 annually
- HOA name: ALAMO MANAGEMENT GROUP
Location
- Region: San Antonio
Financial & listing details
- Price per square foot: $174/sqft
- Annual tax amount: $2
- Price range: $350K - $350K
- Date on market: 4/23/2026
- Cumulative days on market: 94 days
- Listing terms: Conventional,FHA,VA Loan,Cash,Investors OK
- Road surface type: Paved
Estimated market value
$345,700
$328,000 - $363,000
$1,954/mo
Price history
| Date | Event | Price |
|---|---|---|
| 5/22/2026 | Price change | $349,990-0.4%$174/sqft |
Source:  LERA MLS #1960539 Report a problem LERA MLS #1960539 Report a problem | ||
| 4/30/2026 | Price change | $351,290-1%$175/sqft |
Source: LERA MLS #1960539 Report a problem | ||
| 4/24/2026 | Price change | $354,990+1.4%$177/sqft |
Source: LERA MLS #1960539 Report a problem | ||
| 4/23/2026 | Listed for sale | $349,990$174/sqft |
Source: LERA MLS #1960539 Report a problem | ||
Public tax history
Tax history is unavailable.
Monthly payment
Est. payment
Payment breakdown
Explore the cost of this home by adjusting the details. Changes won't be saved.Climate risks
Neighborhood: 78263
Nearby schools
GreatSchools rating
- 8/10Oak Crest Elementary SchoolGrades: PK-5Distance: 1.6 mi
- 3/10East Central Heritage Middle SchoolGrades: 6-8Distance: 1.5 mi
- 2/10East Central High SchoolGrades: 9-12Distance: 1 mi
Schools provided by the listing agent
- Elementary: Oak Crest Elementary
- Middle: Heritage
- High: East Central
- District: East Central I.S.D
Source: LERA MLS. This data may not be complete. We recommend contacting the local school district to confirm school assignments for this home.
- $28,040-- bd-- ba1k sqft674 Hindes Hwy #97, San Antonio, TX 78263Off Market
- $28,040-- bd-- ba1k sqft674 Hindes Hwy #97, San Antonio, TX 78263Off Market
- $--3 bd2 ba1.2k sqft8428 Violet Sapphire, San Antonio, TX 78263Sold
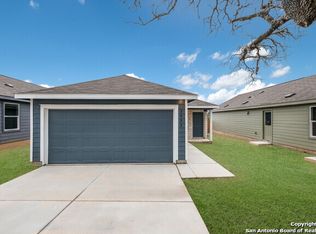
- $--3 bd2 ba1.4k sqft8432 Violet Sapphire, San Antonio, TX 78263Sold
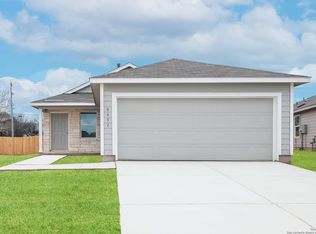
- $--4 bd3 ba1.9k sqft8440 Violet Sapphire, San Antonio, TX 78263Sold
- $--3 bd2 ba1.4k sqft8444 Violet Sapphire, San Antonio, TX 78263Sold
- $--4 bd3 ba2.2k sqft5322 Guston Hall, San Antonio, TX 78263Sold
- $223,2504 bd3 ba1.9k sqft8427 Violet Sapphire, San Antonio, TX 78263Off Market
- $--3 bd2 ba1.2k sqft8443 Violet Sapphire, San Antonio, TX 78263Sold
A local agent can set up tours, give advice and negotiate with sellers.
Similar homes
- $349,9904 bd3 ba1.9k sqft8224 Spectre Hill, San Antonio, TX 78263New Construction

 MLS ID #2001867, Dayton Schrader TREC #312921, eXp Realty. LERA MLS
 - $355,9904 bd3 ba1.9k sqft8413 Rocket View, San Antonio, TX 78263New Construction
 MLS ID #2001866, Dayton Schrader TREC #312921, eXp Realty. LERA MLS
 - $350,8904 bd3 ba2k sqft8365 Rocket View, San Antonio, TX 78263New Construction
 MLS ID #1998386, Dayton Schrader TREC #312921, eXp Realty. LERA MLS
 - $379,9904 bd3 ba2.3k sqft8417 Rocket View, San Antonio, TX 78263New Construction
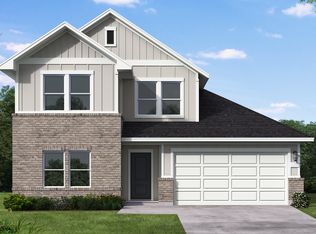 MLS ID #2001865, Dayton Schrader TREC #312921, eXp Realty. LERA MLS
 - $337,9994 bd3 ba2.1k sqft8510 Hidden Keys, San Antonio, TX 78263New ConstructionMLS ID #2001081, Christopher Marti TREC #628996, Marti Realty Group. LERA MLS
- $349,9904 bd3 ba2k sqft8336 Rocket View, San Antonio, TX 78263New ConstructionMLS ID #1960525, Dayton Schrader TREC #312921, eXp Realty. LERA MLS
- $349,9904 bd3 ba2k sqft8340 Rocket View, San Antonio, TX 78263New ConstructionMLS ID #1960618, Dayton Schrader TREC #312921, eXp Realty. LERA MLS
- $354,9904 bd3 ba2k sqft8228 Spectre Hill, San Antonio, TX 78263New ConstructionMLS ID #1961589, Dayton Schrader TREC #312921, eXp Realty. LERA MLS
- $347,9994 bd3 ba2.2k sqft8506 Hidden Keys, San Antonio, TX 78263New ConstructionMLS ID #1991496, Christopher Marti TREC #628996, Marti Realty Group. LERA MLS
- $369,9904 bd3 ba2.3k sqft8322 Rocket View, San Antonio, TX 78263New ConstructionMLS ID #1960641, Dayton Schrader TREC #312921, eXp Realty. LERA MLS
- $324,5904 bd2 ba1.6k sqft8403 Rocket View, San Antonio, TX 78263New ConstructionMLS ID #1998393, Dayton Schrader TREC #312921, eXp Realty. LERA MLS
- $339,7905 bd3 ba2.4k sqft4927 Hawkwell Lane, San Antonio, TX 78263New ConstructionMLS ID #1996193, Dayton Schrader TREC #312921, eXp Realty. LERA MLS
- $319,2904 bd3 ba2k sqft4939 Hawkwell Lane, San Antonio, TX 78263New ConstructionMLS ID #1997808, Dayton Schrader TREC #312921, eXp Realty. LERA MLS
- $344,9995 bd2 ba2.9k sqft7917 Frizzell Rd, San Antonio, TX 78263New ConstructionMLS ID #2001080, Christopher Marti TREC #628996, Marti Realty Group. LERA MLS
- $379,9904 bd3 ba2.3k sqft8232 Spectre Hill, San Antonio, TX 78263New ConstructionMLS ID #1961576, Dayton Schrader TREC #312921, eXp Realty. LERA MLS
- $337,9905 bd3 ba2.4k sqft8441 Frostwood Heights, San Antonio, TX 78263New ConstructionMLS ID #1971633, Dayton Schrader TREC #312921, eXp Realty. LERA MLS
- $419,9904 bd3 ba2.2k sqft8309 GARDEN BLOOM LN, San Antonio, TX 78263New ConstructionMLS ID #1996991, Jaclyn Calhoun TREC #598046, Escape Realty. LERA MLS
- $368,9994 bd3 ba2.6k sqft8502 Hidden Keys, San Antonio, TX 78263New ConstructionMLS ID #1971214, Christopher Marti TREC #628996, Marti Realty Group. LERA MLS
- $409,9904 bd2 ba1.9k sqft8313 GARDEN BLOOM LN, San Antonio, TX 78263New ConstructionMLS ID #1996966, Jaclyn Calhoun TREC #598046, Escape Realty. LERA MLS
- $374,9905 bd3 ba2.5k sqft8328 Rocket View, San Antonio, TX 78263New ConstructionMLS ID #1960260, Dayton Schrader TREC #312921, eXp Realty. LERA MLS
