Welcome to this stunning West Bay ‘Signature’ series 6BR/4BA/3CG Pool home located in the sought-after community of Connerton in Land O Lakes, Florida. Offering 3,757 square feet of well-appointed living space, this home is situated on an oversized corner lot with peaceful pond and conservation views. Your own private backyard oasis. Thoughtfully designed with many upgrades including crown molding, built in surround sound, stainless steel appliances, granite countertops and 42” premium cabinetry. As you enter, you will notice that this open concept floor plan flows seamlessly, with large windows bringing in natural light. As you walk into the foyer, you will be greeted with your office on the left and to your right is your formal dining room. From the dining room you enter your dream kitchen! This beauty is a chef’s dream with a gorgeous oversized island, beautiful and spacious 42” premium cabinetry and stainless steel appliances. From the kitchen you will be able to entertain your guests as this open floor plan opens up to the dinette and the massive family room. The oversized sliding glass doors off the family room will show you the breathtaking view of the pool, pond and conservation. To finish off the first floor, there is a bedroom with a walk in closet and a full bathroom. This area has it’s own separate entrance if wanted for guests or multi generational living. Upstairs, the luxurious primary suite features a large private sitting area as well as a spa-like en-suite bath, two spacious walk-in closets and two separate vanities while the additional four bedrooms and loft provide space for the whole family to spread out. Step outside to your private backyard oasis featuring a stunning oversized custom pool, perfect for both relaxation and entertaining. The pool boasts a sun shelf for lounging, and gradually slopes from 3.5 to 6.5 feet, ideal for swimmers of all ages. Adjacent is a massive 8’ x 8’ spa, comfortably seating up to 10 guests - an incredible bonus for gatherings or peaceful evening soaks. The expanded covered lanai offers ample space for outdoor dining, lounge chairs, and hosting poolside gatherings- far beyond the typical patio set up. Whether you love to entertain or simply unwind in your own private retreat, this standout feature is a rare find and truly the heart of the home. Beyond the pool, the backyard is a gardener’s dream come true. Thoughtfully landscaped with a blend of lush greenery and open planting areas, there’s plenty of room to grow your favorite herbs, flowers, or even a full vegetable garden. Whether you are an avid gardener or simply enjoy spending time in nature, this outdoor space offers both beauty and functionality in a peaceful, private setting. Located in Connerton, a master- planned community with resort-style amenities including a club house, fitness center, a resort style pool with a water park, a heated lap pool, dog park, trails, playgrounds and top rated schools. Don’t miss this rare opportunity to own a beautifully upgraded, move in ready home in one of the area’s most sought after communities. Schedule your private showing today!
Sold for $800,000
$800,000
8332 SWISS CHARD CIRCLE, LAND O LAKES, FL 34637
6beds
3,757sqft
Single Family Residence
Built in 2014
0.38 Acres Lot
$788,600 Zestimate®
$213/sqft
$4,814 Estimated rent
Home value
$788,600
$710,000 - $875,000
$4,814/mo
Zestimate® history
Owner options
List your home for rent
$4,814/mo
Rent Zestimate®
Find your next renter with Zillow Rental Manager. Plus, with online applications, you can quickly screen prospective tenants – for free.
$4,814/mo
Rent Zestimate®
Refinance and save
$4,622/mo
Est. payment
Refinancing to a lower rate could help reduce your monthly payments and save thousands over the life of the loan.
$4,622/mo
Est. payment
Explore your selling options
Work with a Zillow partner agent
Leverage their expertise and Zillow's premium Showcase listings to get your home seen by more buyers.
Get startedList with your own agent
Get your home in front of millions of buyers by listing it on Zillow.
Learn how to do itSell it yourself
Take full control of how buyers see your home on Zillow by listing For Sale by Owner (FSBO).
List your homeWhat's special
Oversized islandBuilt in surround soundPrivate sitting areaCustom poolGranite countertopsLush greeneryPrivate backyard oasis
Zillow last checked:
Listing updated:
Listed by:
Jennifer Woodward 727-458-7271,
FUTURE HOME REALTY INC 813-855-4982
Bought with:
Pete Radeka, 650045
FLORIDA EXECUTIVE REALTY
Source: Stellar MLS,MLS#: TB8400204 Originating MLS: Suncoast Tampa
Originating MLS: Suncoast Tampa
Facts & features
Interior
Bedrooms & bathrooms
- Bedrooms: 6
- Bathrooms: 4
- Full bathrooms: 4
Rooms
- Room types: Attic, Den/Library/Office, Family Room, Dining Room, Loft
Primary bedroom
- Features: Dual Sinks, En Suite Bathroom, Garden Bath, Split Vanities, Tub with Separate Shower Stall, Dual Closets
- Level: Second
- Area: 350 Square Feet
- Dimensions: 14x25
Bedroom 1
- Features: Ceiling Fan(s), Jack & Jill Bathroom, Built-in Closet
- Level: Second
- Area: 168 Square Feet
- Dimensions: 12x14
Bedroom 2
- Features: Jack & Jill Bathroom, Walk-In Closet(s)
- Level: Second
- Area: 132 Square Feet
- Dimensions: 11x12
Bedroom 3
- Features: Ceiling Fan(s), Built-in Closet
- Level: Second
- Area: 100 Square Feet
- Dimensions: 10x10
Bedroom 4
- Features: Walk-In Closet(s)
- Level: Second
- Area: 110 Square Feet
- Dimensions: 11x10
Bedroom 5
- Features: Ceiling Fan(s), Walk-In Closet(s)
- Level: First
- Area: 238 Square Feet
- Dimensions: 17x14
Dining room
- Features: No Closet
- Level: First
- Area: 144 Square Feet
- Dimensions: 12x12
Kitchen
- Level: First
Living room
- Features: Ceiling Fan(s), Central Vacuum, No Closet
- Level: First
- Area: 288 Square Feet
- Dimensions: 16x18
Loft
- Features: Ceiling Fan(s), No Closet
- Level: Second
- Area: 182 Square Feet
- Dimensions: 13x14
Office
- Features: Ceiling Fan(s), No Closet
- Level: First
- Area: 132 Square Feet
- Dimensions: 11x12
Heating
- Central, Electric
Cooling
- Central Air
Appliances
- Included: Dishwasher, Disposal, Dryer, Electric Water Heater, Microwave, Range, Refrigerator, Washer, Water Softener
- Laundry: Inside, Laundry Room, Upper Level
Features
- Ceiling Fan(s), Crown Molding, High Ceilings, Kitchen/Family Room Combo, Open Floorplan, PrimaryBedroom Upstairs, Solid Wood Cabinets, Split Bedroom, Thermostat, Vaulted Ceiling(s), Walk-In Closet(s)
- Flooring: Carpet, Ceramic Tile, Hardwood
- Doors: Sliding Doors
- Windows: Blinds, Window Treatments
- Has fireplace: No
Interior area
- Total structure area: 4,828
- Total interior livable area: 3,757 sqft
Property
Parking
- Total spaces: 3
- Parking features: Driveway, Garage Door Opener, Oversized
- Attached garage spaces: 3
- Has uncovered spaces: Yes
Features
- Levels: Two
- Stories: 2
- Patio & porch: Front Porch, Rear Porch, Screened
- Exterior features: Irrigation System, Lighting, Private Mailbox, Rain Gutters, Sidewalk
- Has private pool: Yes
- Pool features: Heated, In Ground, Salt Water, Screen Enclosure, Tile
- Has spa: Yes
- Spa features: Heated, In Ground
- Fencing: Fenced
- Has view: Yes
- View description: Trees/Woods, Water, Pond
- Has water view: Yes
- Water view: Water,Pond
Lot
- Size: 0.38 Acres
- Features: Conservation Area, Corner Lot, Cul-De-Sac, In County, Landscaped, Oversized Lot, Sidewalk
- Residential vegetation: Mature Landscaping, Oak Trees, Trees/Landscaped
Details
- Parcel number: 2525180090037000160
- Zoning: MPUD
- Special conditions: None
Construction
Type & style
- Home type: SingleFamily
- Property subtype: Single Family Residence
Materials
- Block, Stucco, Wood Frame
- Foundation: Slab
- Roof: Shingle
Condition
- New construction: No
- Year built: 2014
Utilities & green energy
- Sewer: Public Sewer
- Water: Public
- Utilities for property: Cable Connected, Electricity Connected, Natural Gas Connected, Public, Sewer Connected, Street Lights, Underground Utilities, Water Connected
Community & HOA
Community
- Features: Clubhouse, Deed Restrictions, Dog Park, Fitness Center, Golf Carts OK, Park, Playground, Pool, Sidewalks, Tennis Court(s)
- Pet fee: $0 monthly
- Subdivision: CONNERTON VILLAGE 2 PRCL 210
HOA
- Has HOA: Yes
- Amenities included: Basketball Court, Clubhouse, Fitness Center, Park, Playground, Pool, Recreation Facilities, Tennis Court(s), Trail(s)
- Services included: Community Pool, Reserve Fund, Insurance, Manager, Recreational Facilities
- HOA fee: $87 monthly
- HOA name: Loreall Jarrett
Location
- Region: Land O Lakes
Financial & listing details
- Price per square foot: $213/sqft
- Tax assessed value: $723,901
- Annual tax amount: $10,068
- Date on market: 6/27/2025
- Cumulative days on market: 28 days
- Listing terms: Cash,Conventional,FHA,VA Loan
- Ownership: Fee Simple
- Total actual rent: 0
- Electric utility on property: Yes
- Road surface type: Paved
Price history
| Date | Event | Price |
|---|---|---|
| 9/25/2025 | Sold | $800,000-1.8%$213/sqft |
Source:  Stellar MLS #TB8400204 Report a problem Stellar MLS #TB8400204 Report a problem | ||
| 7/26/2025 | Pending sale | $815,000$217/sqft |
Source: Stellar MLS #TB8400204 Report a problem | ||
| 6/28/2025 | Listed for sale | $815,000+71.6%$217/sqft |
Source: Stellar MLS #TB8400204 Report a problem | ||
| 10/15/2018 | Sold | $475,000-1%$126/sqft |
Source: Public Record Report a problem | ||
| 7/21/2018 | Listed for sale | $479,900-1%$128/sqft |
Source: PEOPLE'S CHOICE REALTY SVC LLC #T3120335 Report a problem | ||
| 1/1/2018 | Listing removed | $484,900$129/sqft |
Source: PEOPLE'S CHOICE REALTY SVC LLC #T2890916 Report a problem | ||
| 11/8/2017 | Price change | $484,900-3%$129/sqft |
Source: PEOPLE'S CHOICE REALTY SVC LLC #T2890916 Report a problem | ||
| 7/1/2017 | Listed for sale | $499,900+18.3%$133/sqft |
Source: PEOPLE'S CHOICE REALTY SVC LLC #T2890916 Report a problem | ||
| 3/26/2014 | Sold | $422,500$112/sqft |
Source: Public Record Report a problem | ||
Public tax history
| Year | Property taxes | Tax assessment |
|---|---|---|
| 2024 | $10,068 +3.2% | $473,610 |
| 2023 | $9,760 +8% | $473,610 +3% |
| 2022 | $9,037 +2.1% | $459,820 +6.1% |
| 2021 | $8,850 +1% | $433,430 +1.4% |
| 2020 | $8,759 +14.1% | $427,450 +18.5% |
| 2019 | $7,677 | $360,826 +9.2% |
| 2018 | $7,677 +5.9% | $330,352 |
| 2017 | $7,251 +0.6% | $330,352 +4.2% |
| 2016 | $7,207 +3% | $316,902 +0.7% |
| 2015 | $6,996 +159.9% | $314,699 +848.9% |
| 2014 | $2,692 | $33,164 +27.7% |
| 2013 | -- | $25,964 +81.8% |
| 2012 | -- | $14,284 -15.6% |
| 2011 | -- | $16,924 -27.2% |
| 2010 | -- | $23,258 -28.3% |
| 2009 | -- | $32,431 -25.1% |
| 2008 | -- | $43,303 -40% |
| 2007 | -- | $72,172 +106.8% |
| 2006 | -- | $34,905 |
Find assessor info on the county website
Neighborhood: Connerton Village
Nearby homes
- $932,1005 bd4 ba3.9k sqft8324 Swiss Chard Cir, Land O Lakes, FL 34637Off Market
- $1,012,1005 bd4 ba4k sqft8338 Swiss Chard Cir, Land O Lakes, FL 34637Off Market

- $509,7004 bd2 ba2.2k sqft8331 Swiss Chard Cir, Land O Lakes, FL 34637Off Market
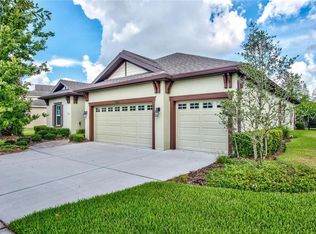
- $765,6005 bd5 ba3.2k sqft8318 Swiss Chard Cir, Land O Lakes, FL 34637Off Market

- $662,1004 bd3 ba2.8k sqft8343 Swiss Chard Cir, Land O Lakes, FL 34637Off Market
- $709,800-- bd3 ba2.8k sqft8342 Swiss Chard Cir, Land O Lakes, FL 34637Off Market
- $710,0005 bd4 ba3.7k sqft8319 Swiss Chard Cir, Land O Lakes, FL 34637Sold
- $576,0004 bd3 ba2.8k sqft8343 Swiss Chard, Tampa, FL 34637Off Market
Nearby schools
GreatSchools rating
- 6/10Connerton Elementary SchoolGrades: PK-5Distance: 0.9 mi
- 6/10Pine View Middle SchoolGrades: 6-8Distance: 3.7 mi
- 6/10Land O' Lakes High SchoolGrades: 9-12Distance: 1.8 mi
Schools provided by the listing agent
- Elementary: Connerton Elem
- Middle: Pine View Middle-PO
- High: Land O' Lakes High-PO
Source: Stellar MLS. This data may not be complete. We recommend contacting the local school district to confirm school assignments for this home.
Get a cash offer in 3 minutes
Find out how much your home could sell for in as little as 3 minutes with a no-obligation cash offer.
Estimated market value
$788,600
Get a cash offer in 3 minutes
Find out how much your home could sell for in as little as 3 minutes with a no-obligation cash offer.
Estimated market value
$788,600
- Florida
- Pasco County
- Land O Lakes
- 34637
- Connerton Village
- 8332 SWISS CHARD CIRCLE
Nearby cities
Nearby neighborhoods
Nearby zip codes
Other Land O Lakes Topics
