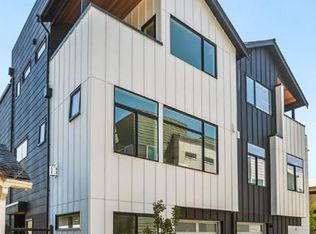
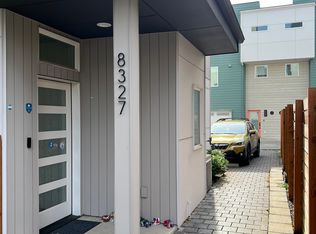
Stunning Modern Air-Conditioned Townhome in Coveted Whittier Heights Welcome home to fresh and fabulous urban living in Whittier Heights! From the moment you step through the door you're drenched in light. Plenty of large windows and generous recessed lighting ensure year-round brightness, and create airy, open spaces. A modern, neutral palette provides the perfect backdrop for all your favorite things! The open concept floor plan is perfect for entertaining. You'll be front and center as you treat your guests from your ultra-modern gourmet kitchen, where whipping up a culinary feast is effortless. Gather around the massive island or the cozy gas fireplace. Spread out downstairs in the family room and patio for game day. On brilliant sunny days, the rooftop deck provides the perfect space for BBQ creativity. And the private covered balcony off the primary suite offers a tranquil escape even during the rainiest of days. As your day winds down, head up to your 3rd floor primary suite for the ultimate in relaxation! This immaculate suite features a walk-in closet, a marble and designer tile wrapped spa-style bath, and yes, that private balcony. One additional bedroom with its own full designer marble and tile bath rounds out this floor. Two additional bedrooms and bathrooms round out the main floor and ground floor as well, great for guests, a private office, a den...let your imagination go wild. Just steps from Baker Park on Crown Hill, this fabulous home is minutes from the beach at Golden Gardens Park, Woodland Park, the Green Lake loop, and all the great shopping, restaurants, and amenities of Ballard and Green Lake. FEATURES: 4 bedrooms, 3.25 baths in 2190 sf of modern, urban style! AIR CONDITIONING! Rooftop deck and covered balcony Large windows and plenty of recessed lighting for year-round brightness Designer touches throughout Wood floors, designer tile flooring and marble countertops throughout Ground floor family room with outdoor patio access Main floor open common living area for dining and entertainment Gas fireplace and custom wood shelving Professional kitchen w/ custom cabinets and marble countertops High-quality stainless steel Bosch appliances incl. gas range and Elica professional exhaust hood Expansive oversized island dining bar Large walk-in pantry off kitchen Convenient guest powder room on main living level 3rd floor primary suite w/ walk-in closet, spa-style ensuite bath and access to private covered balcony Spa-style bath with dual marble vanity and designer tile shower and floor 2nd airy bedroom and a full designer tile bath on the same floor Separate laundry w/ full-size washer and dryer 3rd bedroom on main living floor 4th bedroom on ground floor with access to a full designer tile bath 1-car attached garage w/ additional storage Walk Score: 83 Most errands can be accomplished on foot Pets on a case-by-case basis subject to interview and owner approval. First month, security deposit, pet deposit and pet rent. Terms negotiable. Lease ends Spring/Summer 2027. Terms are renewable and negotiable. All application fees are non-refundable. Dwellings doesn't advertise on Craigslist. If your contact is NOT a Dwellings team member, it is a scam. Dwellings works for the owner exclusively. Under NO circumstances will the owner be communicating with interested parties directly, nor working with another independent contractor. If in doubt, ask to see a business card. NEVER hand the key to another person. Put the key back in the box after your visit and ensure it is securely locked. SHOULD YOU ENCOUNTER ANYONE OTHER THAN A DWELLINGS TEAM MEMBER CLAIMING TO REPRESENT THE PROPERTY, PLEASE CALL 911 IMMEDIATELY. We are pledged to the letter and spirit of U.S. policy for the achievement of equal housing opportunity throughout the Nation. We encourage and support an affirmative advertising and marketing program in which there are no barriers to obtaining housing because of race, color, religion, sex, handicap, familial status, or national origin. Acceptance Criteria: Minimum 750 FICO score per individual. Maximum 15% Debt-to-Income ratio per individual. Combined joint applicant gross income must equal five (5) times the monthly rent amount. Five (5) years of verifiable residence history. Home ownership will be verified through tax assessor's office and credit report. This property allows self guided viewing without an appointment. Contact for details.
This property is off market, which means it's not currently listed for sale or rent on Zillow. This may be different from what's available on other websites or public sources.