Skip main navigation
Sold for $786,100
  • $786,100

    8333 E Vía Paseo Del Norte -- #1032, Scottsdale, AZ 85258

    3beds
    3baths
    2,065sqft
    Townhouse
    Built in 2009
    1,050 Square Feet Lot
    $-- Zestimate®
    $381/sqft
    $4,327 Estimated rent

    Home value

    Not available

    Estimated sales range

    Not available

    $4,327/mo

    Zestimate® history
    Loading
    Loading...

    Owner options

    List your home for rent

    $4,327/mo

    Rent Zestimate®

    Find your next renter with Zillow Rental Manager. Plus, with online applications, you can quickly screen prospective tenants – for free.

    Learn more

    $4,327/mo

    Rent Zestimate®

    Refinance and save

    $5,141/mo

    Est. payment

    Refinancing to a lower rate could help reduce your monthly payments and save thousands over the life of the loan.

    See today's rates

    $5,141/mo

    Est. payment

    Explore your selling options

    Work with a Zillow partner agent

    Leverage their expertise and Zillow's premium Showcase listings to get your home seen by more buyers.

    Get started

    List with your own agent

    Get your home in front of millions of buyers by listing it on Zillow.

    Learn how to do it

    Sell it yourself

    Take full control of how buyers see your home on Zillow by listing For Sale by Owner (FSBO).

    List your home

    What's special

    Gas fireplaceContemporary modern designHigh ceilingsViews of the mountainsSs appliancesEnormous eat-in gourmet kitchenWalk-in closet
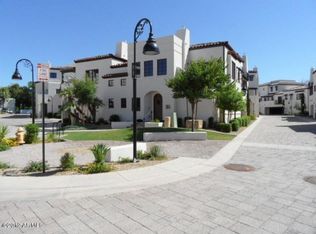
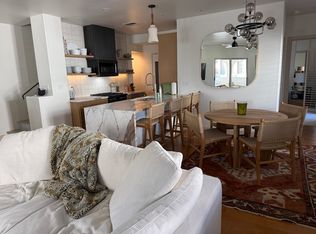
    OPPORTUNITY to own this beautiful home in Veritas at McCormick Ranch! Located in the heart of Scottsdale and near resorts, restaurants, golf courses and much more. Luxury living at its best! This beauty offers a welcoming front porch with an inviting entryway into the home. Contemporary modern design featuring a 3-story floor plan with 3-bedrooms, 3-bathrooms and a 2-car garage. The gorgeous staircase with decorative tiles leads you to a captivating living room with high ceilings, a soothing palette, blinds, luxury vinyl flooring, and a fireplace for cozy nights. The living room is located off the kitchen and includes a gas fireplace from floor to ceiling with matching accent tile. The perfect place to entertain friends and family. The enormous eat-in gourmet kitchen offers ss appliances, granite countertops, plenty of cabinetry with crown moulding, gas stove-top/oven, recess lighting, and a kitchen island with a breakfast bar. The primary bedroom offers soft carpeting, an ensuite bathroom with double sinks, a glass-enclosed shower, and a walk-in closet. The remaining bedrooms are ample size with soft carpeting and nice views. Laundry is located inside. Washer and dryer will convey. Don't forget about the upstairs private patio accessible with sliding glass door leading from the kitchen with views of the mountains and common areas. Enjoy breathtaking mountain views from the balcony, the perfect spot for enjoying coffee or just a breath of fresh air. This gem will sell fast!

    Zillow last checked:

    Listing updated:

    Listed by:

    Richard Harless 480-771-1511,

    AZ Flat Fee,

    Kehaulani Kerr 520-419-6646,

    AZ Flat Fee

    Bought with:

    George Malki, BR661254000

    Resident Arizona

    Source: ARMLS,MLS#: 6854225MLS Logo

    Facts & features

    Interior

    Bedrooms & bathrooms
    • Bedrooms: 3
    • Bathrooms: 3
    Heating
    • Natural Gas
    Cooling
    • Central Air, Ceiling Fan(s)
    Appliances
    • Included: Dryer, Washer, Refrigerator, Built-in Microwave, Dishwasher, Gas Range, Gas Oven
    • Laundry: Inside
    Features
    • High Speed Internet, Granite Counters, Double Vanity, Upstairs, Breakfast Bar, Kitchen Island, 3/4 Bath Master Bdrm
    • Flooring: Carpet, Tile, Wood
    • Windows: Double Pane Windows
    • Has basement: No
    • Number of fireplaces: 1
    • Fireplace features: Living Room, Gas
    Interior area
    • Total structure area: 2,065
    • Total interior livable area: 2,065 sqft

    Property

    Parking
    • Total spaces: 2
    • Parking features: Garage Door Opener, Extended Length Garage, Electric Vehicle Charging Station(s)
    • Garage spaces: 2
    Features
    • Stories: 3
    • Exterior features: Balcony
    • Spa features: None
    • Fencing: None
    • Has view: Yes
    • View description: Mountain(s)
    Lot
    • Size: 1,050 Square Feet
    • Features: None
    Details
    • Parcel number: 17703709

    Construction

    Type & style
    • Home type: Townhouse
    • Architectural style: Contemporary
    • Property subtype: Townhouse
    • Attached to another structure: Yes
    Materials
    • Stucco, Wood Frame, Painted
    • Roof: Tile
    Condition
    • Year built: 2009
    Details
    • Builder name: Lexin Homes

    Utilities & green energy

    • Sewer: Public Sewer
    • Water: City Water

    Community & HOA

    Community
    • Features: Pool, Community Spa, Biking/Walking Path
    • Subdivision: VERITAS AT MCCORMICK RANCH CONDOMINIUM
    HOA
    • Has HOA: Yes
    • Services included: Maintenance Grounds
    • HOA fee: $580 monthly
    • HOA name: Veritas at McCormick
    • HOA phone: 480-759-4925
    • Second HOA fee: $260 annually
    • Second HOA name: McCormick Ranch
    • Second HOA phone: 480-860-1122
    Location
    • Region: Scottsdale

    Financial & listing details

    • Price per square foot: $381/sqft
    • Tax assessed value: $678,000
    • Annual tax amount: $2,322
    • Date on market: 3/11/2026
    • Cumulative days on market: 79 days
    • Listing terms: Cash,Conventional,FHA,VA Loan
    • Ownership: Condominium

    Price history

    DateEventPrice
    7/15/2025Sold$786,100-7.5%$381/sqft
    Source: ARMLS #6854225 Report a problem
    7/7/2025Pending sale$849,500$411/sqft
    Source: ARMLS #6854225 Report a problem
    6/9/2025Contingent$849,500$411/sqft
    Source: ARMLS #6854225 Report a problem
    5/14/2025Price change$849,500-1.2%$411/sqft
    Source: ARMLS #6854225 Report a problem
    4/22/2025Listed for sale$860,000$416/sqft
    Source: ARMLS #6854225 Report a problem
    4/22/2025Pending sale$860,000$416/sqft
    Source: ARMLS #6854225 Report a problem
    4/19/2025Listed for sale$860,000+45.9%$416/sqft
    Source: ARMLS #6854225 Report a problem
    4/9/2021Sold$589,550+3.4%$285/sqft
    Source: Public Record Report a problem
    9/29/2019Listing removed$3,495$2/sqft
    Source: AZ PRIME PROPERTY MANAGEMENT Report a problem
    9/17/2019Listed for rent$3,495$2/sqft
    Source: AZ PRIME PROPERTY MANAGEMENT Report a problem
    4/4/2014Sold$569,900+8.2%$276/sqft
    Source: ARMLS #5077102 Report a problem
    8/19/2013Sold$526,900$255/sqft
    Source: ARMLS #4985555 Report a problem

    Public tax history

    YearProperty taxesTax assessment
    2025$2,376 +4.2%$67,800 -7.8%
    2024$2,281 -30.5%$73,560 +38.8%
    2023$3,280 +4.7%$52,986 +4.5%
    2022$3,134 -25.4%$50,700 +5.5%
    2021$4,200 +0.5%$48,060 -1.7%
    2020$4,180 +3%$48,910 +2%
    2019$4,060 $47,960 +4.6%
    2018$4,060 -0.1%$45,830 +0.5%
    2017$4,063 +0%$45,600 -1.9%
    2016$4,062 +0.4%$46,480 +2.8%
    2015$4,046 $45,200 -1.4%
    2014-- $45,830 +258%
    2012-- $12,800 -1.9%
    2011-- $13,050 +23.6%
    2010-- $10,560
    2009-- $10,560
    Find assessor info on the county website

    Neighborhood: Paseo

    Nearby schools

    GreatSchools rating
    Schools provided by the listing agent
    • Elementary: Kiva Elementary School
    • Middle: Mohave Middle School
    • High: Saguaro High School
    • District: Scottsdale Unified District

    Source: ARMLS. This data may not be complete. We recommend contacting the local school district to confirm school assignments for this home.

    Get pre-qualified for a loan
    At Zillow Home Loans, we can pre-qualify you in as little as 5 minutes with no impact to your credit score.

    An equal housing lender. NMLS #10287.