Skip main navigation
Off market
  • $760,300

    8333 N VIA PASEO DEL NORTE -- #1028, Scottsdale, AZ 85258

    3beds
    4baths
    1,913sqft
    Townhouse
    Built in 2009
    744 Square Feet Lot
    $760,300 Zestimate®
    $397/sqft
    $4,427 Estimated rent

    Home value

    $760,300

    $684,000 - $852,000

    $4,427/mo

    Zestimate® history
    Loading
    Loading...

    Owner options

    List your home for rent

    $4,427/mo

    Rent Zestimate®

    Find your next renter with Zillow Rental Manager. Plus, with online applications, you can quickly screen prospective tenants – for free.

    Learn more

    $4,427/mo

    Rent Zestimate®

    Refinance and save

    $4,736/mo

    Est. payment

    Refinancing to a lower rate could help reduce your monthly payments and save thousands over the life of the loan.

    See today's rates

    $4,736/mo

    Est. payment

    Explore your selling options

    Work with a Zillow partner agent

    Leverage their expertise and Zillow's premium Showcase listings to get your home seen by more buyers.

    Get started

    List with your own agent

    Get your home in front of millions of buyers by listing it on Zillow.

    Learn how to do it

    Sell it yourself

    Take full control of how buyers see your home on Zillow by listing For Sale by Owner (FSBO).

    List your home

    What's special

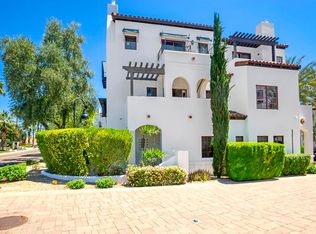
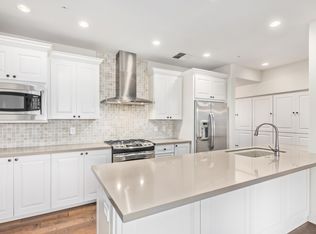
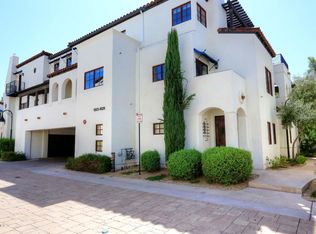
    This Mediterranean inspired townhome is a true gem in the heart of McCormick Ranch. With 3 bedrooms/3.5 baths, the captivating architectural details coupled with stunning upgrades will immediately impress you. The 4 balconies showcase gorgeous views-mountains, palm trees and lush landscaping plus they bring a light and airy atmosphere to the open floorplan with 9' ceilings. The home has been very lightly lived in and features wood & stone flooring, carpeted bedrooms, wood shutters, stainless appliances, quartz counters, designer lighting & ceiling fans, plus all of the bathrooms are loaded with upgrades! Great storage & extended 2 car garage. The heated community pool & spa are steps away. Walk to Starbucks, Vig and soon Luci's. Nearby golf, spring training fields, spas, shopping & dining

    This property is not currently displayed as for sale or rent on Zillow. This may be different from what's on other websites or public sources.

    Zillow last checked:

    Listing updated:

    Listed by:

    Holly Henbest 480-266-8785,

    Realty ONE Group

    Bought with:

    Halston Hood, SA655815000

    Biltmore Lifestyles RE Company

    Source: ARMLS,MLS#: 5734989MLS Logo

    Facts & features

    Interior

    Bedrooms & bathrooms
    • Bedrooms: 3
    • Bathrooms: 4
    Heating
    • Natural Gas
    Cooling
    • Central Air, Ceiling Fan(s)
    Appliances
    • Included: Gas Cooktop
    Features
    • High Speed Internet, Double Vanity, Upstairs, Breakfast Bar, 9+ Flat Ceilings, Pantry, Full Bth Master Bdrm, Separate Shwr & Tub
    • Flooring: Carpet, Stone, Wood
    • Windows: Solar Screens, Double Pane Windows, ENERGY STAR Qualified Windows
    • Has basement: No
    • Has fireplace: Yes
    • Fireplace features: Family Room, Gas
    • Common walls with other units/homes: 1 Common Wall
    Interior area
    • Total structure area: 1,913
    • Total interior livable area: 1,913 sqft

    Property

    Parking
    • Total spaces: 2
    • Parking features: Garage Door Opener, Extended Length Garage, Direct Access
    • Garage spaces: 2
    Features
    • Stories: 3
    • Exterior features: Balcony, Private Street(s)
    • Pool features: None
    • Spa features: None
    • Fencing: None
    • Has view: Yes
    • View description: Mountain(s)
    Lot
    • Size: 744 Square Feet
    Details
    • Parcel number: 17703705

    Construction

    Type & style
    • Home type: Townhouse
    • Architectural style: Spanish
    • Property subtype: Townhouse
    • Attached to another structure: Yes
    Materials
    • Stucco, Wood Frame, Painted
    • Roof: Tile,Built-Up
    Condition
    • Year built: 2009
    Details
    • Builder name: Lexin Homes

    Utilities & green energy

    • Sewer: Public Sewer
    • Water: City Water
    Green energy
    • Energy efficient items: Multi-Zones

    Community & HOA

    Community
    • Features: Pool, Community Spa, Community Spa Htd, Near Bus Stop, Biking/Walking Path
    • Security: Fire Sprinkler System
    • Subdivision: VERITAS AT MCCORMICK RANCH CONDOMINIUM
    HOA
    • Has HOA: Yes
    • Services included: Roof Repair, Insurance, Pest Control, Maintenance Grounds, Street Maint, Front Yard Maint, Trash, Water, Roof Replacement, Maintenance Exterior
    • HOA fee: $350 monthly
    • HOA name: Veritas
    • HOA phone: 480-759-4945
    • Second HOA fee: $210 annually
    • Second HOA name: McCormick Ranch
    • Second HOA phone: 480-860-1122
    Location
    • Region: Scottsdale

    Financial & listing details

    • Price per square foot: $397/sqft
    • Annual tax amount: $3,975
    • Date on market: 12/11/2025
    • Cumulative days on market: 44 days
    • Listing terms: Cash,Conventional
    • Ownership: Condominium

    Price history

    DateEventPrice
    5/29/2018Sold$534,000$279/sqft
    Source: ARMLS #5734989 Report a problem

    Public tax history

    Tax history is unavailable.

    Neighborhood: Paseo

    Nearby schools

    GreatSchools rating
    Schools provided by the listing agent
    • Elementary: Kiva Elementary School
    • Middle: Mohave Middle School
    • High: Saguaro High School
    • District: Scottsdale Unified District

    Source: ARMLS. This data may not be complete. We recommend contacting the local school district to confirm school assignments for this home.

    Get a cash offer in 3 minutes
    Find out how much your home could sell for in as little as 3 minutes with a no-obligation cash offer.
    Estimated market value
    $760,300
    Get a cash offer in 3 minutes
    Find out how much your home could sell for in as little as 3 minutes with a no-obligation cash offer.
    Estimated market value
    $760,300