Skip main navigation
Closed
  • $363,400

    8333 Quincy Ct, Fort Wayne, IN 46835

    4beds
    3,067sqft
    Single Family Residence
    Built in 1976
    10,454.4 Square Feet Lot
    $363,400 Zestimate®
    $--/sqft
    $2,830 Estimated rent

    Home value

    $363,400

    $345,000 - $382,000

    $2,830/mo

    Zestimate® history
    Loading
    Loading...

    Owner options

    List your home for rent

    $2,830/mo

    Rent Zestimate®

    Find your next renter with Zillow Rental Manager. Plus, with online applications, you can quickly screen prospective tenants – for free.

    Learn more

    $2,830/mo

    Rent Zestimate®

    Refinance and save

    $2,896/mo

    Est. payment

    Refinancing to a lower rate could help reduce your monthly payments and save thousands over the life of the loan.

    See today's rates

    $2,896/mo

    Est. payment

    Explore your selling options

    Work with a Zillow partner agent

    Leverage their expertise and Zillow's premium Showcase listings to get your home seen by more buyers.

    Get started

    List with your own agent

    Get your home in front of millions of buyers by listing it on Zillow.

    Learn how to do it

    Sell it yourself

    Take full control of how buyers see your home on Zillow by listing For Sale by Owner (FSBO).

    List your home

    What's special

    Large family roomNew flooringGolf courseNew carpetNew sump pumpExtensive landscapingMature trees

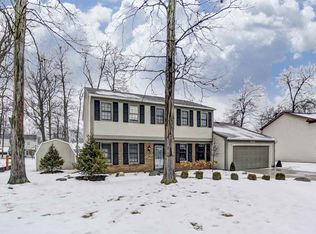
    Located in Arlington Park, on a quiet cul-de-sac street amongst nature, with walking paths, parks, pools, tennis courts and a golf course, this large 4 bed 3 1/2 bath 2-story awaits its new happy homeowners. This move-in-ready home features GFA heat and Central A/C, over-sized 2-car garage, extensive landscaping, mature trees, freshly painted 16x12 screened-in porch, a huge yard to play in, raised garden bed, New Concrete Patio/Porch 2022, New Sump Pump w/ battery back-up 2022, partially finished basement w/ New Carpet 2022, Updated Full Basement Bath 2021, basement storage w/ shelving and an additional storage rm w/ utility sink, remodeled guest bath on main level, Den/ Flex Room on main level, large family room, Great Room w/ cathedral ceiling and Fireplace (NEW 2019) and the upstairs bathroom was remodeled in 2021. Huge primary bedroom features a remodeled full bath (2019) and 2 large closets. Open floor plan from kitchen to great room is perfect for entertaining or relaxing. Kitchen remodel w/ quartz countertops and stainless appliances in 2019. New flooring on main level in 2019. Make new memories here. All that is missing is YOU!

    This property is off market, which means it's not currently listed for sale or rent on Zillow. This may be different from what's available on other websites or public sources.
    Zillow last checked:

    Listing updated:

    Listed by:

    Matthew Suddarth Cell:260-385-6247,

    North Eastern Group Realty

    Bought with:

    Pau T Thang, RB14047848

    eXp Realty, LLC

    Source: IRMLS,MLS#: 202315325MLS Logo

    Facts & features

    Interior

    Bedrooms & bathrooms
    • Bedrooms: 4
    • Bathrooms: 4
    • Full bathrooms: 3
    • 1/2 bathrooms: 1
    Bedroom 1
    • Level: Upper
    Bedroom 2
    • Level: Upper
    Dining room
    • Level: Main
    • Area: 130
    • Dimensions: 13 x 10
    Family room
    • Level: Main
    • Area: 260
    • Dimensions: 20 x 13
    Kitchen
    • Level: Main
    • Area: 121
    • Dimensions: 11 x 11
    Living room
    • Level: Main
    • Area: 260
    • Dimensions: 20 x 13
    Office
    • Level: Main
    • Area: 110
    • Dimensions: 11 x 10
    Heating
    • Natural Gas, Forced Air
    Cooling
    • Central Air
    Appliances
    • Included: Disposal, Range/Oven Hook Up Gas, Dishwasher, Microwave, Gas Range, Gas Water Heater
    • Laundry: Electric Dryer Hookup, Sink, Main Level, Washer Hookup
    Features
    • Breakfast Bar, Built-in Desk, Cathedral Ceiling(s), Ceiling Fan(s), Stone Counters, Eat-in Kitchen, Entrance Foyer, Open Floorplan, Stand Up Shower, Tub/Shower Combination, Formal Dining Room
    • Flooring: Carpet, Tile, Vinyl
    • Doors: Six Panel Doors
    • Windows: Window Treatments
    • Basement: Full,Partially Finished,Concrete,Sump Pump
    • Attic: Pull Down Stairs,Storage
    • Number of fireplaces: 1
    • Fireplace features: Living Room, Ventless
    Interior area
    • Total structure area: 3,697
    • Total interior livable area: 3,067 sqft
    • Finished area above ground: 2,371
    • Finished area below ground: 696

    Property

    Parking
    • Total spaces: 2
    • Parking features: Attached, Garage Door Opener, Concrete
    • Attached garage spaces: 2
    • Has uncovered spaces: Yes
    Features
    • Levels: Two
    • Stories: 2
    • Patio & porch: Patio, Porch, Screened
    • Exterior features: Tennis Court(s), Workshop
    • Pool features: Association
    • Waterfront features: Assoc
    Lot
    • Size: 10,454 sqft
    • Dimensions: 87x120
    • Features: Cul-De-Sac, Few Trees, 0-2.9999, City/Town/Suburb, Near Walking Trail, Landscaped
    Details
    • Parcel number: 020823183012.000072
    • Other equipment: Sump Pump+Battery Backup

    Construction

    Type & style
    • Home type: SingleFamily
    • Property subtype: Single Family Residence
    Materials
    • Aluminum Siding, Stone, Vinyl Siding, Wood Siding, Limestone
    • Roof: Dimensional Shingles
    Condition
    • New construction: No
    • Year built: 1976

    Utilities & green energy

    • Sewer: City
    • Water: City
    • Utilities for property: Cable Available

    Community & neighborhood

    Community
    • Community features: Clubhouse, Golf, Playground, Pool, Tennis Court(s), Sidewalks
    Location
    • Region: Fort Wayne
    • Subdivision: Arlington Park

    HOA & financial

    HOA
    • Has HOA: Yes
    • HOA fee: $680 annually

    Other

    Other facts
    • Listing terms: Cash,Conventional,FHA,VA Loan

    Price history

    DateEventPrice
    6/16/2023Sold$330,000+3.2%
    Source: IRMLS #202315325 Report a problem
    5/14/2023Pending sale$319,900
    Source: IRMLS #202315325 Report a problem
    5/12/2023Listed for sale$319,900+113.4%
    Source: IRMLS #202315325 Report a problem
    11/25/2015Sold$149,900$49/sqft
    Source: Agent Provided Report a problem
    11/3/2015Pending sale$149,900$49/sqft
    Source: RE/MAX Results #201548502 Report a problem
    10/14/2015Listed for sale$149,900$49/sqft
    Source: RE/MAX Results #201548502 Report a problem
    9/9/2015Listing removed$149,900$49/sqft
    Source: Coldwell Banker Roth Wehrly Graber #201526569 Report a problem
    8/14/2015Price change$149,900-3%$49/sqft
    Source: Coldwell Banker Roth Wehrly Graber #201526569 Report a problem
    6/3/2015Price change$154,500+3.1%$50/sqft
    Source: Coldwell Banker Roth Wehrly Graber #201422593 Report a problem
    5/11/2015Listed for sale$149,900$49/sqft
    Source: Coldwell Banker Roth Wehrly Graber #201422593 Report a problem
    3/31/2015Listing removed$149,900$49/sqft
    Source: Coldwell Banker Roth Wehrly Graber #201422593 Report a problem
    8/22/2014Price change$149,900-6.3%$49/sqft
    Source: Coldwell Banker Roth Wehrly Graber #201422593 Report a problem
    6/7/2014Listed for sale$159,900$52/sqft
    Source: Coldwell Banker Roth Wehrly Graber #201422593 Report a problem
    12/30/2013Listing removed$159,900$52/sqft
    Source: Coldwell Banker Roth Wehrly Graber #201313587 Report a problem
    9/21/2013Listed for sale$159,900$52/sqft
    Source: Coldwell Banker Roth Wehrly Graber #201313587 Report a problem

    Public tax history

    YearProperty taxesTax assessment
    2025$3,650 +17.3%$323,200 +2%
    2024$3,111 +9.6%$316,900 +16.3%
    2023$2,837 +10.2%$272,500 +8.4%
    2022$2,575 +17.3%$251,300 +9.5%
    2021$2,195 +3.2%$229,500 +14.2%
    2020$2,127 +3.5%$201,000 +2.7%
    2019$2,055 +7.1%$195,800 +5.6%
    2018$1,919 +5.2%$185,500 +7.8%
    2017$1,824 +12.5%$172,000 +2.3%
    2016$1,621 +2.4%$168,100 +9.6%
    2014$1,583 +0%$153,400 -0.1%
    2013$1,582 -0.5%$153,500 -3.5%
    2011$1,590 $159,000
    2010-- $159,000 -6.6%
    2007-- $170,200 +18.4%
    2005-- $143,700
    2004-- $143,700 +50.2%
    2001-- $95,700 +200%
    1999-- $31,900

    Find assessor info on the county website

    Neighborhood: Arlington Park

    Nearby schools

    GreatSchools rating
    Schools provided by the listing agent
    • Elementary: Arlington
    • Middle: Jefferson
    • High: Northrop
    • District: Fort Wayne Community

    Source: IRMLS. This data may not be complete. We recommend contacting the local school district to confirm school assignments for this home.

    Get pre-qualified for a loan
    At Zillow Home Loans, we can pre-qualify you in as little as 5 minutes with no impact to your credit score.

    An equal housing lender. NMLS #10287.

    Sell for more on Zillow
    Get a Zillow Showcase℠ listing at no additional cost and you could sell for .
    $363,400
    2% more
    +$7,268
    With Zillow Showcase(estimated)
    $370,668