Located in the heart of desirable Arlington Park, on a quiet cul-de-sac street with walking paths, playgrounds, swimming pools, tennis courts, and a golf course, this large 5-bed, 3-bath, 2-story home awaits new owners! This move-in-ready home features GFA heat, central AC and a whole-house attic fan; an oversized heated 2-car garage; 6-panel solid-wood doors; a large jet-tub in the master bath and a wet bar and natural fireplace with gas logs in the family room; 16'X12' screened porch; mature landscaping with buried downspouts and French drains; raised garden beds; timer-regulated irrigation; mature trees; and a brick-paved patio. The partially finished basement expands the living space and includes areas with work benches for your family's makers and hobbyists. The home provides extensive storage space with 3 pantries in the large kitchen and walk-up stairs to the attic. All stainless-steel kitchen appliances remain.
Closed
$316,000
8411 Quincy Ct, Fort Wayne, IN 46835
5beds
3,867sqft
Single Family Residence
Built in 1975
0.25 Acres Lot
$350,100 Zestimate®
$--/sqft
$2,979 Estimated rent
Home value
$350,100
$329,000 - $371,000
$2,979/mo
Zestimate® history
Owner options
List your home for rent
$2,979/mo
Rent Zestimate®
Find your next renter with Zillow Rental Manager. Plus, with online applications, you can quickly screen prospective tenants – for free.
$2,979/mo
Rent Zestimate®
Refinance and save
$2,821/mo
Est. payment
Refinancing to a lower rate could help reduce your monthly payments and save thousands over the life of the loan.
$2,821/mo
Est. payment
Explore your selling options
Work with a Zillow partner agent
Leverage their expertise and Zillow's premium Showcase listings to get your home seen by more buyers.
Get startedList with your own agent
Get your home in front of millions of buyers by listing it on Zillow.
Learn how to do itSell it yourself
Take full control of how buyers see your home on Zillow by listing For Sale by Owner (FSBO).
List your homeWhat's special
Zillow last checked:
Listing updated:
Listed by:
Robert Lomont 260-433-4107,
Lomont REALTORS
Bought with:
Vicki Topp, RB14020156
CENTURY 21 Bradley Realty, Inc
Source: IRMLS,MLS#: 202426204
Facts & features
Interior
Bedrooms & bathrooms
- Bedrooms: 5
- Bathrooms: 3
- Full bathrooms: 3
- Main level bedrooms: 1
Bedroom 1
- Level: Upper
Bedroom 2
- Level: Upper
Dining room
- Level: Main
- Area: 180
- Dimensions: 15 x 12
Family room
- Level: Main
- Area: 350
- Dimensions: 25 x 14
Kitchen
- Level: Main
- Area: 104
- Dimensions: 13 x 8
Living room
- Level: Main
- Area: 270
- Dimensions: 18 x 15
Heating
- Natural Gas, Forced Air
Cooling
- Attic Fan, Central Air, Ceiling Fan(s)
Appliances
- Included: Disposal, Range/Oven Hk Up Gas/Elec, Dishwasher, Microwave, Refrigerator, Washer, Gas Cooktop, Ice Maker, Gas Oven, Gas Range, Gas Water Heater
- Laundry: Electric Dryer Hookup, Gas Dryer Hookup, Dryer Hook Up Gas/Elec, Sink, Main Level, Washer Hookup
Features
- Bar, Bookcases, Beamed Ceilings, Cedar Closet(s), Eat-in Kitchen, Entrance Foyer, Guest Quarters, Double Vanity, Wet Bar, Wired for Data, Stand Up Shower, Tub/Shower Combination, Main Level Bedroom Suite, Formal Dining Room
- Flooring: Carpet, Laminate, Parquet, Ceramic Tile
- Doors: Six Panel Doors, Storm Door(s)
- Windows: Skylight(s), Storm Window(s), Blinds
- Basement: Full,Partially Finished,Concrete,Sump Pump
- Attic: Storage,Walk-up
- Number of fireplaces: 1
- Fireplace features: Family Room, Fireplace Screen/Door, Gas Log, Wood Burning, Vented
Interior area
- Total structure area: 4,219
- Total interior livable area: 3,867 sqft
- Finished area above ground: 2,747
- Finished area below ground: 1,120
Property
Parking
- Total spaces: 2
- Parking features: Attached, Garage Door Opener, Heated Garage, Concrete
- Attached garage spaces: 2
- Has uncovered spaces: Yes
Accessibility
- Accessibility features: Chair Rail
Features
- Levels: Two
- Stories: 2
- Patio & porch: Patio, Screened
- Exterior features: Fire Pit, Irrigation System
- Has spa: Yes
- Spa features: Jet Tub
- Fencing: None
Lot
- Size: 0.25 Acres
- Features: Level, Few Trees, City/Town/Suburb, Near Walking Trail, Landscaped
Details
- Parcel number: 020823183014.000072
- Zoning: A1
- Other equipment: Sump Pump
Construction
Type & style
- Home type: SingleFamily
- Architectural style: Colonial
- Property subtype: Single Family Residence
Materials
- Aluminum Siding, Brick
- Roof: Asphalt,Shingle
Condition
- New construction: No
- Year built: 1975
Utilities & green energy
- Gas: NIPSCO
- Sewer: City
- Water: City, Fort Wayne City Utilities
- Utilities for property: Cable Available
Community & HOA
Community
- Features: Clubhouse, Golf, Lap Pool, Playground, Putting Green, Security, Pool, Swing Set, Tennis Court(s), Sidewalks
- Security: Carbon Monoxide Detector(s), Smoke Detector(s)
- Subdivision: Arlington Park
HOA
- Has HOA: Yes
- HOA fee: $775 annually
Location
- Region: Fort Wayne
Financial & listing details
- Tax assessed value: $334,600
- Annual tax amount: $3,172
- Date on market: 7/15/2024
- Listing terms: Cash,FHA,VA Loan
- Road surface type: Concrete
Price history
| Date | Event | Price |
|---|---|---|
| 4/2/2025 | Listing removed | $364,900 |
Source:  IRMLS #202504018 Report a problem IRMLS #202504018 Report a problem | ||
| 2/7/2025 | Listed for sale | $364,900+15.5% |
Source: IRMLS #202504018 Report a problem | ||
| 8/20/2024 | Sold | $316,000 |
Source: IRMLS #202426204 Report a problem | ||
| 7/21/2024 | Pending sale | $316,000 |
Source: IRMLS #202426204 Report a problem | ||
| 7/15/2024 | Listed for sale | $316,000 |
Source: IRMLS #202426204 Report a problem | ||
Public tax history
| Year | Property taxes | Tax assessment |
|---|---|---|
| 2025 | $3,446 +9.7% | $334,600 +11.7% |
| 2024 | $3,142 +18.7% | $299,600 +8.9% |
| 2023 | $2,646 +18.2% | $275,200 +17.5% |
| 2022 | $2,238 +9.6% | $234,200 +17.3% |
| 2021 | $2,041 +3.1% | $199,700 +6.9% |
| 2020 | $1,979 +3.3% | $186,800 +2.6% |
| 2019 | $1,915 +3.8% | $182,100 +5.5% |
| 2018 | $1,845 -4.4% | $172,600 +4.6% |
| 2017 | $1,931 +10.2% | $165,000 -6.9% |
| 2016 | $1,753 +2.3% | $177,200 +6.9% |
| 2014 | $1,714 +0.1% | $165,700 -0.1% |
| 2013 | $1,713 +14.9% | $165,800 +11.2% |
| 2011 | $1,491 | $149,100 |
| 2010 | -- | $149,100 -6.5% |
| 2007 | -- | $159,400 +4.6% |
| 2005 | -- | $152,400 |
| 2004 | -- | $152,400 +39.7% |
| 2001 | -- | $109,100 +200% |
| 1999 | -- | $36,370 |
Find assessor info on the county website
Neighborhood: Arlington Park
Nearby homes
- $311,3004 bd3 ba2.1k sqft8401 Quincy Ct, Fort Wayne, IN 46835Off Market

- $272,7004 bd3 ba1.7k sqft8421 Quincy Ct, Fort Wayne, IN 46835Off Market

- $318,9004 bd3 ba2.6k sqft8406 Quincy Ct, Fort Wayne, IN 46835Off Market
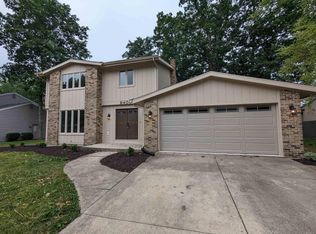
- $330,3004 bd2 ba2.5k sqft8416 Quincy Ct, Fort Wayne, IN 46835Off Market
- $332,2004 bd2 ba2.4k sqft8510 Sagimore Ct, Fort Wayne, IN 46835Off Market
- $324,1004 bd2 ba2.2k sqft8431 Quincy Ct, Fort Wayne, IN 46835Off Market
- $355,9004 bd4 ba2.8k sqft8333 Quincy Ct, Fort Wayne, IN 46835Off Market
- $328,9004 bd2 ba2.6k sqft8520 Sagimore Ct, Fort Wayne, IN 46835Off Market
Nearby schools
GreatSchools rating
- 6/10Arlington Elementary SchoolGrades: PK-5Distance: 0.5 mi
- 4/10Jefferson Middle SchoolGrades: 6-8Distance: 0.4 mi
- 4/10Northrop High SchoolGrades: 9-12Distance: 5.6 mi
Schools provided by the listing agent
- Elementary: Arlington
- Middle: Jefferson
- High: Northrop
- District: Fort Wayne Community
Source: IRMLS. This data may not be complete. We recommend contacting the local school district to confirm school assignments for this home.
Sell for more on Zillow
Get a Zillow Showcase℠ listing at no additional cost and you could sell for .
$350,100
2% more
+$7,002
With Zillow Showcase(estimated)
$357,102
Sell for more on Zillow
Get a Zillow Showcase℠ listing at no additional cost and you could sell for .
$350,100
2% more
+$7,002
With Zillow Showcase(estimated)
$357,102
- Indiana
- Allen County
- Fort Wayne
- 46835
- Arlington Park
- 8411 Quincy Ct
