Skip main navigation
Off market
  • $996,300

    8334 Blowing Rock Rd, Alexandria, VA 22309

    5beds
    3,400sqft
    SingleFamily
    Built in 1963
    0.26 Acres Lot
    $996,300 Zestimate®
    $293/sqft
    $4,913 Estimated rent

    Home value

    $996,300

    $937,000 - $1.06M

    $4,913/mo

    Zestimate® history
    Loading
    Loading...

    Owner options

    List your home for rent

    $4,913/mo

    Rent Zestimate®

    Find your next renter with Zillow Rental Manager. Plus, with online applications, you can quickly screen prospective tenants – for free.

    Learn more

    $4,913/mo

    Rent Zestimate®

    Refinance and save

    $6,372/mo

    Est. payment

    Refinancing to a lower rate could help reduce your monthly payments and save thousands over the life of the loan.

    See today's rates

    $6,372/mo

    Est. payment

    Explore your selling options

    Work with a Zillow partner agent

    Leverage their expertise and Zillow's premium Showcase listings to get your home seen by more buyers.

    Get started

    List with your own agent

    Get your home in front of millions of buyers by listing it on Zillow.

    Learn how to do it

    Sell it yourself

    Take full control of how buyers see your home on Zillow by listing For Sale by Owner (FSBO).

    List your home

    What's special

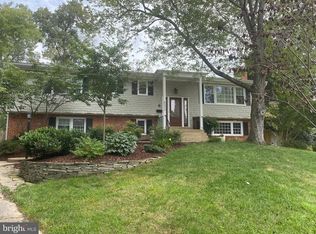
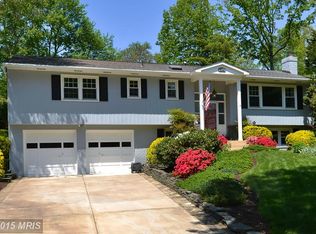
    This Riverside Estates' popular B model colonial has added a 2 car garage along with a beautiful 2nd level addition which adds 2 bedrooms, and a 3rd full bath to an already spacious home, making it perfect for an in-law or au pair suite. This wonderful 5 bedroom, 3.5 bath home has a backyard that makes going on vacation redundant. With its large in-ground swimming pool and separate hot tub (both updated in 2016), ample decking and patio, you have your own backyard oasis awaiting you for relaxing, entertaining, or partying. A covered 12 x 9 screen porch on the 2nd level overlooks the backyard and is a great sanctuary. Updated kitchen and baths. Separate dining room, living room with fireplace, family room, and sunroom all on the main level. Newly refinished hardwood floors on main and upper levels, and freshly painted interiors. Spacious finished lower level adds a 2nd fireplace, a tv room, a game room and a workshop. Furnace and A/C replaced in 2016, hot water heater 2015, gas fireplace installed 2014. All of this, plus it's located on a lovely, quiet cul-de-sac! Great location near GW Pkwy for scenic driving to points north (old Town Alexandria and DC) along the Potomac River, and a 10 minute drive to Ft. Belvoir to your south.

    This property is not currently displayed as for sale or rent on Zillow. This may be different from what's on other websites or public sources.
    Facts & features

    Interior

    Bedrooms & bathrooms
    • Bedrooms: 5
    • Bathrooms: 4
    • Full bathrooms: 3
    • 1/2 bathrooms: 1
    Heating
    • Forced air
    Cooling
    • Central
    Appliances
    • Included: Dryer, Freezer, Microwave, Washer
    Features
    • Floor Plan - Traditional, Master Bath(s), Crown Moldings, Recessed Lighting, Built-Ins, Chair Railings, CeilngFan(s), Family Room Off Kitchen, Carpet
    • Flooring: Carpet, Hardwood
    • Has fireplace: Yes
    Interior area
    • Total interior livable area: 3,400 sqft

    Property

    Parking
    • Parking features: Garage - Attached
    Features
    • Exterior features: Other, Brick
    • Has view: Yes
    • View description: Water
    • Has water view: Yes
    • Water view: Water
    Lot
    • Size: 0.26 Acres
    Details
    • Parcel number: 1014170218

    Construction

    Type & style
    • Home type: SingleFamily
    • Architectural style: Traditional
    Materials
    • brick
    • Roof: Composition
    Condition
    • Year built: 1963

    Community & HOA

    Location
    • Region: Alexandria

    Financial & listing details

    • Price per square foot: $293/sqft
    • Tax assessed value: $880,100
    • Annual tax amount: $10,174

    Price history

    DateEventPrice
    5/13/2019Sold$699,900$206/sqft
    Source: Public Record Report a problem
    5/11/2019Listed for sale$699,900$206/sqft
    Source: RE/MAX Allegiance #VAFX1050542 Report a problem
    4/9/2019Pending sale$699,900$206/sqft
    Source: RE/MAX Allegiance #VAFX1050542 Report a problem
    4/4/2019Listed for sale$699,900$206/sqft
    Source: RE/MAX Allegiance #VAFX1050542 Report a problem

    Public tax history

    YearProperty taxesTax assessment
    2025$10,174 +8.9%$880,100 +9.1%
    2024$9,342 +7.1%$806,400 +4.3%
    2023$8,722 +2.4%$772,880 +3.8%
    2022$8,515 $744,670 +12.8%
    2021-- $660,450 +8.2%
    2020$7,221 +5.8%$610,180 +5.8%
    2019$6,823 +1.7%$576,540 +1.7%
    2018$6,707 +1.9%$566,710
    2017$6,580 +3.1%$566,710 +2.9%
    2016$6,380 +3.8%$550,670
    2015$6,145 +6.3%$550,670 +6.1%
    2014$5,780 $519,060 +1%
    2013-- $514,010
    2012-- $514,010
    2011-- $514,010 +0.4%
    2010-- $512,150 -7.8%
    2009-- $555,180 +2.8%
    2008-- $539,810 -3.2%
    2007-- $557,940 +61.3%
    2003-- $345,935 +22%
    2002-- $283,555 +11.3%
    2001-- $254,815
    Find assessor info on the county website

    Neighborhood: 22309

    Nearby schools

    GreatSchools rating
    Schools provided by the listing agent
    • Elementary: Riverside
    • Middle: Whitman
    • High: Mount Vernon
    • District: Fairfax County Public Schools

    Source: The MLS. This data may not be complete. We recommend contacting the local school district to confirm school assignments for this home.

    Get a cash offer in 3 minutes
    Find out how much your home could sell for in as little as 3 minutes with a no-obligation cash offer.
    Estimated market value
    $996,300
    Get a cash offer in 3 minutes
    Find out how much your home could sell for in as little as 3 minutes with a no-obligation cash offer.
    Estimated market value
    $996,300