Professional photos coming Wednesday, Mar 11th. Welcome to this elegant and beautifully expanded 4-bedroom, 2 full and 2 half bath home, perfectly situated across from serene woodlands and the tranquil Little Hunting Creek, offering lovely seasonal water views. With a stunning two-story addition, this home combines thoughtful design, quality updates, and exceptional natural light in every room. The heart of the home is the massive kitchen addition, featuring abundant cabinetry, granite countertops, stainless steel appliances, tile flooring, and a built-in coffee bar that’s sure to delight. The spacious layout is ideal for entertaining and everyday living. A refined living room with a wood-burning fireplace, a generous main floor family room with direct access to the rear patio, refinished hardwood floors on both the main and upper levels enhance the home’s warmth and charm. Upstairs you'll find four generous bedrooms and two updated full baths. The luxurious owner’s suite is a true retreat, featuring a large walk-in closet and a breathtaking spa-inspired bath with a soaking tub, dual sinks, private water closet with a pocket door, and an oversized walk-in shower with dual shower heads and elegant tilework. The lower level offers even more living space with a rec room featuring a masonry fireplace with gas logs, additional hardwood flooring, walk-up access to the backyard, a full laundry/utility room, and a rare full basement under the family room—most models have only a crawl space! Additional updates include newer windows throughout (2nd floor replaced in 2022), full roof replacement in 2015, two HVAC systems ( 1 full - 2015, 1 newer - CAC), NEW Water Heater 2025 Meticulously maintained by a detail-oriented owner, this light-filled home is truly move-in ready ready for quick occupancy!!
Sold for $960,000
$960,000
8345 Orange Ct, Alexandria, VA 22309
4beds
3,102sqft
Single Family Residence
Built in 1963
0.27 Acres Lot
$-- Zestimate®
$309/sqft
$4,048 Estimated rent
Home value
Not available
Estimated sales range
Not available
$4,048/mo
Zestimate® history
Owner options
List your home for rent
$4,048/mo
Rent Zestimate®
Find your next renter with Zillow Rental Manager. Plus, with online applications, you can quickly screen prospective tenants – for free.
$4,048/mo
Rent Zestimate®
Refinance and save
$5,985/mo
Est. payment
Refinancing to a lower rate could help reduce your monthly payments and save thousands over the life of the loan.
$5,985/mo
Est. payment
Explore your selling options
Work with a Zillow partner agent
Leverage their expertise and Zillow's premium Showcase listings to get your home seen by more buyers.
Get startedList with your own agent
Get your home in front of millions of buyers by listing it on Zillow.
Learn how to do itSell it yourself
Take full control of how buyers see your home on Zillow by listing For Sale by Owner (FSBO).
List your homeWhat's special
Light-filled homeAdditional hardwood flooringThoughtful designGranite countertopsFour generous bedroomsBuilt-in coffee barStunning two-story addition
Zillow last checked:
Listing updated:
Listed by:
Monica Sims 703-626-1212,
Samson Properties
Bought with:
Phyllis Patterson, 0225147740
TTR Sotheby's International Realty
Maria Bowman, 0225216944
TTR Sotheby's International Realty
Source: Bright MLS,MLS#: VAFX2293952
Facts & features
Interior
Bedrooms & bathrooms
- Bedrooms: 4
- Bathrooms: 4
- Full bathrooms: 2
- 1/2 bathrooms: 2
- Main level bathrooms: 1
Rooms
- Room types: Living Room, Dining Room, Primary Bedroom, Bedroom 2, Bedroom 3, Bedroom 4, Kitchen, Family Room, Recreation Room, Storage Room, Utility Room, Bathroom 3, Primary Bathroom
Primary bedroom
- Features: Flooring - HardWood, Walk-In Closet(s)
- Level: Upper
- Area: 221 Square Feet
- Dimensions: 13 X 17
Bedroom 2
- Features: Flooring - HardWood
- Level: Upper
- Area: 143 Square Feet
- Dimensions: 11 X 13
Bedroom 3
- Features: Flooring - HardWood
- Level: Upper
- Area: 100 Square Feet
- Dimensions: 10 X 10
Bedroom 4
- Features: Flooring - HardWood
- Level: Upper
- Area: 204 Square Feet
- Dimensions: 12 X 17
Primary bathroom
- Features: Bathroom - Stall Shower, Bathroom - Walk-In Shower, Granite Counters, Double Sink, Flooring - Ceramic Tile, Lighting - LED, Soaking Tub
- Level: Upper
- Area: 204 Square Feet
- Dimensions: 12 X 17
Bathroom 3
- Level: Lower
Dining room
- Features: Flooring - HardWood
- Level: Main
- Area: 120 Square Feet
- Dimensions: 10 X 12
Family room
- Features: Flooring - Carpet
- Level: Main
- Area: 240 Square Feet
- Dimensions: 12 X 20
Kitchen
- Features: Breakfast Bar, Granite Counters, Flooring - Ceramic Tile, Kitchen - Electric Cooking, Eat-in Kitchen, Lighting - LED, Recessed Lighting
- Level: Main
- Area: 255 Square Feet
- Dimensions: 15 X 17
Living room
- Features: Flooring - HardWood, Fireplace - Wood Burning
- Level: Main
- Area: 299 Square Feet
- Dimensions: 13 X 23
Recreation room
- Features: Fireplace - Gas, Flooring - HardWood
- Level: Lower
- Area: 504 Square Feet
- Dimensions: 21 X 24
Storage room
- Features: Flooring - Concrete
- Level: Lower
- Area: 209 Square Feet
- Dimensions: 11 X 19
Utility room
- Level: Lower
Heating
- Forced Air, Natural Gas
Cooling
- Central Air, Ceiling Fan(s), Electric
Appliances
- Included: Dishwasher, Disposal, Dryer, Ice Maker, Oven/Range - Electric, Refrigerator, Washer, Exhaust Fan, Built-In Range, Humidifier, Stainless Steel Appliance(s), Water Heater, Gas Water Heater
- Laundry: Has Laundry, Dryer In Unit, Lower Level, Washer In Unit
Features
- Primary Bath(s), Crown Molding, Attic, Bathroom - Stall Shower, Bathroom - Walk-In Shower, Butlers Pantry, Ceiling Fan(s), Family Room Off Kitchen, Floor Plan - Traditional, Formal/Separate Dining Room, Eat-in Kitchen, Pantry, Recessed Lighting, Walk-In Closet(s), 9'+ Ceilings
- Flooring: Ceramic Tile, Hardwood, Wood
- Doors: Insulated, Sliding Glass
- Windows: Double Pane Windows, Screens, Window Treatments
- Basement: Full,Partial,Heated,Exterior Entry,Rear Entrance,Space For Rooms,Walk-Out Access,Windows,Partially Finished
- Number of fireplaces: 2
- Fireplace features: Mantel(s), Wood Burning, Gas/Propane
Interior area
- Total structure area: 3,402
- Total interior livable area: 3,102 sqft
- Finished area above ground: 2,402
- Finished area below ground: 700
Property
Parking
- Total spaces: 1
- Parking features: Garage Door Opener, Garage Faces Front, Concrete, Attached, Driveway
- Attached garage spaces: 1
- Has uncovered spaces: Yes
- Details: Garage Sqft: 240
Accessibility
- Accessibility features: None
Features
- Levels: Three
- Stories: 3
- Patio & porch: Patio
- Exterior features: Rain Gutters, Sidewalks
- Pool features: None
- Fencing: Back Yard
- Has view: Yes
- View description: Trees/Woods, Water
- Has water view: Yes
- Water view: Water
Lot
- Size: 0.27 Acres
- Features: Backs to Trees, Landscaped
Details
- Additional structures: Above Grade, Below Grade
- Parcel number: 1014 17 0198
- Zoning: 130
- Special conditions: Standard
Construction
Type & style
- Home type: SingleFamily
- Architectural style: Colonial
- Property subtype: Single Family Residence
Materials
- Aluminum Siding
- Foundation: Block
- Roof: Asphalt
Condition
- Excellent
- New construction: No
- Year built: 1963
- Major remodel year: 2015
Utilities & green energy
- Sewer: Other
- Water: Other
- Utilities for property: Cable Connected, Electricity Available, Phone Available, Phone Connected, Sewer Available, Water Available, Natural Gas Available, Fiber Optic, Cable
Community & HOA
Community
- Subdivision: Riverside Estates
HOA
- Has HOA: No
Location
- Region: Alexandria
Financial & listing details
- Price per square foot: $309/sqft
- Tax assessed value: $897,730
- Annual tax amount: $10,378
- Date on market: 3/12/2026
- Listing agreement: Exclusive Right To Sell
- Listing terms: Cash,Conventional,FHA,VA Loan
- Ownership: Fee Simple
- Road surface type: Black Top
Price history
| Date | Event | Price |
|---|---|---|
| 3/25/2026 | Sold | $960,000+6.7%$309/sqft |
Source:  Bright MLS #VAFX2293952 Report a problem Bright MLS #VAFX2293952 Report a problem | ||
| 3/16/2026 | Pending sale | $899,950$290/sqft |
Source: Bright MLS #VAFX2293952 Report a problem | ||
| 3/12/2026 | Listed for sale | $899,9500%$290/sqft |
Source: Bright MLS #VAFX2293952 Report a problem | ||
| 7/30/2025 | Listing removed | $900,000$290/sqft |
Source: Bright MLS #VAFX2252720 Report a problem | ||
| 7/19/2025 | Listed for sale | $900,000$290/sqft |
Source: Bright MLS #VAFX2252720 Report a problem | ||
| 7/18/2025 | Pending sale | $900,000$290/sqft |
Source: Bright MLS #VAFX2252720 Report a problem | ||
| 7/3/2025 | Price change | $900,000-2.2%$290/sqft |
Source: Bright MLS #VAFX2252720 Report a problem | ||
| 6/27/2025 | Listed for sale | $919,950+0%$297/sqft |
Source: Bright MLS #VAFX2252720 Report a problem | ||
| 6/27/2025 | Listing removed | $919,900$297/sqft |
Source: Bright MLS #VAFX2237614 Report a problem | ||
| 6/14/2025 | Listed for sale | $919,900$297/sqft |
Source: Bright MLS #VAFX2237614 Report a problem | ||
| 6/11/2025 | Pending sale | $919,900$297/sqft |
Source: Bright MLS #VAFX2237614 Report a problem | ||
| 5/15/2025 | Price change | $919,900-2.7%$297/sqft |
Source: Bright MLS #VAFX2237614 Report a problem | ||
| 5/7/2025 | Listed for sale | $945,000-2%$305/sqft |
Source: Bright MLS #VAFX2237614 Report a problem | ||
| 4/9/2025 | Listing removed | -- |
Source: Owner Report a problem | ||
| 3/23/2025 | Listed for sale | $964,500+75.7%$311/sqft |
Source: Owner Report a problem | ||
| 9/15/2014 | Sold | $549,000+9.6%$177/sqft |
Source: Public Record Report a problem | ||
| 5/29/2008 | Sold | $500,800$161/sqft |
Source: Public Record Report a problem | ||
Public tax history
| Year | Property taxes | Tax assessment |
|---|---|---|
| 2025 | $9,823 +9% | $849,780 +9.2% |
| 2024 | $9,013 +7.1% | $778,030 +4.3% |
| 2023 | $8,414 +2.5% | $745,610 +3.8% |
| 2022 | $8,213 | $718,190 +12.9% |
| 2021 | -- | $635,880 +4.9% |
| 2020 | $7,176 +5.3% | $606,320 +5.3% |
| 2019 | $6,812 +2.2% | $575,550 +2.2% |
| 2018 | $6,666 +1.9% | $563,280 |
| 2017 | $6,540 +14.9% | $563,280 +14.6% |
| 2016 | $5,692 +3.8% | $491,360 |
| 2015 | $5,484 +9.4% | $491,360 +9.2% |
| 2014 | $5,011 | $450,030 +1.4% |
| 2013 | -- | $443,980 |
| 2012 | -- | $443,980 |
| 2011 | -- | $443,980 +0.3% |
| 2010 | -- | $442,450 -10.2% |
| 2009 | -- | $492,720 -4.7% |
| 2008 | -- | $516,750 -2.8% |
| 2007 | -- | $531,560 +66.5% |
| 2003 | -- | $319,300 +22.2% |
| 2002 | -- | $261,220 +11.3% |
| 2001 | -- | $234,745 |
Find assessor info on the county website
Neighborhood: 22309
Nearby homes
- $796,6004 bd3 ba1.7k sqft8347 Orange Ct, Alexandria, VA 22309Off Market
- $802,5004 bd3 ba1.9k sqft8332 Blowing Rock Rd, Alexandria, VA 22309Off Market
- $846,7005 bd3 ba2.1k sqft8341 Orange Ct, Alexandria, VA 22309Off Market
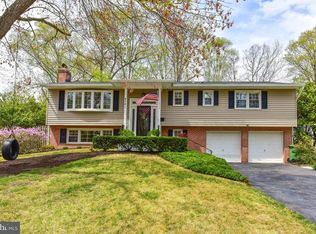
- $1,012,9005 bd4 ba3.4k sqft8334 Blowing Rock Rd, Alexandria, VA 22309Off Market
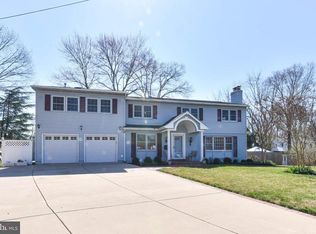
- $892,9005 bd3 ba2.5k sqft8349 Orange Ct, Alexandria, VA 22309Off Market
- $830,0004 bd3 ba2.5k sqft8330 Blowing Rock Rd, Alexandria, VA 22309Sold
- $815,0004 bd3 ba2.8k sqft8339 Orange Ct, Alexandria, VA 22309Sold
- $858,8004 bd3 ba1.9k sqft8351 Orange Ct, Alexandria, VA 22309Off Market
Nearby schools
GreatSchools rating
- 6/10Riverside Elementary SchoolGrades: PK-6Distance: 0.6 mi
- 4/10Whitman Middle SchoolGrades: 7-8Distance: 1 mi
- 2/10Mount Vernon High SchoolGrades: 9-12Distance: 0.5 mi
Schools provided by the listing agent
- Elementary: Riverside
- Middle: Whitman
- High: Mount Vernon
- District: Fairfax County Public Schools
Source: Bright MLS. This data may not be complete. We recommend contacting the local school district to confirm school assignments for this home.


Get pre-qualified for a loan
At Zillow Home Loans, we can pre-qualify you in as little as 5 minutes with no impact to your credit score.An equal housing lender. NMLS #10287.
- Virginia
- Fairfax County
- Mount Vernon
- 22309
- 8345 Orange Ct
Nearby cities
Nearby zip codes
Other Mount Vernon Topics
