Gorgeous 4 bedroom, 4 bath, 3 car garage pool home with office/den, bonus room and loft in the gated and amenity-rich community of Grand Hampton in Tampa. Situated on a fenced conservation/water lot with mature landscaping, this split floorplan home features a spacious living room and formal dining room with high ceilings, gorgeous engineered wood flooring throughout and ceramic tile in wet areas. Upstairs you’ll find the 19'x16' loft and 22'x13' bonus room with full bathroom and exterior balcony overlooking the pool. The center of this home is the grand kitchen featuring wood cabinets, granite countertops, stainless steel appliances with gas range, island and pantry. While the inside is great for entertaining, take the party out to the lanai with a 17x12 covered area leading to the pool with plenty of room for entertaining; you even have bathroom access directly from the lanai. The master suite is your private retreat having lanai access, separate vanities, garden tub, walk-in shower and two walk-in closets. Roof, AC systems, fence, generator outlet which powers the whole house, updated bathroom countertops/fixtures and bonus room carpet replaced in 2022. COMMUNITY AMENITIES: 24 hour security, fitness center with aerobics room, lagoon pool, Olympic lap pool, heated spa, tennis, pickleball and basketball courts, playground, Grand Room and Hampton Room (clubhouses). LOCATION: Good Schools, Publix (7 mins), Wiregrass Mall (9 mins), Tampa Premium Outlets (10 mins), Tampa International Airport (35 mins), Lagoon (19 mins), Downtown Tampa (30 mins), Hospital (11 mins) and close to all the restaurants, shopping and entertainment for which the Tampa Bay area is famous. Look for links to our walkthrough video. Schedule your showing today!
Sold for $770,000
$770,000
8334 OLD TOWN DRIVE, TAMPA, FL 33647
4beds
3,204sqft
Single Family Residence
Built in 2005
7,710 Square Feet Lot
$746,900 Zestimate®
$240/sqft
$4,210 Estimated rent
Home value
$746,900
$680,000 - $822,000
$4,210/mo
Zestimate® history
Owner options
List your home for rent
$4,210/mo
Rent Zestimate®
Find your next renter with Zillow Rental Manager. Plus, with online applications, you can quickly screen prospective tenants – for free.
$4,210/mo
Rent Zestimate®
Refinance and save
$5,465/mo
Est. payment
Refinancing to a lower rate could help reduce your monthly payments and save thousands over the life of the loan.
$5,465/mo
Est. payment
Explore your selling options
Work with a Zillow partner agent
Leverage their expertise and Zillow's premium Showcase listings to get your home seen by more buyers.
Get startedList with your own agent
Get your home in front of millions of buyers by listing it on Zillow.
Learn how to do itSell it yourself
Take full control of how buyers see your home on Zillow by listing For Sale by Owner (FSBO).
List your homeWhat's special
Granite countertopsGas rangeMaster suiteGarden tubEngineered wood flooringFormal dining roomWalk-in shower
Zillow last checked:
Listing updated:
Listed by:
Dione Lackey 813-695-9129,
HONOR REAL ESTATE 813-803-2049,
Matthew Lackey 813-803-2049,
HONOR REAL ESTATE
Bought with:
Sarah Ferguson, 3518341
54 REALTY LLC
Source: Stellar MLS,MLS#: TB8334152 Originating MLS: Suncoast Tampa
Originating MLS: Suncoast Tampa
Facts & features
Interior
Bedrooms & bathrooms
- Bedrooms: 4
- Bathrooms: 4
- Full bathrooms: 4
Primary bedroom
- Features: Ceiling Fan(s), En Suite Bathroom, Dual Closets
- Level: First
- Area: 247 Square Feet
- Dimensions: 19x13
Bedroom 2
- Features: Ceiling Fan(s), Built-in Closet
- Level: First
- Area: 121 Square Feet
- Dimensions: 11x11
Bedroom 3
- Features: Built-in Closet
- Level: First
- Area: 132 Square Feet
- Dimensions: 11x12
Bedroom 4
- Features: Ceiling Fan(s), Built-in Closet
- Level: First
- Area: 156 Square Feet
- Dimensions: 13x12
Primary bathroom
- Features: Split Vanities, Stone Counters, Tub with Separate Shower Stall, Water Closet/Priv Toilet
- Level: First
- Area: 240 Square Feet
- Dimensions: 15x16
Bathroom 2
- Features: Shower No Tub
- Level: First
- Area: 45 Square Feet
- Dimensions: 9x5
Bathroom 3
- Features: Tub With Shower
- Level: First
- Area: 40 Square Feet
- Dimensions: 8x5
Bathroom 4
- Features: Tub With Shower
- Level: Second
- Area: 40 Square Feet
- Dimensions: 8x5
Balcony porch lanai
- Level: Second
- Area: 228 Square Feet
- Dimensions: 19x12
Bonus room
- Features: Ceiling Fan(s), No Closet
- Level: Second
- Area: 286 Square Feet
- Dimensions: 22x13
Dining room
- Level: First
- Area: 144 Square Feet
- Dimensions: 12x12
Kitchen
- Features: Breakfast Bar, Granite Counters, Pantry
- Level: First
- Area: 144 Square Feet
- Dimensions: 12x12
Living room
- Features: Ceiling Fan(s)
- Level: First
- Area: 323 Square Feet
- Dimensions: 19x17
Loft
- Features: Ceiling Fan(s), En Suite Bathroom
- Level: Second
- Area: 304 Square Feet
- Dimensions: 19x16
Heating
- Central
Cooling
- Central Air
Appliances
- Included: Dishwasher, Disposal, Exhaust Fan, Gas Water Heater, Microwave, Range, Refrigerator
- Laundry: Inside, Laundry Room
Features
- Ceiling Fan(s), Crown Molding, High Ceilings, Primary Bedroom Main Floor, Split Bedroom, Stone Counters, Walk-In Closet(s)
- Flooring: Carpet, Ceramic Tile, Engineered Hardwood
- Doors: Sliding Doors
- Windows: Window Treatments
- Has fireplace: No
Interior area
- Total structure area: 4,229
- Total interior livable area: 3,204 sqft
Property
Parking
- Total spaces: 3
- Parking features: Garage - Attached
- Attached garage spaces: 3
- Details: Garage Dimensions: 28x19
Features
- Levels: Two
- Stories: 2
- Patio & porch: Enclosed
- Exterior features: Balcony, Irrigation System, Private Mailbox, Sidewalk
- Has private pool: Yes
- Pool features: Gunite, In Ground, Pool Sweep
- Has view: Yes
- View description: Trees/Woods, Water, Canal
- Has water view: Yes
- Water view: Water,Canal
- Waterfront features: Freshwater Canal Access
Lot
- Size: 7,710 Square Feet
- Dimensions: 63.72 x 121
- Residential vegetation: Mature Landscaping, Trees/Landscaped
Details
- Parcel number: A02271975100000100017.0
- Zoning: PD-A
- Special conditions: None
Construction
Type & style
- Home type: SingleFamily
- Property subtype: Single Family Residence
Materials
- Block
- Foundation: Slab
- Roof: Shingle
Condition
- Completed
- New construction: No
- Year built: 2005
Utilities & green energy
- Sewer: Public Sewer
- Water: Public
- Utilities for property: Electricity Available, Natural Gas Connected, Public, Sewer Connected, Street Lights
Community & HOA
Community
- Features: Dock, Water Access, Clubhouse, Fitness Center, Gated Community - Guard, Playground, Pool, Sidewalks, Tennis Court(s)
- Pet fee: $0 monthly
- Subdivision: GRAND HAMPTON PH 1B-1
HOA
- Has HOA: Yes
- Amenities included: Clubhouse, Fence Restrictions, Fitness Center, Gated, Playground, Pool, Security, Shuffleboard Court, Tennis Court(s), Trail(s)
- Services included: 24-Hour Guard, Common Area Taxes, Community Pool, Internet, Manager, Recreational Facilities, Security, Sewer, Trash
- HOA fee: $189 monthly
- HOA name: Chris Haines, LCAM
- HOA phone: 813-973-8368
Location
- Region: Tampa
Financial & listing details
- Price per square foot: $240/sqft
- Tax assessed value: $569,843
- Annual tax amount: $12,484
- Date on market: 1/2/2025
- Cumulative days on market: 46 days
- Listing terms: Cash,Conventional,FHA,VA Loan
- Ownership: Fee Simple
- Total actual rent: 0
- Electric utility on property: Yes
- Road surface type: Paved
Price history
| Date | Event | Price |
|---|---|---|
| 3/17/2025 | Sold | $770,000-0.6%$240/sqft |
Source:  Stellar MLS #TB8334152 Report a problem Stellar MLS #TB8334152 Report a problem | ||
| 2/18/2025 | Pending sale | $775,000$242/sqft |
Source: Stellar MLS #TB8334152 Report a problem | ||
| 1/20/2025 | Price change | $775,000-0.4%$242/sqft |
Source: Stellar MLS #TB8334152 Report a problem | ||
| 1/2/2025 | Listed for sale | $777,777+0.1%$243/sqft |
Source: Stellar MLS #TB8334152 Report a problem | ||
| 12/27/2024 | Listing removed | -- |
Source: Owner Report a problem | ||
| 12/15/2024 | Price change | $777,000-1.5%$243/sqft |
Source: Owner Report a problem | ||
| 12/9/2024 | Listed for sale | $789,000$246/sqft |
Source: Owner Report a problem | ||
| 10/5/2024 | Listing removed | $789,000$246/sqft |
Source: Stellar MLS #U8238293 Report a problem | ||
| 10/1/2024 | Price change | $789,000-1.3%$246/sqft |
Source: Stellar MLS #U8238293 Report a problem | ||
| 7/11/2024 | Price change | $799,000-1.4%$249/sqft |
Source: Stellar MLS #U8238293 Report a problem | ||
| 5/2/2024 | Price change | $810,000-1.8%$253/sqft |
Source: Stellar MLS #U8238293 Report a problem | ||
| 4/12/2024 | Listed for sale | $825,000+21%$257/sqft |
Source: Stellar MLS #U8238293 Report a problem | ||
| 4/18/2022 | Sold | $682,000+1.5%$213/sqft |
Source: Public Record Report a problem | ||
| 3/8/2022 | Pending sale | $672,000$210/sqft |
Source: Stellar MLS #T3352505 Report a problem | ||
| 3/4/2022 | Listed for sale | $672,000$210/sqft |
Source: Stellar MLS #T3352505 Report a problem | ||
| 1/31/2022 | Listing removed | -- |
Source: Stellar MLS #T3352505 Report a problem | ||
| 1/28/2022 | Listed for sale | $672,000+79.7%$210/sqft |
Source: Stellar MLS #T3352505 Report a problem | ||
| 9/17/2010 | Sold | $374,000-3.9%$117/sqft |
Source: Stellar MLS #T2422050 Report a problem | ||
| 6/2/2010 | Listed for sale | $389,000+21.6%$121/sqft |
Source: Keller Williams Realty New Tampa #T2422050 Report a problem | ||
| 3/2/2009 | Sold | $320,000-34.6%$100/sqft |
Source: Public Record Report a problem | ||
| 3/11/2008 | Listing removed | $489,000$153/sqft |
Source: NCI #T2288536 Report a problem | ||
| 2/3/2008 | Listed for sale | $489,000-10.3%$153/sqft |
Source: NCI #T2288536 Report a problem | ||
| 10/19/2005 | Sold | $545,000$170/sqft |
Source: Stellar MLS #T2123776 Report a problem | ||
Public tax history
| Year | Property taxes | Tax assessment |
|---|---|---|
| 2025 | $12,963 +3.8% | $569,843 -0.1% |
| 2024 | $12,484 +13% | $570,313 +6.4% |
| 2023 | $11,049 +77.2% | $536,040 +86.1% |
| 2022 | $6,234 +1.3% | $288,102 +3% |
| 2021 | $6,152 +1.7% | $279,711 +1.4% |
| 2020 | $6,046 +2.3% | $275,849 +2.3% |
| 2019 | $5,912 | $269,647 +1.9% |
| 2018 | $5,912 +0.6% | $264,619 -19.9% |
| 2017 | $5,880 +1.1% | $330,291 +30.1% |
| 2016 | $5,819 +2.4% | $253,845 +0.7% |
| 2015 | $5,684 -0.4% | $252,080 +0.8% |
| 2014 | $5,709 | $250,121 +2.2% |
| 2013 | $5,709 +79.7% | $244,746 +1.7% |
| 2012 | $3,176 -54.6% | $240,655 -5.2% |
| 2011 | $6,995 +4.2% | $253,948 -10.4% |
| 2010 | $6,713 -15.5% | $283,542 -5% |
| 2009 | $7,944 -0.7% | $298,411 -12.6% |
| 2008 | $8,003 -13.5% | $341,376 -9.2% |
| 2007 | $9,250 -10.1% | $375,890 -7.9% |
| 2006 | $10,293 +220.8% | $408,016 +439% |
| 2005 | $3,209 | $75,699 +313.8% |
| 2004 | -- | $18,294 |
Find assessor info on the county website
Neighborhood: Grand Hampton
Nearby homes
- $678,3005 bd4 ba3.7k sqft8332 Old Town Dr, Tampa, FL 33647Off Market

- $752,1004 bd5 ba3.5k sqft8336 Old Town Dr, Tampa, FL 33647Off Market
- $566,4004 bd3 ba2.8k sqft8330 Old Town Dr, Tampa, FL 33647Off Market
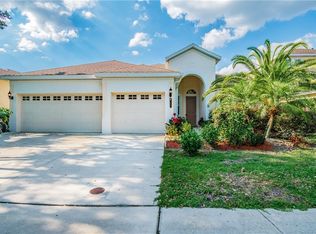
- $576,5004 bd3 ba2.6k sqft8338 Old Town Dr, Tampa, FL 33647Sold
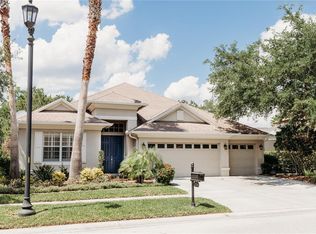
- $714,4005 bd4 ba3.2k sqft8328 Old Town Dr, Tampa, FL 33647Off Market
- $601,4004 bd3 ba2.7k sqft8335 Old Town Dr, Tampa, FL 33647Off Market
- $686,6004 bd3 ba2.7k sqft20402 Walnut Grove Ln, Tampa, FL 33647Off Market
- $832,2004 bd4 ba3.4k sqft8337 Old Town Dr, Tampa, FL 33647Off Market
Nearby schools
GreatSchools rating
- 7/10Turner Elementary SchoolGrades: PK-8Distance: 1.5 mi
- 3/10Wharton High SchoolGrades: 9-12Distance: 1.2 mi
Schools provided by the listing agent
- Elementary: Turner Elem-HB
- Middle: Bartels Middle
- High: Wharton-HB
Source: Stellar MLS. This data may not be complete. We recommend contacting the local school district to confirm school assignments for this home.
Get a cash offer in 3 minutes
Find out how much your home could sell for in as little as 3 minutes with a no-obligation cash offer.
Estimated market value
$746,900
Get a cash offer in 3 minutes
Find out how much your home could sell for in as little as 3 minutes with a no-obligation cash offer.
Estimated market value
$746,900
- Florida
- Hillsborough County
- Tampa
- 33647
- Grand Hampton
- 8334 OLD TOWN DRIVE
Nearby cities
Nearby neighborhoods
Nearby zip codes
Other Tampa Topics
