***NEW ROOF*** You won't want to miss this beautiful home in the Grand Hampton Community. This property looks like a model home. Enter this 4-bedroom, 3-bathroom home through the double-door entrance into the formal living room and dining room combination, with new recessed lighting. The foyer offers a gorgeous board and batten wall. As you continue down the hallway, you will enter the family room, which features a picturesque view through the large triple sliding glass doors. The master bedroom, situated to the left of the family room, features sliding glass doors that open to the lanai, as well as his and hers closets and an en-suite bathroom with separate his and hers sinks, a soaking tub, and a separate shower. To the right of the living room you have one bedroom, with a bathroom that could be used as a future pool bath that offers a walk in shower with new vanity and mirror and is separate from the other two bedrooms that share a full bath with a shower/bath combo that has a new vanity, shiplap and mirror. The home features an updated kitchen with quartz countertops, professionally resurfaced cabinets, and appliances, including a refrigerator, dishwasher, gas stove, and microwave, all installed between 2021 and 2023. The laundry room is updated with cabinets and a utility sink. The entire house, except for the master bathroom, features new luxury vinyl plank flooring and baseboards. NEW ROOF to be put on Jun of 2025! A/C was replaced in 2020. The backyard has a covered lanai with an extended patio and a conservation view. The backyard is fenced with plenty of room to add a pool. This home is ready to be yours!
Sold for $576,500
$576,500
8338 OLD TOWN DRIVE, TAMPA, FL 33647
4beds
2,665sqft
Single Family Residence
Built in 2005
7,224 Square Feet Lot
$563,900 Zestimate®
$216/sqft
$3,035 Estimated rent
Home value
$563,900
$519,000 - $615,000
$3,035/mo
Zestimate® history
Owner options
List your home for rent
$3,035/mo
Rent Zestimate®
Find your next renter with Zillow Rental Manager. Plus, with online applications, you can quickly screen prospective tenants – for free.
$3,035/mo
Rent Zestimate®
Refinance and save
$4,183/mo
Est. payment
Refinancing to a lower rate could help reduce your monthly payments and save thousands over the life of the loan.
$4,183/mo
Est. payment
Explore your selling options
Work with a Zillow partner agent
Leverage their expertise and Zillow's premium Showcase listings to get your home seen by more buyers.
Get startedList with your own agent
Get your home in front of millions of buyers by listing it on Zillow.
Learn how to do itSell it yourself
Take full control of how buyers see your home on Zillow by listing For Sale by Owner (FSBO).
List your homeWhat's special
Covered lanaiEn-suite bathroomQuartz countertopsFamily roomConservation viewLaundry roomSoaking tub
Zillow last checked:
Listing updated:
Listed by:
Kim Barth 813-477-5335,
HOMEPROP 813-853-0363,
David Towe 813-426-4844,
HOMEPROP
Bought with:
Jacob Peterson, 3307492
THE LISTING REAL ESTATE MANAGEMENT
Source: Stellar MLS,MLS#: TB8380272 Originating MLS: Suncoast Tampa
Originating MLS: Suncoast Tampa
Facts & features
Interior
Bedrooms & bathrooms
- Bedrooms: 4
- Bathrooms: 3
- Full bathrooms: 3
Primary bedroom
- Features: Dual Closets
- Level: First
- Area: 247 Square Feet
- Dimensions: 13x19
Bedroom 2
- Features: Built-in Closet
- Level: First
- Area: 168 Square Feet
- Dimensions: 12x14
Bedroom 3
- Features: Built-in Closet
- Level: First
- Area: 144 Square Feet
- Dimensions: 12x12
Bedroom 4
- Features: Built-in Closet
- Level: First
- Area: 121 Square Feet
- Dimensions: 11x11
Dining room
- Level: First
- Area: 144 Square Feet
- Dimensions: 12x12
Family room
- Level: First
- Area: 374 Square Feet
- Dimensions: 17x22
Kitchen
- Level: First
- Area: 240 Square Feet
- Dimensions: 12x20
Living room
- Level: First
- Area: 180 Square Feet
- Dimensions: 12x15
Heating
- Central, Electric, Heat Pump
Cooling
- Central Air
Appliances
- Included: Dishwasher, Disposal, Electric Water Heater, Microwave, Range, Refrigerator
- Laundry: Inside
Features
- Ceiling Fan(s), High Ceilings, Living Room/Dining Room Combo, Solid Surface Counters
- Flooring: Luxury Vinyl, Tile
- Doors: Sliding Doors
- Windows: Shutters
- Has fireplace: No
Interior area
- Total structure area: 3,469
- Total interior livable area: 2,665 sqft
Property
Parking
- Total spaces: 3
- Parking features: Garage - Attached
- Attached garage spaces: 3
- Details: Garage Dimensions: 19x28
Features
- Levels: One
- Stories: 1
- Exterior features: Irrigation System, Rain Gutters, Sidewalk
Lot
- Size: 7,224 Square Feet
Details
- Parcel number: A02271975100000100019.0
- Zoning: PD-A
- Special conditions: None
Construction
Type & style
- Home type: SingleFamily
- Property subtype: Single Family Residence
Materials
- Block, Stucco
- Foundation: Slab
- Roof: Shingle
Condition
- New construction: No
- Year built: 2005
Utilities & green energy
- Sewer: Public Sewer
- Water: Public
- Utilities for property: BB/HS Internet Available, Cable Available, Electricity Connected, Sewer Connected, Street Lights, Underground Utilities, Water Connected
Community & HOA
Community
- Features: Clubhouse, Deed Restrictions, Fitness Center, Gated Community - Guard, Playground, Pool, Tennis Court(s)
- Pet fee: $0 monthly
- Subdivision: GRAND HAMPTON PH 1B-1
HOA
- Has HOA: Yes
- Amenities included: Basketball Court, Clubhouse, Fitness Center, Gated, Pickleball Court(s), Playground, Pool, Tennis Court(s)
- Services included: 24-Hour Guard, Cable TV, Community Pool, Pool Maintenance
- HOA fee: $194 monthly
- HOA name: Melrose Management Parnership- Chris Haines
- HOA phone: 813-973-8368
Location
- Region: Tampa
Financial & listing details
- Price per square foot: $216/sqft
- Tax assessed value: $474,760
- Annual tax amount: $7,472
- Date on market: 5/1/2025
- Cumulative days on market: 24 days
- Listing terms: Cash,Conventional,FHA,VA Loan
- Ownership: Fee Simple
- Total actual rent: 0
- Electric utility on property: Yes
- Road surface type: Asphalt
Price history
| Date | Event | Price |
|---|---|---|
| 7/1/2025 | Sold | $576,500-1.5%$216/sqft |
Source:  Stellar MLS #TB8380272 Report a problem Stellar MLS #TB8380272 Report a problem | ||
| 5/26/2025 | Pending sale | $585,000$220/sqft |
Source: Stellar MLS #TB8380272 Report a problem | ||
| 5/1/2025 | Listed for sale | $585,000+69.6%$220/sqft |
Source: Stellar MLS #TB8380272 Report a problem | ||
| 12/22/2020 | Sold | $345,000-1.1%$129/sqft |
Source: Space Coast AOR #887961 Report a problem | ||
| 11/22/2020 | Pending sale | $349,000$131/sqft |
Source: Pete Dickson Realty, LLC #887961 Report a problem | ||
| 11/20/2020 | Price change | $349,000-6.9%$131/sqft |
Source: Pete Dickson Realty, LLC #887961 Report a problem | ||
| 10/27/2020 | Price change | $375,000-3.8%$141/sqft |
Source: Pete Dickson Realty, LLC #887961 Report a problem | ||
| 10/26/2020 | Price change | $390,000-2.3%$146/sqft |
Source: Pete Dickson Realty, LLC #887961 Report a problem | ||
| 10/22/2020 | Price change | $399,000-4.8%$150/sqft |
Source: Pete Dickson Realty, LLC #887961 Report a problem | ||
| 10/17/2020 | Listed for sale | $419,000+33%$157/sqft |
Source: Pete Dickson Realty, LLC #887961 Report a problem | ||
| 7/15/2008 | Sold | $315,000-7.4%$118/sqft |
Source: Stellar MLS #T2301274 Report a problem | ||
| 4/7/2008 | Price change | $340,000-7.5%$128/sqft |
Source: Point2 #T2301274 Report a problem | ||
| 4/6/2008 | Listed for sale | $367,500+5.1%$138/sqft |
Source: Point2 #T2301274 Report a problem | ||
| 12/30/2005 | Sold | $349,700$131/sqft |
Source: Public Record Report a problem | ||
Public tax history
| Year | Property taxes | Tax assessment |
|---|---|---|
| 2025 | $7,960 +6.5% | $360,183 +2.9% |
| 2024 | $7,472 +2.6% | $350,032 +3% |
| 2023 | $7,282 +3.4% | $339,837 +3% |
| 2022 | $7,042 +1.3% | $329,939 +3% |
| 2021 | $6,953 +0% | $320,329 +14.8% |
| 2020 | $6,952 +5.9% | $278,978 +7.3% |
| 2019 | $6,566 | $259,939 +3.4% |
| 2018 | $6,566 +1.5% | $251,486 +0.2% |
| 2017 | $6,469 -0.7% | $250,943 +7.2% |
| 2016 | $6,512 +6.2% | $234,142 +3% |
| 2015 | $6,130 +2.6% | $227,395 +3.5% |
| 2014 | $5,975 | $219,796 +10% |
| 2013 | $5,975 +10.1% | $199,815 +10% |
| 2012 | $5,427 -9.2% | $181,650 -12.2% |
| 2011 | $5,980 -9.7% | $206,915 -13.1% |
| 2010 | $6,620 +13.9% | $238,044 -1.3% |
| 2009 | $5,811 -22.9% | $241,165 -13.5% |
| 2008 | $7,538 -2.7% | $278,909 -8.8% |
| 2007 | $7,747 -10.4% | $305,686 -9.2% |
| 2006 | $8,644 +179.4% | $336,725 +374.8% |
| 2005 | $3,093 | $70,924 +313.8% |
| 2004 | -- | $17,140 |
Find assessor info on the county website
Neighborhood: Grand Hampton
Nearby homes
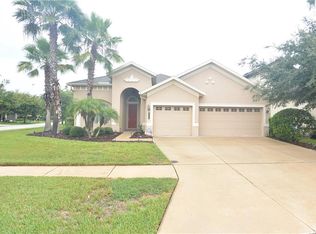
- $748,3004 bd5 ba3.5k sqft8336 Old Town Dr, Tampa, FL 33647Off Market
- $686,6004 bd3 ba2.7k sqft20402 Walnut Grove Ln, Tampa, FL 33647Off Market
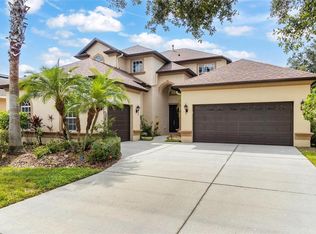
- $665,0004 bd4 ba3.1k sqft20404 Walnut Grove Ln, Tampa, FL 33647Sold
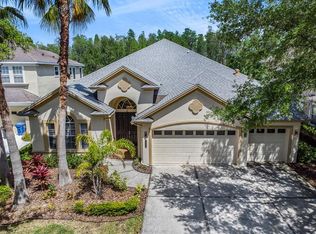
- $770,0004 bd4 ba3.2k sqft8334 Old Town Dr, Tampa, FL 33647Sold
- $549,0004 bd3 ba2.6k sqft20406 Walnut Grove Ln, Tampa, FL 33647Off Market
- $500,0004 bd3 ba2.4k sqft20408 Walnut Grove Ln, Tampa, FL 33647Sold
- $678,3005 bd4 ba3.7k sqft8332 Old Town Dr, Tampa, FL 33647Off Market
- $802,4005 bd4 ba3.4k sqft8339 Old Town Dr, Tampa, FL 33647Off Market
Nearby schools
GreatSchools rating
- 7/10Turner Elementary SchoolGrades: PK-8Distance: 1.5 mi
- 3/10Wharton High SchoolGrades: 9-12Distance: 1.1 mi
Get a cash offer in 3 minutes
Find out how much your home could sell for in as little as 3 minutes with a no-obligation cash offer.
Estimated market value
$563,900
Get a cash offer in 3 minutes
Find out how much your home could sell for in as little as 3 minutes with a no-obligation cash offer.
Estimated market value
$563,900
- Florida
- Hillsborough County
- Tampa
- 33647
- Grand Hampton
- 8338 OLD TOWN DRIVE
Nearby cities
Nearby neighborhoods
Nearby zip codes
Other Tampa Topics
