Skip main navigation
Sold for $665,000
  • $665,000

    20404 Walnut Grove Ln, Tampa, FL 33647

    4beds
    3,178sqft
    Single Family Residence
    Built in 2005
    8,141 Square Feet Lot
    $659,900 Zestimate®
    $209/sqft
    $3,428 Estimated rent

    Home value

    $659,900

    $627,000 - $693,000

    $3,428/mo

    Zestimate® history
    Loading
    Loading...

    Owner options

    List your home for rent

    $3,428/mo

    Rent Zestimate®

    Find your next renter with Zillow Rental Manager. Plus, with online applications, you can quickly screen prospective tenants – for free.

    Learn more

    $3,428/mo

    Rent Zestimate®

    Refinance and save

    $4,714/mo

    Est. payment

    Refinancing to a lower rate could help reduce your monthly payments and save thousands over the life of the loan.

    See today's rates

    $4,714/mo

    Est. payment

    Explore your selling options

    Work with a Zillow partner agent

    Leverage their expertise and Zillow's premium Showcase listings to get your home seen by more buyers.

    Get started

    List with your own agent

    Get your home in front of millions of buyers by listing it on Zillow.

    Learn how to do it

    Sell it yourself

    Take full control of how buyers see your home on Zillow by listing For Sale by Owner (FSBO).

    List your home

    What's special

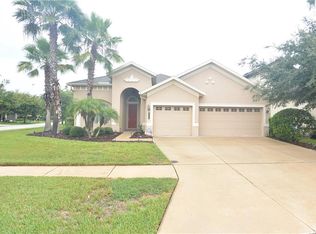
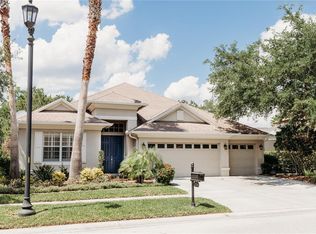
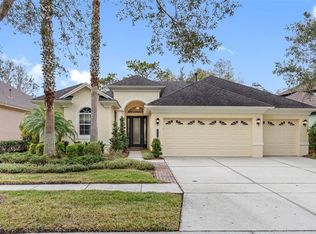
    ***SELLER MOTIVATED - Bring all offers!!!***Exquisite Luxury Home with Modern Elegance and a Private Backyard Oasis! Nestled within the prestigious guard-gated community of Grand Hamptons, this remarkable 4BR/3.5BA, 3,225sqft residence epitomizes Mediterranean-inspired opulence. A captivating presence is established by lush tropical landscaping and an impressive covered entrance. Step inside, where an abundance of natural light graces the freshly renovated interior. New wood flooring, a neutral color palette, and crown molding enhance the open, flowing layout. The formal dining room exudes timeless elegance, while new light fixtures add a touch of sophistication throughout. The heart of this home is undoubtedly the brand-new gourmet kitchen, perfect for culinary enthusiasts. Outfitted with stainless-steel appliances, granite countertops, and crisp white shaker cabinets, it's a chef's dream. A spacious center island and breakfast nook provide convenience and style. The main-level primary bedroom is a serene retreat with ample closet space and a lavish en suite. Enjoy soaking in the standalone tub or refreshing in the custom-tiled shower. Two upper-level bedrooms share a Jack-and-Jill bathroom, while a guest bedroom on the main level offers added versatility. Step outdoors to your private paradise - a fully fenced-in backyard with a screened-in porch and scenic pond views. It's a tranquil space perfect for relaxation and outdoor entertaining. Additional features of this exceptional property include a split 3-car garage, a dedicated laundry room, and access to the community's remarkable amenities, including an 8,300sqft clubhouse, a resort-style pool, a multi-use aquatic center, and tennis courts. Conveniently located near shopping, schools, and more. Don't miss the opportunity to make this extraordinary property your own.

    Zillow last checked:

    Listing updated:

    Listed by:

    Angela Bui 713-291-0664,

    REALTY ONE GROUP SUNSHINE 727-325-5843,

    Kierstin Baldwin-Chase 727-484-4471,

    REALTY ONE GROUP SUNSHINE

    Bought with:

    Sabina Sahgal, 3552687

    MCBRIDE KELLY & ASSOCIATES

    Source: Stellar MLS,MLS#: U8213562MLS LogoOriginating MLS: Pinellas Suncoast

    Facts & features

    Interior

    Bedrooms & bathrooms
    • Bedrooms: 4
    • Bathrooms: 4
    • Full bathrooms: 3
    • 1/2 bathrooms: 1
    Primary bedroom
    • Level: First
    • Dimensions: 13x21
    Bedroom 2
    • Level: Second
    • Dimensions: 10x15
    Bedroom 3
    • Level: Second
    • Dimensions: 11x13
    Bedroom 4
    • Level: Second
    • Dimensions: 11x13
    Dining room
    • Level: First
    • Dimensions: 9x10
    Family room
    • Level: First
    • Dimensions: 16x18
    Kitchen
    • Level: First
    • Dimensions: 12x13
    Living room
    • Level: First
    • Dimensions: 13x28
    Heating
    • Central
    Cooling
    • Central Air
    Appliances
    • Included: Oven, Cooktop, Dishwasher, Disposal, Exhaust Fan, Freezer, Microwave, Refrigerator
    Features
    • Eating Space In Kitchen, Kitchen/Family Room Combo, Primary Bedroom Main Floor, Walk-In Closet(s)
    • Flooring: Ceramic Tile
    • Has fireplace: No
    Interior area
    • Total structure area: 4,101
    • Total interior livable area: 3,178 sqft

    Property

    Parking
    • Total spaces: 3
    • Parking features: Garage - Attached
    • Attached garage spaces: 3
    Features
    • Levels: Two
    • Stories: 2
    • Exterior features: Garden, Irrigation System
    Lot
    • Size: 8,141 Square Feet
    • Dimensions: 64.61 x 126
    Details
    • Parcel number: A02271975100000100021.0
    • Zoning: PD-A
    • Special conditions: None

    Construction

    Type & style
    • Home type: SingleFamily
    • Property subtype: Single Family Residence
    Materials
    • Block, Stucco
    • Foundation: Slab
    • Roof: Shingle
    Condition
    • New construction: No
    • Year built: 2005

    Utilities & green energy

    • Sewer: Public Sewer
    • Water: Public
    • Utilities for property: Cable Available, Electricity Available, Electricity Connected, Natural Gas Available, Natural Gas Connected, Public, Water Connected

    Community & HOA

    Community
    • Features: Clubhouse, Fitness Center, Gated Community - Guard, Playground, Pool, Sidewalks
    • Pet fee: $0 monthly
    • Subdivision: GRAND HAMPTON PH 1B-1
    HOA
    • Has HOA: Yes
    • HOA fee: $181 monthly
    • HOA name: Grand Hampton/ Melrose
    • HOA phone: 813-973-8368
    • Second HOA name: Grand Hampton
    • Second HOA phone: 813-973-8368
    Location
    • Region: Tampa

    Financial & listing details

    • Price per square foot: $209/sqft
    • Tax assessed value: $520,293
    • Annual tax amount: $5,542
    • Date on market: 9/21/2023
    • Cumulative days on market: 287 days
    • Listing terms: Cash,Conventional,FHA,VA Loan
    • Ownership: Fee Simple
    • Total actual rent: 0
    • Electric utility on property: Yes
    • Road surface type: Paved

    Price history

    DateEventPrice
    8/1/2024Sold$665,000-3.6%$209/sqft
    Source: Stellar MLS #U8213562 Report a problem
    7/6/2024Pending sale$690,000$217/sqft
    Source: Stellar MLS #U8213562 Report a problem
    6/20/2024Price change$690,000-1.4%$217/sqft
    Source: Stellar MLS #U8213562 Report a problem
    5/9/2024Price change$700,000-3.4%$220/sqft
    Source: Stellar MLS #U8213562 Report a problem
    3/29/2024Price change$725,000-3.3%$228/sqft
    Source: Stellar MLS #U8213562 Report a problem
    2/29/2024Price change$750,000-3.2%$236/sqft
    Source: Stellar MLS #U8213562 Report a problem
    12/1/2023Price change$775,000-1.3%$244/sqft
    Source: Stellar MLS #U8213562 Report a problem
    11/2/2023Price change$785,000-0.5%$247/sqft
    Source: Stellar MLS #U8213562 Report a problem
    10/13/2023Price change$789,000-1.3%$248/sqft
    Source: Stellar MLS #U8213562 Report a problem
    9/21/2023Listed for sale$799,000+195.9%$251/sqft
    Source: Stellar MLS #U8213562 Report a problem
    5/26/2010Sold$270,000-35.7%$85/sqft
    Source: Public Record Report a problem
    3/20/2008Listing removed$419,999$132/sqft
    Source: TourFactory Report a problem
    3/12/2008Price change$419,999+0%$132/sqft
    Source: TourFactory Report a problem
    2/1/2008Listed for sale$419,900-27%$132/sqft
    Source: NCI #T2280420 Report a problem
    12/26/2007Listing removed$575,000$181/sqft
    Source: Postlets Report a problem
    12/7/2007Listed for sale$575,000+67.7%$181/sqft
    Source: Postlets Report a problem
    10/19/2005Sold$342,900$108/sqft
    Source: Public Record Report a problem

    Public tax history

    YearProperty taxesTax assessment
    2025$11,980 +102.9%$520,293 +94.4%
    2024$5,903 +2.7%$267,671 +3%
    2023$5,747 +3.7%$259,875 +3%
    2022$5,543 +1.4%$252,306 +3%
    2021$5,467 +1.9%$244,957 +1.4%
    2020$5,366 +2.4%$241,575 +2.3%
    2019$5,241 $236,144 +1.9%
    2018$5,241 +0.6%$231,741 -22.4%
    2017$5,211 +1.1%$298,477 +34.3%
    2016$5,157 +2.3%$222,307 +0.7%
    2015$5,040 -1%$220,762 +0.8%
    2014$5,093 $219,010 +1.5%
    2013$5,093 -2.1%$215,773 +1.7%
    2012$5,204 -5.2%$212,166 -5.7%
    2011$5,487 -9.6%$224,907 -11.3%
    2010$6,071 -4%$253,619 -4.1%
    2009$6,326 -13.5%$264,525 -14.5%
    2008$7,312 -17.1%$309,498 -13%
    2007$8,815 -12.2%$355,580 -10.5%
    2006$10,038 +208.6%$397,145 +412.2%
    2005$3,253 $77,532 +313.8%
    2004-- $18,737
    Find assessor info on the county website

    Neighborhood: Grand Hampton

    Nearby schools

    GreatSchools rating
    Get a cash offer in 3 minutes
    Find out how much your home could sell for in as little as 3 minutes with a no-obligation cash offer.
    Estimated market value
    $659,900
    Get a cash offer in 3 minutes
    Find out how much your home could sell for in as little as 3 minutes with a no-obligation cash offer.
    Estimated market value
    $659,900