One or more photo(s) has been virtually staged. SELLER WILL REPLACE ROOF WITH AN ACCEPTABLE OFFER. *Take a VIRTUAL VIDEO TOUR of this home at *https://20403walnutgroveln.com/ Set within the exclusive gates of Grand Hampton on an oversized, conservation lot, this 4-bedroom, 3.5-bathroom luxury residence blends privacy, sophistication, and thoughtful design. As you arrive, mature landscaping frames the freshly painted exterior, while an expansive driveway leads to a spacious three-car garage. With no neighbors to the left—just serene conservation land—you’re surrounded by nature before you even reach the covered entryway. Step inside and immediately notice the flood of natural light, soaring vaulted ceilings, and rich hardwood flooring. Fresh interior paint enhances the crisp, clean feel of the space. Just to the right of the entry, the formal dining room offers elegance and functionality with ample space for entertaining, anchored by architectural details and room for a large table and statement lighting. To the left, a bright and inviting office features an abundance of natural light and a modern light fixture—ideal for remote work. Continuing through the home, a stylish half bath boasts an updated vanity, sleek countertop, and contemporary lighting. The primary suite, located on the main floor, is truly exceptional. Tray ceilings add dimension, while a grand bay window overlooks the conservation area, bringing the outdoors in. French doors offer private access to the outdoor space, and the spa-like en-suite bathroom includes a walk-in shower, garden tub, updated dual-sink vanity with quartz countertop, modern lighting fixtures, and a custom walk-in closet. The living room is both functional and striking, with custom built-in shelving, a wood feature wall, and oversized sliders that bathe the space in natural light while leading out to the breathtaking outdoor area. The living room opens up to the kitchen with eat-in kitchen space, 42-inch solid wood cabinets, massive island, quartz countertops, stainless steel appliances, wine refrigerator, and pantry. This space is equally stunning and functional, perfect for both everyday living and hosting. Just off the kitchen, the laundry room includes built-in cabinetry for storage and utility sink. As you ascend the staircase leading to the second floor you are greeted with a massive loft area—perfect as a media room or secondary living space. Just off the loft you will find a Bonus/Flex room with updated carpet. The second full bathroom features an updated vanity, countertop, and lighting fixture. Bedrooms two and three offer walk-in closets. Bedroom four features a walk-in closet and an en-suite bathroom complete with updated vanity, counter and lighting fixture offering a touch of modern luxury. The outdoor area is a show stopper with 34 by 17 feet of screened patio space and expansive views of the surrounding conservation area. Whether you're sipping morning coffee, hosting weekend barbecues, or unwinding in the evenings, this outdoor space provides the ultimate blend of peace and functionality. The fully fenced backyard offers privacy and security. The community offers resort-style amenities including a 24-hour manned gate, clubhouse, fitness center, playgrounds, lake access, heated pools—featuring a lagoon-style pool with slide and a lap pool—plus tennis and basketball courts. Ideally located near I-75 and I-275, minutes from Advent Hospital, PHSC, AdventHealth, Shops at Wiregrass, and Tampa Premium Outlets.
Sold for $640,000
$640,000
20403 WALNUT GROVE LANE, TAMPA, FL 33647
4beds
3,336sqft
Single Family Residence
Built in 2005
0.3 Acres Lot
$627,300 Zestimate®
$192/sqft
$3,688 Estimated rent
Home value
$627,300
$571,000 - $684,000
$3,688/mo
Zestimate® history
Owner options
List your home for rent
$3,688/mo
Rent Zestimate®
Find your next renter with Zillow Rental Manager. Plus, with online applications, you can quickly screen prospective tenants – for free.
$3,688/mo
Rent Zestimate®
Refinance and save
$4,898/mo
Est. payment
Refinancing to a lower rate could help reduce your monthly payments and save thousands over the life of the loan.
$4,898/mo
Est. payment
Explore your selling options
Work with a Zillow partner agent
Leverage their expertise and Zillow's premium Showcase listings to get your home seen by more buyers.
Get startedList with your own agent
Get your home in front of millions of buyers by listing it on Zillow.
Learn how to do itSell it yourself
Take full control of how buyers see your home on Zillow by listing For Sale by Owner (FSBO).
List your homeWhat's special
Massive islandMassive loft areaQuartz countertopsUpdated carpetCustom built-in shelvingStylish half bathFrench doors
Zillow last checked:
Listing updated:
Listed by:
Tiia Cartwright 813-333-6698,
CARTWRIGHT REALTY 813-333-6698
Bought with:
Melissa Selner, 3619175
CHARLES RUTENBERG REALTY INC
Source: Stellar MLS,MLS#: TB8370672 Originating MLS: Suncoast Tampa
Originating MLS: Suncoast Tampa
Facts & features
Interior
Bedrooms & bathrooms
- Bedrooms: 4
- Bathrooms: 4
- Full bathrooms: 3
- 1/2 bathrooms: 1
Rooms
- Room types: Bonus Room, Den/Library/Office, Loft
Primary bedroom
- Features: En Suite Bathroom, Walk-In Closet(s)
- Level: First
- Area: 308 Square Feet
- Dimensions: 14x22
Bedroom 2
- Features: Ceiling Fan(s), Walk-In Closet(s)
- Level: Second
- Area: 120 Square Feet
- Dimensions: 12x10
Bedroom 3
- Features: Ceiling Fan(s), Walk-In Closet(s)
- Level: Second
- Area: 121 Square Feet
- Dimensions: 11x11
Bedroom 4
- Features: En Suite Bathroom, Walk-In Closet(s)
- Level: Second
- Area: 165 Square Feet
- Dimensions: 15x11
Bonus room
- Features: No Closet
- Level: Second
- Area: 154 Square Feet
- Dimensions: 14x11
Dining room
- Level: First
- Area: 144 Square Feet
- Dimensions: 12x12
Kitchen
- Features: Pantry
- Level: First
- Area: 132 Square Feet
- Dimensions: 12x11
Living room
- Features: Built-In Shelving
- Level: First
- Area: 320 Square Feet
- Dimensions: 20x16
Loft
- Level: Second
- Area: 240 Square Feet
- Dimensions: 15x16
Heating
- Central
Cooling
- Central Air
Appliances
- Included: Oven, Convection Oven, Cooktop, Dishwasher, Disposal, Dryer, Gas Water Heater, Microwave, Range, Range Hood, Refrigerator, Washer, Water Softener, Wine Refrigerator
- Laundry: Inside, Laundry Room
Features
- Built-in Features, Ceiling Fan(s), Eating Space In Kitchen, High Ceilings, Kitchen/Family Room Combo, Primary Bedroom Main Floor, Solid Wood Cabinets, Stone Counters, Thermostat, Tray Ceiling(s), Vaulted Ceiling(s), Walk-In Closet(s)
- Flooring: Carpet, Ceramic Tile, Engineered Hardwood
- Doors: French Doors, Sliding Doors
- Windows: Blinds, Tinted Windows
- Has fireplace: No
Interior area
- Total structure area: 4,626
- Total interior livable area: 3,336 sqft
Property
Parking
- Total spaces: 3
- Parking features: Driveway, Garage Door Opener, Oversized
- Attached garage spaces: 3
- Has uncovered spaces: Yes
- Details: Garage Dimensions: 23x37
Features
- Levels: Two
- Stories: 2
- Patio & porch: Covered, Rear Porch, Screened
- Exterior features: Irrigation System, Lighting, Rain Gutters, Sidewalk
- Fencing: Fenced,Other
- Has view: Yes
- View description: Trees/Woods
Lot
- Size: 0.3 Acres
- Dimensions: 92.38 x 140
- Features: Conservation Area, Cul-De-Sac, City Lot, In County, Landscaped, Level, Oversized Lot, Sidewalk
- Residential vegetation: Mature Landscaping, Trees/Landscaped
Details
- Parcel number: A02271975100000300001.0
- Zoning: PD-A
- Special conditions: None
Construction
Type & style
- Home type: SingleFamily
- Property subtype: Single Family Residence
Materials
- Block, Stucco
- Foundation: Slab
- Roof: Shingle
Condition
- Completed
- New construction: No
- Year built: 2005
Utilities & green energy
- Sewer: Public Sewer
- Water: Public
- Utilities for property: Cable Available, Electricity Connected, Natural Gas Connected, Phone Available, Sewer Connected, Sprinkler Recycled, Water Connected
Community & HOA
Community
- Features: Deed Restrictions, Fitness Center, Gated Community - Guard, Golf Carts OK, Golf, Irrigation-Reclaimed Water, Park, Playground, Pool, Sidewalks, Tennis Court(s)
- Security: Gated Community, Security Lights, Smoke Detector(s)
- Pet fee: $0 monthly
- Subdivision: GRAND HAMPTON PH 1B-1
HOA
- Has HOA: Yes
- Amenities included: Pool, Recreation Facilities
- HOA fee: $194 monthly
- HOA name: Chris Haines/Melrose Managment
- HOA phone: 813-973-8368
Location
- Region: Tampa
Financial & listing details
- Price per square foot: $192/sqft
- Tax assessed value: $621,634
- Annual tax amount: $8,630
- Date on market: 5/29/2025
- Cumulative days on market: 8 days
- Listing terms: Cash,Conventional,VA Loan
- Ownership: Fee Simple
- Total actual rent: 0
- Electric utility on property: Yes
- Road surface type: Asphalt, Paved
Price history
| Date | Event | Price |
|---|---|---|
| 6/27/2025 | Sold | $640,000-6.2%$192/sqft |
Source:  Stellar MLS #TB8370672 Report a problem Stellar MLS #TB8370672 Report a problem | ||
| 6/7/2025 | Pending sale | $682,000$204/sqft |
Source: Stellar MLS #TB8370672 Report a problem | ||
| 5/29/2025 | Listed for sale | $682,000+72.7%$204/sqft |
Source: Stellar MLS #TB8370672 Report a problem | ||
| 1/8/2018 | Sold | $395,000-3.7%$118/sqft |
Source: Public Record Report a problem | ||
| 11/3/2017 | Listed for sale | $410,000+10.1%$123/sqft |
Source: FUTURE HOME REALTY INC #T2912018 Report a problem | ||
| 9/13/2005 | Sold | $372,300$112/sqft |
Source: Public Record Report a problem | ||
Public tax history
| Year | Property taxes | Tax assessment |
|---|---|---|
| 2025 | $9,202 +6.6% | $621,634 +51.3% |
| 2024 | $8,630 +2.5% | $410,870 +3% |
| 2023 | $8,416 +3.3% | $398,903 +3% |
| 2022 | $8,150 +1.2% | $387,284 +3% |
| 2021 | $8,050 +1.5% | $376,004 +1.4% |
| 2020 | $7,931 +2.1% | $370,813 +2.3% |
| 2019 | $7,772 | $362,476 +1.9% |
| 2018 | $7,772 +0.5% | $355,717 +1.1% |
| 2017 | $7,733 +30.1% | $351,854 +32% |
| 2016 | $5,944 +1.6% | $266,577 +4% |
| 2015 | $5,850 | $256,312 +0.8% |
| 2014 | $5,850 | $254,278 +1.1% |
| 2013 | $5,850 -1.8% | $251,411 +1.7% |
| 2012 | $5,959 -4.8% | $247,208 -5.2% |
| 2011 | $6,263 -9% | $260,846 -10.5% |
| 2010 | $6,885 -4.9% | $291,579 -5% |
| 2009 | $7,240 -14.6% | $306,890 -15.5% |
| 2008 | $8,479 -12.8% | $363,370 -8.7% |
| 2007 | $9,725 -12.1% | $398,045 -9.6% |
| 2006 | $11,068 +167.5% | $440,186 +285.5% |
| 2005 | $4,138 | $114,182 +158.3% |
| 2004 | -- | $44,202 |
Find assessor info on the county website
Neighborhood: Grand Hampton
Nearby homes
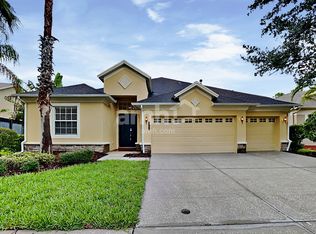
- $653,5004 bd4 ba3.2k sqft8346 Old Town Dr, Tampa, FL 33647Off Market
- $536,9004 bd2 ba2.7k sqft20401 Walnut Grove Ln, Tampa, FL 33647Off Market

- $545,2004 bd3 ba2.6k sqft20406 Walnut Grove Ln, Tampa, FL 33647Off Market
- $665,0004 bd4 ba3.1k sqft20404 Walnut Grove Ln, Tampa, FL 33647Sold
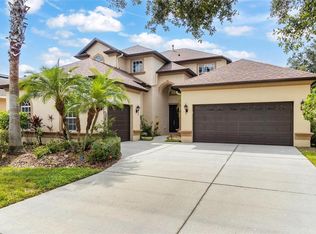
- $694,0004 bd4 ba3.5k sqft20409 Walnut Grove Ln, Tampa, FL 33647Off Market
- $500,0004 bd3 ba2.4k sqft20408 Walnut Grove Ln, Tampa, FL 33647Sold
- $676,7004 bd3 ba2.7k sqft20402 Walnut Grove Ln, Tampa, FL 33647Off Market
- $740,5004 bd3 ba3.2k sqft20410 Walnut Grove Ln, Tampa, FL 33647Off Market
Nearby schools
GreatSchools rating
- 7/10Turner Elementary SchoolGrades: PK-8Distance: 1.4 mi
- 3/10Wharton High SchoolGrades: 9-12Distance: 1.1 mi
Schools provided by the listing agent
- Elementary: Turner Elem-HB
- Middle: Bartels Middle
- High: Wharton-HB
Source: Stellar MLS. This data may not be complete. We recommend contacting the local school district to confirm school assignments for this home.
Get a cash offer in 3 minutes
Find out how much your home could sell for in as little as 3 minutes with a no-obligation cash offer.
Estimated market value
$627,300
Get a cash offer in 3 minutes
Find out how much your home could sell for in as little as 3 minutes with a no-obligation cash offer.
Estimated market value
$627,300
- Florida
- Hillsborough County
- Tampa
- 33647
- Grand Hampton
- 20403 WALNUT GROVE LANE
