Magnificent Grand Hampton residence in pristine condition meticulously maintained by the original owners. Enjoy the ease and comfort of single story living. Ideally situated on a premium fully fenced in lot bordering the conservation area with no backyard neighbors ( there’s also conservation directly in front across the road ) ensuring added privacy. Spacious 2400 square feet and an oversized 3 car garage located on a very quiet street with a cul-de-sac and no through traffic. Beautiful architectural details, 10 Ft and tray ceilings, high end finishes, decorative lighting and ceiling fans plus an open concept split bedroom layout bathed in natural sunlight. Wonderful chef’s kitchen features solid wood raised paneled cabinetry, loads of storage, granite countertops , energy efficient stainless steel appliance package (gas cooktop), breakfast bar, pantry closet and adjacent windowed dining area. Both the living and dining rooms are extremely large and perfect for hosting family and friends with glass sliders that access the extended screened in lanai with handsome brick pavers overlooking the natural wooded area ideal for outdoor grilling, dining and relaxing. The sizable primary bedroom features two walk-in closets, en suite bathroom, dual granite vanities, garden soaking bathtub, spa inspired glass enclosed shower, water closet and linen closet. All three of the additional guest bedrooms are extremely good sized and share two full hallway bathrooms. The laundry room offers additional storage cabinets, utility sink and full size washer and dryer. Grand Hampton is an exclusive 24 hour guard gated community rich in amenities including the designer decorated clubhouse, social rooms, catering kitchen, activities/lifestyle director, state of the art fitness center, lap pool and resort style lagoon pool, spa, basketball, tennis and pickleball courts , playgrounds , walking and nature trails, spring fed lake with fishing pier and exciting social activities for all age groups. Conveniently located near major highways, Wiregrass Mall, Tampa Premium Outlets , Advent Hospital, USF, Moffitt, A+ rated schools, upscale dining and shopping. Click on the Virtual Tour and call today to plan your visit.
Sold for $500,000
$500,000
20408 WALNUT GROVE LANE, TAMPA, FL 33647
4beds
2,417sqft
Single Family Residence
Built in 2007
8,780 Square Feet Lot
$513,400 Zestimate®
$207/sqft
$2,812 Estimated rent
Home value
$513,400
$483,000 - $544,000
$2,812/mo
Zestimate® history
Owner options
List your home for rent
$2,812/mo
Rent Zestimate®
Find your next renter with Zillow Rental Manager. Plus, with online applications, you can quickly screen prospective tenants – for free.
$2,812/mo
Rent Zestimate®
Refinance and save
$3,778/mo
Est. payment
Refinancing to a lower rate could help reduce your monthly payments and save thousands over the life of the loan.
$3,778/mo
Est. payment
Explore your selling options
Work with a Zillow partner agent
Leverage their expertise and Zillow's premium Showcase listings to get your home seen by more buyers.
Get startedList with your own agent
Get your home in front of millions of buyers by listing it on Zillow.
Learn how to do itSell it yourself
Take full control of how buyers see your home on Zillow by listing For Sale by Owner (FSBO).
List your homeWhat's special
Single story livingBreakfast barGuest bedroomsEn suite bathroomFull hallway bathroomsGranite countertopsDual granite vanities
Zillow last checked:
Listing updated:
Listed by:
Gary Simon 813-767-4959,
HOME LOCATORS INC. 813-908-8555
Bought with:
Marilyn Purcell, 662836
COLDWELL BANKER REALTY
Source: Stellar MLS,MLS#: TB8338258 Originating MLS: Suncoast Tampa
Originating MLS: Suncoast Tampa
Facts & features
Interior
Bedrooms & bathrooms
- Bedrooms: 4
- Bathrooms: 3
- Full bathrooms: 3
Rooms
- Room types: Utility Room
Primary bedroom
- Features: Ceiling Fan(s), En Suite Bathroom, Walk-In Closet(s)
- Level: First
- Area: 247 Square Feet
- Dimensions: 19x13
Bedroom 2
- Features: Ceiling Fan(s), Built-in Closet
- Level: First
- Area: 168 Square Feet
- Dimensions: 14x12
Bedroom 3
- Features: Built-in Closet
- Level: First
- Area: 168 Square Feet
- Dimensions: 14x12
Bedroom 4
- Features: Built-in Closet
- Level: First
- Area: 132 Square Feet
- Dimensions: 12x11
Primary bathroom
- Features: Garden Bath, Granite Counters, Split Vanities, Tub with Separate Shower Stall, Water Closet/Priv Toilet, Linen Closet
- Level: First
Balcony porch lanai
- Features: Ceiling Fan(s)
- Level: First
Dining room
- Level: First
- Area: 272 Square Feet
- Dimensions: 17x16
Kitchen
- Features: Breakfast Bar, Pantry, Granite Counters
- Level: First
- Area: 270 Square Feet
- Dimensions: 18x15
Living room
- Features: Ceiling Fan(s)
- Level: First
- Area: 375 Square Feet
- Dimensions: 25x15
Heating
- Electric
Cooling
- Central Air
Appliances
- Included: Dishwasher, Disposal, Dryer, Gas Water Heater, Microwave, Range, Refrigerator, Washer
- Laundry: Inside, Laundry Room
Features
- Ceiling Fan(s), Eating Space In Kitchen, High Ceilings, Kitchen/Family Room Combo, Open Floorplan, Primary Bedroom Main Floor, Solid Surface Counters, Solid Wood Cabinets, Split Bedroom, Stone Counters, Thermostat, Tray Ceiling(s), Walk-In Closet(s)
- Flooring: Carpet, Ceramic Tile, Engineered Hardwood
- Doors: Sliding Doors
- Windows: Window Treatments
- Has fireplace: No
Interior area
- Total structure area: 3,279
- Total interior livable area: 2,417 sqft
Property
Parking
- Total spaces: 3
- Parking features: Driveway, Garage Door Opener, Oversized
- Attached garage spaces: 3
- Has uncovered spaces: Yes
Features
- Levels: One
- Stories: 1
- Patio & porch: Covered, Enclosed, Screened
- Exterior features: Irrigation System, Lighting, Rain Gutters, Sidewalk
- Fencing: Fenced
- Has view: Yes
- View description: Trees/Woods
Lot
- Size: 8,780 Square Feet
- Dimensions: 57 x 154
- Features: Conservation Area, In County, Sidewalk
- Residential vegetation: Mature Landscaping
Details
- Parcel number: A02271980F00000100023.0
- Zoning: PD-A
- Special conditions: None
Construction
Type & style
- Home type: SingleFamily
- Property subtype: Single Family Residence
Materials
- Block, Stucco
- Foundation: Slab
- Roof: Shingle
Condition
- Completed
- New construction: No
- Year built: 2007
Utilities & green energy
- Sewer: Public Sewer
- Water: Public
- Utilities for property: BB/HS Internet Available, Cable Available, Electricity Connected, Natural Gas Connected, Sewer Connected, Water Connected
Community & HOA
Community
- Features: Clubhouse, Fitness Center, Gated Community - Guard, Golf Carts OK, Park, Playground, Pool, Sidewalks, Tennis Court(s)
- Security: Gated Community, Smoke Detector(s)
- Pet fee: $0 monthly
- Subdivision: GRAND HAMPTON PH 1B-3
HOA
- Has HOA: Yes
- Amenities included: Clubhouse, Fitness Center, Gated, Park, Pickleball Court(s), Playground, Pool, Recreation Facilities, Spa/Hot Tub, Tennis Court(s), Trail(s)
- Services included: 24-Hour Guard, Community Pool, Reserve Fund, Internet, Manager, Recreational Facilities
- HOA fee: $194 monthly
- HOA name: Chris Haines
- HOA phone: 813-973-8368
- Second HOA phone: 813-973-8368
Location
- Region: Tampa
Financial & listing details
- Price per square foot: $207/sqft
- Tax assessed value: $480,623
- Annual tax amount: $5,086
- Date on market: 1/14/2025
- Cumulative days on market: 5 days
- Listing terms: Cash,Conventional,FHA,VA Loan
- Ownership: Fee Simple
- Total actual rent: 0
- Electric utility on property: Yes
- Road surface type: Paved
Price history
| Date | Event | Price |
|---|---|---|
| 2/21/2025 | Sold | $500,000-3.8%$207/sqft |
Source:  Stellar MLS #TB8338258 Report a problem Stellar MLS #TB8338258 Report a problem | ||
| 1/19/2025 | Pending sale | $519,900$215/sqft |
Source: Stellar MLS #TB8338258 Report a problem | ||
| 1/14/2025 | Listed for sale | $519,900+37.5%$215/sqft |
Source: Stellar MLS #TB8338258 Report a problem | ||
| 1/8/2008 | Sold | $378,100$156/sqft |
Source: Public Record Report a problem | ||
Public tax history
| Year | Property taxes | Tax assessment |
|---|---|---|
| 2025 | $5,401 +6.2% | $480,623 +113.9% |
| 2024 | $5,086 +2.8% | $224,740 +3% |
| 2023 | $4,947 +3.9% | $218,194 +3% |
| 2022 | $4,761 +1.5% | $211,839 +3% |
| 2021 | $4,693 +2.1% | $205,669 +1.4% |
| 2020 | $4,597 +2.6% | $202,829 +2.3% |
| 2019 | $4,482 | $198,269 +2.5% |
| 2018 | $4,482 +1.1% | $193,512 -22.8% |
| 2017 | $4,433 +1.1% | $250,609 +35% |
| 2016 | $4,387 +2.2% | $185,634 +0.7% |
| 2015 | $4,291 -1.1% | $184,344 +0.8% |
| 2014 | $4,337 | $182,881 +1.5% |
| 2013 | $4,337 -2.5% | $180,178 +1.7% |
| 2012 | $4,450 -11.1% | $177,166 -12.5% |
| 2011 | $5,004 -10.1% | $202,548 -12% |
| 2010 | $5,570 -0.7% | $230,240 -0.5% |
| 2009 | $5,609 -17.6% | $231,306 -14.1% |
| 2008 | $6,807 +112.6% | $269,413 +201.1% |
| 2007 | $3,201 +3% | $89,491 +15% |
| 2006 | $3,108 +86.9% | $77,819 +566.7% |
| 2005 | $1,663 | $11,673 |
Find assessor info on the county website
Neighborhood: Grand Hampton
Nearby homes
- $544,2004 bd3 ba2.6k sqft20406 Walnut Grove Ln, Tampa, FL 33647Off Market
- $742,3004 bd3 ba3.2k sqft20410 Walnut Grove Ln, Tampa, FL 33647Off Market
- $665,0004 bd4 ba3.1k sqft20404 Walnut Grove Ln, Tampa, FL 33647Sold
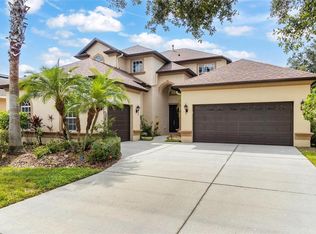
- $635,6005 bd4 ba3.2k sqft20412 Walnut Grove Ln, Tampa, FL 33647Off Market
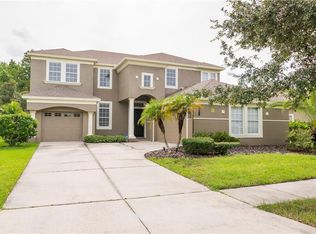
- $533,9004 bd2 ba2.7k sqft20401 Walnut Grove Ln, Tampa, FL 33647Off Market
- $576,5004 bd3 ba2.6k sqft8338 Old Town Dr, Tampa, FL 33647Sold
- $681,4004 bd3 ba2.7k sqft20402 Walnut Grove Ln, Tampa, FL 33647Off Market
- $582,7004 bd3 ba3k sqft20414 Walnut Grove Ln, Tampa, FL 33647Off Market
Nearby schools
GreatSchools rating
- 5/10Turner Elementary SchoolGrades: PK-8Distance: 1.5 mi
- 3/10Wharton High SchoolGrades: 9-12Distance: 1.1 mi
Schools provided by the listing agent
- Elementary: Turner Elem-HB
- Middle: Bartels Middle
- High: Wharton-HB
Source: Stellar MLS. This data may not be complete. We recommend contacting the local school district to confirm school assignments for this home.
Get a cash offer in 3 minutes
Find out how much your home could sell for in as little as 3 minutes with a no-obligation cash offer.
Estimated market value
$513,400
Get a cash offer in 3 minutes
Find out how much your home could sell for in as little as 3 minutes with a no-obligation cash offer.
Estimated market value
$513,400
- Florida
- Hillsborough County
- Tampa
- 33647
- Grand Hampton
- 20408 WALNUT GROVE LANE
