Skip main navigation
Sold for $330,000
  • $330,000

    8334 RIVERDALE LANE #10320, DAVENPORT, FL 33896

    3beds
    2,059sqft
    Condominium
    Built in 2007
    -- sqft lot
    $330,000 Zestimate®
    $160/sqft
    $2,146 Estimated rent

    Home value

    $330,000

    $304,000 - $356,000

    $2,146/mo

    Zestimate® history
    Loading
    Loading...

    Owner options

    List your home for rent

    $2,146/mo

    Rent Zestimate®

    Find your next renter with Zillow Rental Manager. Plus, with online applications, you can quickly screen prospective tenants – for free.

    Learn more

    $2,146/mo

    Rent Zestimate®

    Refinance and save

    $3,094/mo

    Est. payment

    Refinancing to a lower rate could help reduce your monthly payments and save thousands over the life of the loan.

    See today's rates

    $3,094/mo

    Est. payment

    Explore your selling options

    Work with a Zillow partner agent

    Leverage their expertise and Zillow's premium Showcase listings to get your home seen by more buyers.

    Get started

    List with your own agent

    Get your home in front of millions of buyers by listing it on Zillow.

    Learn how to do it

    Sell it yourself

    Take full control of how buyers see your home on Zillow by listing For Sale by Owner (FSBO).

    List your home

    What's special

    Completely remodeledBeautifully updated kitchenSpacious quartz countertopsDouble oven convection rangeCabinetry with crown moldingAbundant storageSoaking tub
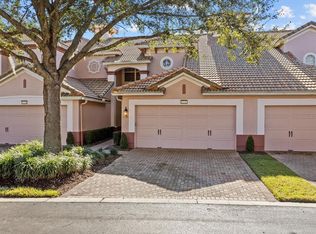
    Wow! Location is Everything! Experience resort-style living just minutes from Disney, world-class dining, shopping, and all that Central Florida offers! This beautifully upgraded 3-bedroom, 2.5-bath residence is located within the highly sought-after gated community of Bella Trae in Champions Gate and features over $70,000 in recent improvements. The thoughtfully designed open-concept floor plan seamlessly connects the kitchen, dining area, family room, and screened lanai, creating the perfect space for both everyday living and entertaining. The stunning remodeled kitchen showcases 42-inch cabinetry with crown molding, wine rack and stemware storage, an impressive 110” x 52” quartz island with abundant cabinetry and drawers, a 36-inch stainless steel farmhouse sink, stainless steel appliances, a 30-inch glass range hood, double convection oven range, and a 24-inch under-counter beverage center. Exceptional storage throughout makes this kitchen as functional as it is beautiful. All three bathrooms have been tastefully updated. The spacious primary suite features a custom vanity, soaking tub, oversized walk-in shower, and a large walk-in closet with ample room for clothing, shoes, and accessories. Need a home office, den, or additional flex space? The dining area offers the potential for conversion to suit your lifestyle needs. Additional upgrades include plantation shutters and a newer HVAC system. Step outside to the screened lanai, complete with three ceiling fans and peaceful conservation views, providing the perfect setting to relax and unwind. The HOA includes roof maintenance, exterior building maintenance, and landscaping, allowing for low-maintenance living. Residents of Bella Trae enjoy an active lifestyle with a 12,500-square-foot clubhouse featuring a state-of-the-art fitness center, yoga and exercise room, locker rooms, meeting rooms, billiards room, and a full calendar of social events. Outdoor amenities include a beautifully landscaped zero-entry resort-style pool, covered outdoor kitchen with grills, fire pit area, tennis courts, and pickleball courts. Conveniently located near Champions Gate’s shopping, grocery stores, restaurants, medical facilities, and major highways, with easy access to Disney, Universal, Orlando International Airport, and Central Florida attractions. Live the Central Florida Lifestyle! Garage Refrigerator conveys.

    Zillow last checked:

    Listing updated:

    Listed by:

    Dana Hall-Bradley 407-433-9699,

    BETTER HOMES & GARDENS LIFESTYLES REALTY 904-853-6386

    Bought with:

    Meta Learas, 3294962

    BETTER HOMES & GARDENS LIFESTYLES REALTY

    Source: Stellar MLS,MLS#: S5149344MLS LogoOriginating MLS: Osceola

    Facts & features

    Interior

    Bedrooms & bathrooms
    • Bedrooms: 3
    • Bathrooms: 3
    • Full bathrooms: 2
    • 1/2 bathrooms: 1
    Rooms
    • Room types: Family Room, Utility Room
    Primary bedroom
    • Features: Built-In Shelving, Walk-In Closet(s)
    • Level: Second
    • Area: 192 Square Feet
    • Dimensions: 16x12
    Bedroom 2
    • Features: Built-In Shelving, Built-in Closet
    • Level: Second
    • Area: 132 Square Feet
    • Dimensions: 12x11
    Bedroom 3
    • Features: Built-in Closet
    • Level: Second
    • Area: 110 Square Feet
    • Dimensions: 11x10
    Primary bathroom
    • Features: Tub with Separate Shower Stall, Built-in Closet
    • Level: Second
    Dining room
    • Level: First
    • Area: 130 Square Feet
    • Dimensions: 13x10
    Kitchen
    • Features: Pantry
    • Level: First
    Living room
    • Level: First
    • Area: 270 Square Feet
    • Dimensions: 18x15
    Heating
    • Electric
    Cooling
    • Central Air
    Appliances
    • Included: Oven, Dishwasher, Disposal, Dryer, Electric Water Heater, Ice Maker, Microwave, Refrigerator, Washer, Wine Refrigerator
    • Laundry: Inside, Laundry Room
    Features
    • Ceiling Fan(s), Eating Space In Kitchen, Kitchen/Family Room Combo, Open Floorplan, PrimaryBedroom Upstairs, Thermostat, Tray Ceiling(s), Walk-In Closet(s), Wet Bar
    • Flooring: Carpet, Luxury Vinyl
    • Doors: Sliding Doors
    • Windows: Window Treatments
    • Has fireplace: No
    Interior area
    • Total structure area: 2,059
    • Total interior livable area: 2,059 sqft

    Property

    Parking
    • Total spaces: 2
    • Parking features: Garage - Attached
    • Attached garage spaces: 2
    Features
    • Levels: Two
    • Stories: 2
    • Patio & porch: Enclosed, Patio, Screened
    • Exterior features: Private Entrance, Sidewalk
    • Has view: Yes
    • View description: Trees/Woods
    Lot
    • Size: 1,492 Square Feet
    • Features: Conservation Area, Landscaped, Level, Near Golf Course, Sidewalk
    • Residential vegetation: Mature Landscaping, Trees/Landscaped, Wooded
    Details
    • Parcel number: 332527309200010320
    • Zoning: PD
    • Special conditions: None

    Construction

    Type & style
    • Home type: Condo
    • Architectural style: Other
    • Property subtype: Condominium
    • Attached to another structure: Yes
    Materials
    • Block, Stucco
    • Foundation: Slab
    • Roof: Tile
    Condition
    • Completed
    • New construction: No
    • Year built: 2007

    Utilities & green energy

    • Sewer: None
    • Water: Public
    • Utilities for property: Cable Connected, Electricity Connected, Sprinkler Meter, Street Lights, Underground Utilities, Water Connected

    Community & HOA

    Community
    • Features: Clubhouse, Community Mailbox, Fitness Center, Golf Carts OK, Irrigation-Reclaimed Water, Pool, Sidewalks, Tennis Court(s)
    • Pet fee: $0 monthly
    • Subdivision: MANDALAY AT BELLA TRAE CONDO PH 16 BLDG 20
    HOA
    • Has HOA: Yes
    • Services included: Common Area Taxes, Community Pool, Reserve Fund, Fidelity Bond, Insurance, Internet, Maintenance Structure, Maintenance Grounds, Maintenance Repairs, Manager, Pest Control, Pool Maintenance, Recreational Facilities, Trash
    • HOA fee: $901 monthly
    • HOA name: Beacon Management
    Location
    • Region: Davenport

    Financial & listing details

    • Price per square foot: $160/sqft
    • Annual tax amount: $3,961
    • Date on market: 5/6/2026
    • Cumulative days on market: 66 days
    • Listing terms: Cash,Conventional,VA Loan
    • Ownership: Fee Simple
    • Total actual rent: 0
    • Electric utility on property: Yes
    • Road surface type: Paved, Asphalt

    Price history

    DateEventPrice
    8/18/2026Sold$330,000-2.2%$160/sqft
    Source: Stellar MLS #S5149344 Report a problem
    7/26/2026Pending sale$337,500$164/sqft
    Source: Stellar MLS #S5149344 Report a problem
    7/19/2026Listed for sale$337,500$164/sqft
    Source: Stellar MLS #S5149344 Report a problem
    7/8/2026Contingent$337,500$164/sqft
    Source: Stellar MLS #S5149344 Report a problem
    7/5/2026Pending sale$337,500$164/sqft
    Source: Stellar MLS #S5149344 Report a problem
    6/20/2026Price change$337,500-1.3%$164/sqft
    Source: Stellar MLS #S5149344 Report a problem
    6/6/2026Price change$342,000-2.3%$166/sqft
    Source: Stellar MLS #S5149344 Report a problem
    6/3/2026Price change$349,900-1.7%$170/sqft
    Source: Stellar MLS #S5149344 Report a problem
    5/12/2026Price change$355,900-5.1%$173/sqft
    Source: Stellar MLS #S5149344 Report a problem
    5/8/2026Price change$374,900-1.3%$182/sqft
    Source: Stellar MLS #S5149344 Report a problem
    5/6/2026Listed for sale$380,000$185/sqft
    Source: Stellar MLS #S5149344 Report a problem

    Public tax history

    Tax history is unavailable.

    Neighborhood: 33896

    Nearby schools

    GreatSchools rating
    Get a cash offer in 3 minutes
    Find out how much your home could sell for in as little as 3 minutes with a no-obligation cash offer.
    Estimated market value
    $330,000
    Get a cash offer in 3 minutes
    Find out how much your home could sell for in as little as 3 minutes with a no-obligation cash offer.
    Estimated market value
    $330,000