Price Reduction! This beautiful, fully furnished townhome in the gated community of Bella Trae is ready for you to call it home! The first floor boasts an open floor plan, including a dining room, living room, kitchen, and a cozy dining nook—perfect for all your entertaining needs. The kitchen features sleek granite countertops and stainless steel appliances, combining style and functionality. The living room opens to an enclosed back lanai through three-panel sliding doors, offering the perfect space to enjoy the fresh air while staying indoors. The first floor also includes a pantry, a convenient powder room, and a laundry room for added practicality. Upstairs, you'll find all three bedrooms and the guest bathroom. The spacious primary bedroom impresses with tray ceilings and a luxurious en-suite bathroom featuring dual sinks, a walk-in shower, and a soaking tub. The large walk-in closet provides ample storage space. The second guest bedroom also includes its own walk-in closet, adding to the home's abundant storage options. Ceiling fans throughout the property enhance comfort, and with no rear neighbors, you can peacefully enjoy Florida's beautiful weather from the expansive back lanai. The home also features an attached two-car garage and a driveway, ensuring plenty of parking space. The community of Bella Trae has a stunning clubhouse that includes a state of the art gym, fitness studio, zero entry saltwater pool, media room, billiards room, bocce ball court, a putting green, social activities for all, and much more. Conveniently located close to world class entertainment, shopping, dining and in between 2 international airports this home will make you feel like you are on a permanent vacation. The monthly HOA dues includes basic cable, internet and pest control. Experience the best of Bella Trae living in this beautiful townhome!
Sold for $315,000
$315,000
8336 RIVERDALE LANE, DAVENPORT, FL 33896
3beds
2,059sqft
Townhouse
Built in 2007
-- sqft lot
$304,800 Zestimate®
$153/sqft
$2,281 Estimated rent
Home value
$304,800
$274,000 - $338,000
$2,281/mo
Zestimate® history
Owner options
List your home for rent
$2,281/mo
Rent Zestimate®
Find your next renter with Zillow Rental Manager. Plus, with online applications, you can quickly screen prospective tenants – for free.
$2,281/mo
Rent Zestimate®
Refinance and save
$3,009/mo
Est. payment
Refinancing to a lower rate could help reduce your monthly payments and save thousands over the life of the loan.
$3,009/mo
Est. payment
Explore your selling options
Work with a Zillow partner agent
Leverage their expertise and Zillow's premium Showcase listings to get your home seen by more buyers.
Get startedList with your own agent
Get your home in front of millions of buyers by listing it on Zillow.
Learn how to do itSell it yourself
Take full control of how buyers see your home on Zillow by listing For Sale by Owner (FSBO).
List your homeWhat's special
Sleek granite countertopsAttached two-car garageOpen floor planCeiling fansSoaking tubEnclosed back lanaiDining nook
Zillow last checked:
Listing updated:
Listed by:
Rebecca Redman Hamaoui 407-803-8800,
REAL BROKER, LLC 855-450-0442
Bought with:
Melanie Johnston, 3574324
CALL IT CLOSED INTL REALTY
Source: Stellar MLS,MLS#: O6260609 Originating MLS: Orlando Regional
Originating MLS: Orlando Regional
Facts & features
Interior
Bedrooms & bathrooms
- Bedrooms: 3
- Bathrooms: 3
- Full bathrooms: 2
- 1/2 bathrooms: 1
Primary bedroom
- Features: Walk-In Closet(s)
- Level: Second
- Area: 178.71 Square Feet
- Dimensions: 16.1x11.1
Bedroom 2
- Features: Walk-In Closet(s)
- Level: Second
- Area: 143.64 Square Feet
- Dimensions: 10.8x13.3
Bedroom 3
- Features: Built-in Closet
- Level: Second
- Area: 91.91 Square Feet
- Dimensions: 10.1x9.1
Primary bathroom
- Level: Second
- Area: 216.45 Square Feet
- Dimensions: 11.7x18.5
Dinette
- Level: First
- Area: 86.9 Square Feet
- Dimensions: 11x7.9
Dining room
- Level: First
- Area: 194.81 Square Feet
- Dimensions: 16.1x12.1
Kitchen
- Level: First
- Area: 144.1 Square Feet
- Dimensions: 11x13.1
Living room
- Level: First
- Area: 307.51 Square Feet
- Dimensions: 16.1x19.1
Heating
- Central, Electric
Cooling
- Central Air
Appliances
- Included: Dishwasher, Dryer, Microwave, Range, Refrigerator, Washer
- Laundry: Laundry Room
Features
- Ceiling Fan(s), Eating Space In Kitchen, Kitchen/Family Room Combo, Living Room/Dining Room Combo, PrimaryBedroom Upstairs, Thermostat, Tray Ceiling(s)
- Flooring: Carpet, Tile
- Doors: Sliding Doors
- Has fireplace: No
- Furnished: Yes
Interior area
- Total structure area: 2,059
- Total interior livable area: 2,059 sqft
Property
Parking
- Total spaces: 2
- Parking features: Driveway, Garage Door Opener, Guest
- Attached garage spaces: 2
- Has uncovered spaces: Yes
Features
- Levels: Two
- Stories: 2
- Patio & porch: Enclosed, Patio
- Exterior features: Rain Gutters
- Has view: Yes
- View description: Trees/Woods
Lot
- Residential vegetation: Mature Landscaping, Trees/Landscaped
Details
- Parcel number: 332527309200010220
- Zoning: PD
- Special conditions: None
Construction
Type & style
- Home type: Townhouse
- Property subtype: Townhouse
Materials
- Block, Stucco
- Foundation: Slab
- Roof: Tile
Condition
- New construction: No
- Year built: 2007
Details
- Builder model: Sophia
- Builder name: Pulte
Utilities & green energy
- Sewer: Public Sewer
- Water: Public
- Utilities for property: BB/HS Internet Available, Cable Available
Community & HOA
Community
- Features: Association Recreation - Owned, Clubhouse, Fitness Center, Gated Community - No Guard, No Truck/RV/Motorcycle Parking, Pool, Sidewalks, Tennis Court(s)
- Pet fee: $0 monthly
- Subdivision: MANDALAY AT BELLA TRAE CONDO PH 16 BLDG 20
HOA
- Has HOA: Yes
- Services included: Cable TV, Community Pool, Internet, Maintenance Grounds, Pest Control, Trash
- HOA fee: $908 monthly
- HOA name: Beacon Management - Justin Torres
- HOA phone: 407-494-1099
- Second HOA name: Triad Management - Sherri Jackson
- Second HOA phone: 352-602-4803
Location
- Region: Davenport
Financial & listing details
- Price per square foot: $153/sqft
- Tax assessed value: $282,200
- Annual tax amount: $4,262
- Date on market: 12/6/2024
- Cumulative days on market: 162 days
- Listing terms: Cash,Conventional,FHA
- Ownership: Fee Simple
- Total actual rent: 0
- Road surface type: Asphalt
Price history
| Date | Event | Price |
|---|---|---|
| 6/18/2025 | Sold | $315,000-3.1%$153/sqft |
Source:  Stellar MLS #O6260609 Report a problem Stellar MLS #O6260609 Report a problem | ||
| 5/19/2025 | Pending sale | $325,000$158/sqft |
Source: Stellar MLS #O6260609 Report a problem | ||
| 4/18/2025 | Price change | $325,000-7.1%$158/sqft |
Source: Stellar MLS #O6260609 Report a problem | ||
| 12/6/2024 | Listed for sale | $350,000+3%$170/sqft |
Source: Stellar MLS #O6260609 Report a problem | ||
| 2/13/2007 | Sold | $339,900$165/sqft |
Source: Public Record Report a problem | ||
Public tax history
| Year | Property taxes | Tax assessment |
|---|---|---|
| 2025 | $4,527 +2.6% | $282,200 -3% |
| 2024 | $4,410 +3.5% | $290,800 -0.9% |
| 2023 | $4,262 +13.6% | $293,300 +23% |
| 2022 | $3,752 +7.7% | $238,500 +16.5% |
| 2021 | $3,484 +3.3% | $204,800 +4.9% |
| 2020 | $3,373 +2.2% | $195,200 +4.2% |
| 2019 | $3,299 | $187,300 -0.2% |
| 2018 | $3,299 -17.2% | $187,600 +3.8% |
| 2017 | $3,984 +0.9% | $180,800 +1.8% |
| 2016 | $3,947 +0.5% | $177,600 -1.2% |
| 2015 | $3,928 +3.9% | $179,700 +8.6% |
| 2014 | $3,779 | $165,400 +5.8% |
| 2013 | -- | $156,400 -1.1% |
| 2012 | -- | $158,100 -18.1% |
| 2011 | -- | $193,000 -13.3% |
| 2010 | -- | $222,500 +12.7% |
| 2009 | -- | $197,500 -19.2% |
| 2008 | -- | $244,400 |
Find assessor info on the county website
Neighborhood: 33896
Nearby homes
- $130,400-- bd-- ba664 sqftRiverdale Ln, Davenport, FL 33896Off Market
- $277,3003 bd2 ba2k sqft8334 Riverdale Ln, Davenport, FL 33896Off Market
- $330,0003 bd3 ba2k sqft8334 Riverdale Ln #10320, Davenport, FL 33896Sold
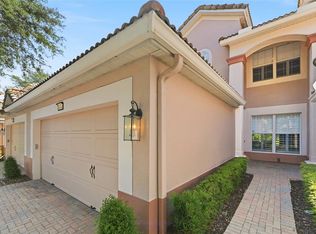
- $335,2003 bd2 ba2.4k sqft8338 Riverdale Ln, Davenport, FL 33896Off Market
- $288,8003 bd3 ba2.4k sqft8338 Riverdale Ln #0, Davenport, FL 33896Off Market
- $344,5003 bd3 ba2.4k sqft8332 Riverdale Ln, Davenport, FL 33896Off Market
- $340,8003 bd3 ba2.4k sqft8340 Riverdale Ln, Davenport, FL 33896Off Market
- $340,1003 bd3 ba2.4k sqft8330 Riverdale Ln, Davenport, FL 33896Off Market
Nearby schools
GreatSchools rating
- 5/10Westside K-8 SchoolGrades: PK-8Distance: 3.8 mi
- 4/10Poinciana High SchoolGrades: 9-12Distance: 8.1 mi
Get a cash offer in 3 minutes
Find out how much your home could sell for in as little as 3 minutes with a no-obligation cash offer.
Estimated market value
$304,800
Get a cash offer in 3 minutes
Find out how much your home could sell for in as little as 3 minutes with a no-obligation cash offer.
Estimated market value
$304,800
- Florida
- Osceola County
- Davenport
- 33896
- 8336 RIVERDALE LANE
Nearby cities
Nearby neighborhoods
Nearby zip codes
Other Davenport Topics
