Skip main navigation
Closed
  • $437,000

    8335 Concord Dr, Morton Grove, IL 60053

    3beds
    --sqft
    Townhouse, Single Family Residence
    Built in 2006
    -- sqft lot
    $536,700 Zestimate®
    $--/sqft
    $3,321 Estimated rent

    Home value

    $536,700

    $488,000 - $596,000

    $3,321/mo

    Zestimate® history
    Loading
    Loading...

    Owner options

    List your home for rent

    $3,321/mo

    Rent Zestimate®

    Find your next renter with Zillow Rental Manager. Plus, with online applications, you can quickly screen prospective tenants – for free.

    Learn more

    $3,321/mo

    Rent Zestimate®

    Refinance and save

    $3,411/mo

    Est. payment

    Refinancing to a lower rate could help reduce your monthly payments and save thousands over the life of the loan.

    See today's rates

    $3,411/mo

    Est. payment

    Explore your selling options

    Work with a Zillow partner agent

    Leverage their expertise and Zillow's premium Showcase listings to get your home seen by more buyers.

    Get started

    List with your own agent

    Get your home in front of millions of buyers by listing it on Zillow.

    Learn how to do it

    Sell it yourself

    Take full control of how buyers see your home on Zillow by listing For Sale by Owner (FSBO).

    List your home

    What's special

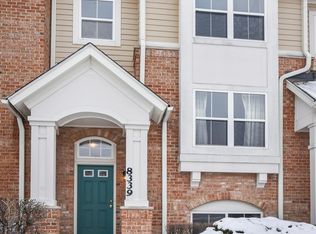
    Indulge in the heartbeat of urban living with this outstanding 3-bedroom, 2.5-bath newly remodeled townhouse. Spanning 1,876 square feet, the modern open floor plan boasts soaring 9-foot ceilings and an airy staircase with open railings. The master bedroom, a true retreat, features impressive vaulted ceilings, while two fireplaces add warmth to the home. Revel in the brand-new luxurious bathrooms, new floors floors, new electric, new plumbing, new paint, new backsplash! You name it it's been done! The eat-in kitchen equipped with sleek 42-inch cabinets, upgraded granite countertops, and top-of-the-line stainless steel appliances. There is also a private balcony adjacent to the designated dining area. The fully finished basement offers versatile living space, complemented by a built-in fireplace. Investors will value the property's rent-ready potential, while everyone benefits from the luxurious details in the home. There's a shared front yard which is great for kids and pets! It's easy access to highways, the Metra station, and nearby forest preserves

    Zillow last checked:

    Listing updated:

    Listed by:

    Steve Genyk 773-875-9492,

    Dream Town Real Estate

    Bought with:

    Lana Oleinik

    HomeSmart Connect

    Source: MRED as distributed by MLS GRID,MLS#: 12012902MLS Logo

    Facts & features

    Interior

    Bedrooms & bathrooms
    • Bedrooms: 3
    • Bathrooms: 3
    • Full bathrooms: 2
    • 1/2 bathrooms: 1
    Rooms
    • Room types: Walk In Closet, Recreation Room
    Primary bedroom
    • Features: Flooring (Hardwood), Bathroom (Full)
    • Level: Second
    • Area: 221 Square Feet
    • Dimensions: 13X17
    Bedroom 2
    • Features: Flooring (Hardwood)
    • Level: Second
    • Area: 110 Square Feet
    • Dimensions: 10X11
    Bedroom 3
    • Features: Flooring (Hardwood)
    • Level: Second
    • Area: 120 Square Feet
    • Dimensions: 10X12
    Dining room
    • Features: Flooring (Hardwood)
    • Level: Main
    • Area: 90 Square Feet
    • Dimensions: 10X9
    Kitchen
    • Features: Flooring (Hardwood)
    • Level: Main
    • Area: 180 Square Feet
    • Dimensions: 15X12
    Laundry
    • Features: Flooring (Other)
    • Level: Main
    • Area: 25 Square Feet
    • Dimensions: 5X5
    Living room
    • Features: Flooring (Hardwood)
    • Level: Main
    • Area: 182 Square Feet
    • Dimensions: 13X14
    Recreation room
    • Features: Flooring (Hardwood)
    • Level: Basement
    • Area: 195 Square Feet
    • Dimensions: 13X15
    Walk in closet
    • Features: Flooring (Carpet)
    • Level: Second
    • Area: 24 Square Feet
    • Dimensions: 6X4
    Heating
    • Natural Gas, Forced Air
    Cooling
    • Central Air
    Appliances
    • Included: Range, Microwave, Dishwasher, Refrigerator, Disposal
    • Laundry: Main Level, In Unit
    Features
    • Cathedral Ceiling(s), Walk-In Closet(s), High Ceilings
    • Flooring: Hardwood
    • Basement: Finished,Full
    • Number of fireplaces: 1
    • Fireplace features: Heatilator, Living Room
    Interior area
    • Total structure area: 0

    Property

    Parking
    • Total spaces: 2
    • Parking features: Asphalt, Garage Door Opener, On Site, Garage Owned, Attached, Garage
    • Attached garage spaces: 2
    • Has uncovered spaces: Yes
    Accessibility
    • Accessibility features: No Disability Access
    Features
    • Patio & porch: Porch
    • Exterior features: Balcony
    Details
    • Parcel number: 10203050181005
    • Special conditions: None
    • Other equipment: Ceiling Fan(s)

    Construction

    Type & style
    • Home type: Townhouse
    • Property subtype: Townhouse, Single Family Residence
    Materials
    • Vinyl Siding, Brick
    • Roof: Asphalt
    Condition
    • New construction: No
    • Year built: 2006
    • Major remodel year: 2022

    Utilities & green energy

    • Electric: Circuit Breakers, 100 Amp Service
    • Sewer: Public Sewer
    • Water: Public

    Community & HOA

    Community
    • Security: Carbon Monoxide Detector(s)
    • Subdivision: Trafalgar Square
    HOA
    • Has HOA: Yes
    • Services included: Insurance, Exterior Maintenance, Snow Removal
    • HOA fee: $329 monthly
    Location
    • Region: Morton Grove

    Financial & listing details

    • Tax assessed value: $312,600
    • Annual tax amount: $7,520
    • Date on market: 3/25/2024
    • Listing terms: Conventional
    • Ownership: Condo

    Price history

    DateEventPrice
    5/6/2024Sold$437,000-2.9%
    Source: MRED as distributed by MLS GRID #12012902 Report a problem
    4/2/2024Contingent$450,000
    Source: MRED as distributed by MLS GRID #12012902 Report a problem
    3/25/2024Price change$450,000-1.1%
    Source: MRED as distributed by MLS GRID #12012902 Report a problem
    3/21/2024Price change$455,000-2.2%
    Source: MRED as distributed by MLS GRID #12004378 Report a problem
    3/14/2024Price change$465,000-3.1%
    Source: MRED as distributed by MLS GRID #12004378 Report a problem
    3/9/2024Price change$480,000-4%
    Source: MRED as distributed by MLS GRID #12000336 Report a problem
    3/1/2024Listed for sale$499,999+28.2%
    Source: MRED as distributed by MLS GRID #11987713 Report a problem
    6/23/2022Sold$390,000+4%
    Source: MRED as distributed by MLS GRID #11378352 Report a problem
    5/2/2022Contingent$375,000
    Source: MRED as distributed by MLS GRID #11378352 Report a problem
    4/21/2022Listed for sale$375,000+13.8%
    Source: MRED as distributed by MLS GRID #11378352 Report a problem
    9/4/2020Listing removed$2,150
    Source: Compass #10841430 Report a problem
    9/1/2020Listed for rent$2,150-10.4%
    Source: Compass #10841430 Report a problem
    9/1/2020Listing removed$329,500
    Source: Compass #10756644 Report a problem
    8/22/2020Price change$329,500-0.9%
    Source: Compass #10756644 Report a problem
    8/14/2020Price change$332,500-0.7%
    Source: Compass #10756644 Report a problem
    8/3/2020Price change$335,000-0.6%
    Source: Compass #10756644 Report a problem
    7/26/2020Listed for sale$337,000+6.3%
    Source: Compass #10756644 Report a problem
    6/19/2020Listing removed$2,400
    Source: Owner Report a problem
    6/11/2020Listed for rent$2,400+9.1%
    Source: Owner Report a problem
    10/2/2017Sold$317,000-0.9%
    Source: Public Record Report a problem
    8/25/2017Pending sale$319,990
    Source: Brokerocity Inc #09728702 Report a problem
    8/22/2017Listed for sale$319,990+14445%
    Source: Brokerocity Inc #09728702 Report a problem
    5/1/2015Sold$2,200
    Source: Agent Provided Report a problem
    3/25/2015Listing removed$2,200
    Source: Baird & Warner Randall Road #08858215 Report a problem
    3/12/2015Listed for rent$2,200+4.8%
    Source: Baird & Warner Randall Road #08858215 Report a problem
    7/27/2014Listing removed$2,100
    Source: Smart Choice Real Estate Services, Inc. #08647429 Report a problem
    7/17/2014Listed for rent$2,100
    Source: Smart Choice Real Estate Services, Inc. #08647429 Report a problem

    Public tax history

    YearProperty taxesTax assessment
    2024-- $31,260 +0%
    2023$9,029 +17.8%$31,259
    2022$7,661 +0.1%$31,259 +15%
    2021$7,653 +1.8%$27,190
    2020$7,521 -11.6%$27,190 -10.5%
    2019$8,508 +11.5%$30,386 +25.7%
    2018$7,630 -0.7%$24,182
    2017$7,687 +6.1%$24,182
    2016$7,246 +10.7%$24,182 +19%
    2015$6,546 +14.6%$20,314
    2014$5,713 +2.7%$20,314
    2013$5,563 +6.3%$20,314 -2.7%
    2012$5,235 -17.7%$20,867 -18.1%
    2011$6,360 +1.3%$25,469
    2010$6,281 -18.2%$25,469 -19.2%
    2009$7,683 +3.7%$31,504 -12%
    2008$7,407 $35,800
    Find assessor info on the county website

    Neighborhood: 60053

    Nearby schools

    GreatSchools rating
    Schools provided by the listing agent
    • Elementary: Park View Elementary School
    • Middle: Park View Elementary School
    • High: Niles West High School
    • District: 70

    Source: MRED as distributed by MLS GRID. This data may not be complete. We recommend contacting the local school district to confirm school assignments for this home.

    Get a cash offer in 3 minutes
    Find out how much your home could sell for in as little as 3 minutes with a no-obligation cash offer.
    Estimated market value
    $536,700
    Get a cash offer in 3 minutes
    Find out how much your home could sell for in as little as 3 minutes with a no-obligation cash offer.
    Estimated market value
    $536,700