Welcome to the best remodeled and updated 1-bedroom, 1-bath condo in the desirable Woodside Village community! Perfectly positioned near Lowry, this home offers unbeatable convenience with easy access to popular restaurants, shops, a beer garden, grocery stores, and more. Enjoy quick commutes to Anschutz Medical Campus, Cherry Creek, the DTC, and major highways.
Inside, you’ll find a thoughtfully updated interior featuring a sleek, modern kitchen complete with quartz countertops, high-end appliances, pantry with rollout shelving, under-cabinet lighting, and recessed lighting. The fully remodeled bathroom showcases a spacious walk-in shower with a Euro glass enclosure, new vanity and toilet, plus a storage closet with custom shelving and rollout cabinet.
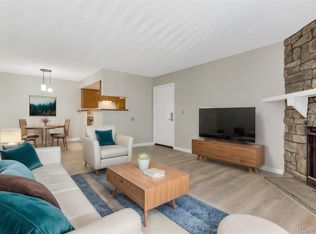
The primary bedroom includes recessed lighting and a generous walk-in closet, while the inviting living room features recessed lighting and a cozy wood-burning fireplace with stone accents—perfect for relaxing evenings at home. The unit also features a convenient in-unit laundry closet with built-in shelving and a full-size stackable washer and dryer.
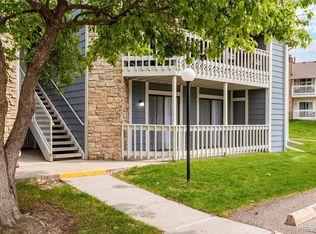
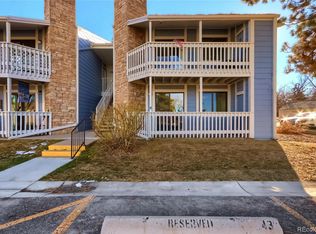
Step outside to a large private patio that backs to a peaceful greenbelt, offering a rare sense of privacy.
Additional highlights include a deeded parking space (#17) conveniently located next to the building and close proximity to the community pool just around the corner.
A perfect blend of comfort, style, and location—this move-in ready condo is a must-see!
Sold for $201,000
$201,000
8335 Fairmount Drive Bldg 3 #3-102, Denver, CO 80247
1beds
701sqft
Condominium
Built in 1980
-- sqft lot
$199,400 Zestimate®
$287/sqft
$1,356 Estimated rent
Home value
$199,400
$187,000 - $211,000
$1,356/mo
Zestimate® history
Owner options
List your home for rent
$1,356/mo
Rent Zestimate®
Find your next renter with Zillow Rental Manager. Plus, with online applications, you can quickly screen prospective tenants – for free.
$1,356/mo
Rent Zestimate®
Refinance and save
$1,619/mo
Est. payment
Refinancing to a lower rate could help reduce your monthly payments and save thousands over the life of the loan.
$1,619/mo
Est. payment
Explore your selling options
Work with a Zillow partner agent
Leverage their expertise and Zillow's premium Showcase listings to get your home seen by more buyers.
Get startedList with your own agent
Get your home in front of millions of buyers by listing it on Zillow.
Learn how to do itSell it yourself
Take full control of how buyers see your home on Zillow by listing For Sale by Owner (FSBO).
List your homeWhat's special
Under-cabinet lightingQuartz countertopsPantry with rollout shelvingGenerous walk-in closetSleek modern kitchenRecessed lightingFully remodeled bathroom
Zillow last checked:
Listing updated:
Listed by:
Matthew Sadler 303-250-5808 MATT.SADLER@COMCAST.NET,
Keller Williams Integrity Real Estate LLC
Bought with:
Cindy Hiatt, 100037089
HomeSmart
Source: REcolorado as distributed by MLS GRID,MLS#: 2939894
Facts & features
Interior
Bedrooms & bathrooms
- Bedrooms: 1
- Bathrooms: 1
- 3/4 bathrooms: 1
- Main level bathrooms: 1
- Main level bedrooms: 1
Bedroom
- Description: Recessed Lighting And Walk-In Closet
- Features: Primary Suite
- Level: Main
- Area: 144 Square Feet
- Dimensions: 12 x 12
Bathroom
- Description: Amazing Remodel With Storage And Big Walk-In Shower And New Fixtures
- Level: Main
Dining room
- Description: Recessed Lighting
- Level: Main
- Area: 64 Square Feet
- Dimensions: 8 x 8
Kitchen
- Description: Full Remodel, High End Appliances, Pantry W/ Rollout Shelving
- Level: Main
- Area: 72 Square Feet
- Dimensions: 8 x 9
Laundry
- Description: Laundry Closet With Full Size Washer/Dryer, Built-In Storage Shelving
- Level: Main
Living room
- Description: Wood Burning Fireplace With Stone Surround
- Level: Main
- Area: 221 Square Feet
- Dimensions: 13 x 17
Heating
- Forced Air, Natural Gas
Cooling
- Central Air
Appliances
- Included: Cooktop, Dishwasher, Disposal, Dryer, Gas Water Heater, Microwave, Oven, Refrigerator, Self Cleaning Oven, Washer
Features
- Built-in Features, No Stairs, Pantry, Quartz Counters, Smart Thermostat, Solid Surface Counters, Walk-In Closet(s)
- Flooring: Tile, Wood
- Windows: Double Pane Windows, Window Coverings
- Has basement: No
- Number of fireplaces: 1
- Fireplace features: Wood Burning
- Common walls with other units/homes: 2+ Common Walls
Interior area
- Total structure area: 701
- Total interior livable area: 701 sqft
- Finished area above ground: 701
Property
Parking
- Total spaces: 1
- Details: Reserved Spaces: 1
Features
- Levels: One
- Stories: 1
- Entry location: Ground
- Patio & porch: Covered, Patio
- Pool features: Outdoor Pool
Lot
- Features: Open Space
Details
- Parcel number: 616102034
- Zoning: R-2-A
- Special conditions: Standard
Construction
Type & style
- Home type: Condo
- Architectural style: Contemporary
- Property subtype: Condominium
- Attached to another structure: Yes
Materials
- Frame
- Foundation: Slab
- Roof: Composition
Condition
- Updated/Remodeled
- Year built: 1980
Utilities & green energy
- Sewer: Public Sewer
- Water: Public
- Utilities for property: Cable Available, Electricity Connected, Natural Gas Connected
Community & HOA
Community
- Security: Carbon Monoxide Detector(s), Smoke Detector(s)
- Subdivision: Woodside Village
HOA
- Has HOA: Yes
- Amenities included: Clubhouse, Parking, Pool
- Services included: Reserve Fund, Insurance, Maintenance Grounds, Maintenance Structure, Recycling, Sewer, Snow Removal, Trash, Water
- HOA fee: $370 monthly
- HOA name: Woodside Village Condo Assoc.
- HOA phone: 303-733-1121
Location
- Region: Denver
Financial & listing details
- Price per square foot: $287/sqft
- Annual tax amount: $939
- Date on market: 4/11/2026
- Listing terms: Cash,Conventional,FHA,VA Loan
- Exclusions: None
- Ownership: Individual
- Electric utility on property: Yes
Price history
| Date | Event | Price |
|---|---|---|
| 6/5/2026 | Sold | $201,000+0.5%$287/sqft |
Source:  REcolorado as distributed by MLS GRID #2939894 Report a problem REcolorado as distributed by MLS GRID #2939894 Report a problem | ||
| 5/7/2026 | Pending sale | $200,000$285/sqft |
Source: REcolorado as distributed by MLS GRID #2939894 Report a problem | ||
| 4/11/2026 | Listed for sale | $200,000$285/sqft |
Source: REcolorado as distributed by MLS GRID #2939894 Report a problem | ||
Public tax history
Tax history is unavailable.
Neighborhood: Windsor
Nearby homes
- $292,0002 bd2 ba948 sqft8335 Fairmount Dr UNIT 1-107, Denver, CO 80247Sold
- $238,0001 bd1 ba701 sqft8335 Fairmount Dr UNIT 3-207, Denver, CO 80247Sold

- $293,0002 bd2 ba1k sqft8600 E Alameda Ave APT 21-108, Denver, CO 80247Sold
- $245,0001 bd1 ba701 sqft8335 Fairmount Dr UNIT 7-108, Denver, CO 80247Sold
- $299,0002 bd2 ba948 sqft8335 Fairmount Dr UNIT 11-107, Denver, CO 80247Sold
- $253,0001 bd1 ba701 sqft8335 Fairmount Dr UNIT 9-108, Denver, CO 80247Sold
- $213,200-- bd-- ba-- sqft8335 Fairmount Dr #5-201 #5201, Denver, CO 80247Off Market
- $203,0001 bd1 ba701 sqft8600 E Alameda Ave #101, Denver, CO 80247Off Market
Nearby schools
GreatSchools rating
- 2/10Place Bridge AcademyGrades: PK-8Distance: 1.5 mi
- 5/10George Washington High SchoolGrades: 9-12Distance: 1.3 mi
Schools provided by the listing agent
- Elementary: Place Bridge Academy
- Middle: Place Bridge Academy
- High: George Washington
- District: Denver 1
Source: REcolorado as distributed by MLS GRID. This data may not be complete. We recommend contacting the local school district to confirm school assignments for this home.
Get a cash offer in 3 minutes
Find out how much your home could sell for in as little as 3 minutes with a no-obligation cash offer.
Estimated market value
$199,400
Get a cash offer in 3 minutes
Find out how much your home could sell for in as little as 3 minutes with a no-obligation cash offer.
Estimated market value
$199,400
- Colorado
- Denver County
- Denver
- 80247
- Windsor
- 8335 Fairmount Drive Bldg 3 Unit 3-102
Nearby cities
Nearby neighborhoods
Nearby zip codes
Other Denver Topics
