Welcome to this centrally located, recently updated condo, offering a perfect blend of thoughtful upgrades and modern style! Spanning 948 square feet, this inviting 2-bedroom, 2-bathroom home is packed with updates for move-in-ready convenience. As you step inside, you’ll notice the fresh paint and brand-new laminate flooring throughout the spacious living room, where a cozy wood-burning fireplace sets a relaxing tone. The open kitchen and adjoining dining area are both functional and stylish, featuring a new stainless steel French door refrigerator, freezer, oven, and glass-top range. The primary bedroom offers a peaceful retreat, complete with an ensuite bathroom and a recently updated shower. Both bedrooms feature new carpet, fresh paint, and generous closet space. A dedicated laundry room, equipped with a side-by-side washer and dryer, adds to the convenience of daily living. Outside, enjoy your covered patio with views of the community pool—perfect for morning coffee or evening relaxation. There’s also an outdoor storage closet for extra space. This ground-floor unit includes a reserved parking space and guest parking conveniently located nearby, making access effortless. As part of a vibrant community, you'll have access to a recently updated outdoor pool and clubhouse, ideal for hosting gatherings. Located in a premium central Denver spot, this condo offers easy access to Lowry's shopping and entertainment, nearby parks and trails—including the scenic High Line Canal—and proximity to hospitals and DIA. With $30,000 in upgrades over the past year, including new HVAC (new furnace and new AC for $9,000), flooring, appliances, window blinds, this home is truly move-in ready
Sold for $292,000
$292,000
8335 Fairmount Drive #1-107, Denver, CO 80247
2beds
948sqft
Condominium
Built in 1980
-- sqft lot
$268,700 Zestimate®
$308/sqft
$1,683 Estimated rent
Home value
$268,700
$250,000 - $290,000
$1,683/mo
Zestimate® history
Owner options
List your home for rent
$1,683/mo
Rent Zestimate®
Find your next renter with Zillow Rental Manager. Plus, with online applications, you can quickly screen prospective tenants – for free.
$1,683/mo
Rent Zestimate®
Refinance and save
$2,122/mo
Est. payment
Refinancing to a lower rate could help reduce your monthly payments and save thousands over the life of the loan.
$2,122/mo
Est. payment
Explore your selling options
Work with a Zillow partner agent
Leverage their expertise and Zillow's premium Showcase listings to get your home seen by more buyers.
Get startedList with your own agent
Get your home in front of millions of buyers by listing it on Zillow.
Learn how to do itSell it yourself
Take full control of how buyers see your home on Zillow by listing For Sale by Owner (FSBO).
List your homeWhat's special
Dedicated laundry roomOpen kitchenFresh paintCovered patioCozy wood-burning fireplaceEnsuite bathroomOutdoor storage closet
Zillow last checked:
Listing updated:
Listed by:
Kylie Russell 303-521-7165 krussell@livsothebysrealty.com,
LIV Sotheby's International Realty
Bought with:
Adrian Stanik, 100104022
You 1st Realty
Source: REcolorado as distributed by MLS GRID,MLS#: 2712768
Facts & features
Interior
Bedrooms & bathrooms
- Bedrooms: 2
- Bathrooms: 2
- Full bathrooms: 2
- Main level bathrooms: 2
- Main level bedrooms: 2
Primary bedroom
- Level: Main
Bedroom
- Level: Main
Primary bathroom
- Level: Main
Bathroom
- Level: Main
Dining room
- Level: Main
Kitchen
- Level: Main
Laundry
- Level: Main
Living room
- Level: Main
Heating
- Forced Air
Cooling
- Central Air
Appliances
- Included: Dishwasher, Dryer, Oven, Range, Refrigerator, Washer
- Laundry: In Unit
Features
- No Stairs, Open Floorplan, Primary Suite, Smoke Free
- Flooring: Carpet, Laminate
- Has basement: No
- Number of fireplaces: 1
- Fireplace features: Living Room, Wood Burning
- Common walls with other units/homes: No One Below
Interior area
- Total structure area: 948
- Total interior livable area: 948 sqft
- Finished area above ground: 948
Property
Parking
- Total spaces: 1
- Details: Reserved Spaces: 1
Features
- Levels: One
- Stories: 1
- Entry location: Ground
- Patio & porch: Covered, Patio
Details
- Parcel number: 616102007
- Zoning: R-2-A
- Special conditions: Standard
Construction
Type & style
- Home type: Condo
- Property subtype: Condominium
- Attached to another structure: Yes
Materials
- Stone, Wood Siding
Condition
- Updated/Remodeled
- Year built: 1980
Utilities & green energy
- Sewer: Public Sewer
- Water: Public
Community & HOA
Community
- Security: Carbon Monoxide Detector(s), Smoke Detector(s)
- Subdivision: Woodside Village
HOA
- Has HOA: Yes
- Amenities included: Clubhouse, Pool
- Services included: Maintenance Grounds, Maintenance Structure, Recycling, Snow Removal, Trash, Water
- HOA fee: $401 monthly
- HOA name: ACCU
- HOA phone: 303-733-1121
Location
- Region: Denver
Financial & listing details
- Price per square foot: $308/sqft
- Tax assessed value: $271,700
- Annual tax amount: $1,125
- Date on market: 10/18/2024
- Listing terms: 1031 Exchange,Cash,Conventional,FHA,VA Loan
- Exclusions: None.
- Ownership: Individual
Price history
| Date | Event | Price |
|---|---|---|
| 12/23/2024 | Sold | $292,000+1%$308/sqft |
Source:  REcolorado as distributed by MLS GRID #2712768 Report a problem REcolorado as distributed by MLS GRID #2712768 Report a problem | ||
| 11/21/2024 | Pending sale | $289,000$305/sqft |
Source: REcolorado as distributed by MLS GRID #2712768 Report a problem | ||
| 10/18/2024 | Listed for sale | $289,000+204.2%$305/sqft |
Source: REcolorado as distributed by MLS GRID #2712768 Report a problem | ||
| 3/24/2021 | Listing removed | -- |
Source: Owner Report a problem | ||
| 6/18/2015 | Listing removed | $1,500$2/sqft |
Source: Owner Report a problem | ||
| 5/13/2015 | Listed for rent | $1,500$2/sqft |
Source: Owner Report a problem | ||
| 12/9/2004 | Sold | $95,000$100/sqft |
Source: Public Record Report a problem | ||
Public tax history
| Year | Property taxes | Tax assessment |
|---|---|---|
| 2024 | $1,125 -0.5% | $14,520 -16.4% |
| 2023 | $1,131 +3.6% | $17,360 +22.1% |
| 2022 | $1,092 -1.4% | $14,220 -2.8% |
| 2021 | $1,107 +2.9% | $14,630 -1.9% |
| 2020 | $1,076 +23.1% | $14,915 -0.7% |
| 2019 | $874 | $15,019 +32.9% |
| 2018 | $874 +0.3% | $11,300 |
| 2017 | $872 +25.9% | $11,300 +27.5% |
| 2016 | $692 +34.4% | $8,860 |
| 2015 | $515 0% | $8,860 +42.9% |
| 2014 | $515 | $6,200 |
Find assessor info on the county website
Neighborhood: Windsor
Nearby homes
- $238,0001 bd1 ba701 sqft8335 Fairmount Dr UNIT 3-207, Denver, CO 80247Sold

- $293,0002 bd2 ba1k sqft8600 E Alameda Ave APT 21-108, Denver, CO 80247Sold
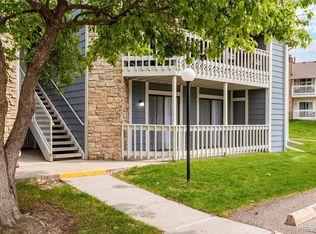
- $201,0001 bd1 ba701 sqft8335 Fairmount Dr BUILDING 3-3-102, Denver, CO 80247Sold
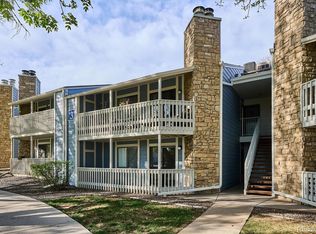
- $299,0002 bd2 ba948 sqft8335 Fairmount Dr UNIT 11-107, Denver, CO 80247Sold

- $253,0001 bd1 ba701 sqft8335 Fairmount Dr UNIT 9-108, Denver, CO 80247Sold
- $224,800-- bd-- ba-- sqft8335 Fairmount Dr #5-201 #5201, Denver, CO 80247Off Market
- $200,5001 bd1 ba701 sqft8600 E Alameda Ave #101, Denver, CO 80247Off Market
- $214,9001 bd1 ba701 sqft8600 E Alameda Ave #102, Denver, CO 80247Off Market
Nearby schools
GreatSchools rating
- 3/10Place Bridge AcademyGrades: PK-8Distance: 1.5 mi
- 5/10George Washington High SchoolGrades: 9-12Distance: 1.3 mi
Schools provided by the listing agent
- Elementary: Place Bridge Academy
- Middle: Place Bridge Academy
- High: George Washington
- District: Denver 1
Source: REcolorado as distributed by MLS GRID. This data may not be complete. We recommend contacting the local school district to confirm school assignments for this home.
Get a cash offer in 3 minutes
Find out how much your home could sell for in as little as 3 minutes with a no-obligation cash offer.
Estimated market value
$268,700
Get a cash offer in 3 minutes
Find out how much your home could sell for in as little as 3 minutes with a no-obligation cash offer.
Estimated market value
$268,700
- Colorado
- Denver County
- Denver
- 80247
- Windsor
- 8335 Fairmount Drive Unit 1-107
Nearby cities
Nearby neighborhoods
Nearby zip codes
Other Denver Topics
