Skip main navigation
Sold for $955,000
  • $955,000

    8335 Lake Burden Cir, Windermere, FL 34786

    4beds
    2,410sqft
    Single Family Residence
    Built in 2000
    0.29 Acres Lot
    $1,088,700 Zestimate®
    $396/sqft
    $5,315 Estimated rent

    Home value

    $1,088,700

    $1.01M - $1.18M

    $5,315/mo

    Zestimate® history
    Loading
    Loading...

    Owner options

    List your home for rent

    $5,315/mo

    Rent Zestimate®

    Find your next renter with Zillow Rental Manager. Plus, with online applications, you can quickly screen prospective tenants – for free.

    Learn more

    $5,315/mo

    Rent Zestimate®

    Refinance and save

    $7,044/mo

    Est. payment

    Refinancing to a lower rate could help reduce your monthly payments and save thousands over the life of the loan.

    See today's rates

    $7,044/mo

    Est. payment

    Explore your selling options

    Work with a Zillow partner agent

    Leverage their expertise and Zillow's premium Showcase listings to get your home seen by more buyers.

    Get started

    List with your own agent

    Get your home in front of millions of buyers by listing it on Zillow.

    Learn how to do it

    Sell it yourself

    Take full control of how buyers see your home on Zillow by listing For Sale by Owner (FSBO).

    List your home

    What's special

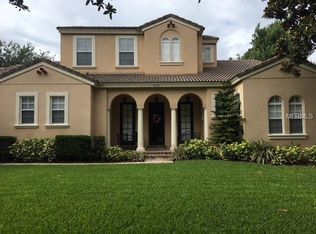
    Welcome to this fabulous meticulously maintained custom home located in the 24-hour guard-gated luxury Keene’s Pointe community. This stunning single owner, 4 bed/3 bath home is situated on a beautifully landscaped corner lot.  The backyard is an entertainer's dream!  A screened private saltwater heated pool and spa with an oversized covered patio allow for large gatherings and enjoyment.  Upon entering the home, the family room, kitchen and breakfast nook welcome you and offer ease of movement for all.  The kitchen has hardwood cabinets, stainless steel appliances and a gas stove.  The dining room is a separate space with French doors leading to the outdoor covered patio. There is one large bedroom on the first floor with walk-in closet and extra storage underneath the stairs.  This room is perfect for a home office, craft room or private guest suite.  The second floor has 3 more bedrooms.   The primary bedroom faces the front of the home and has its own large private patio perfect for morning coffee, reading and relaxing.  The ensuite has dual sinks, a jacuzzi bathtub and separate shower.  A custom walk-in closet provides plenty of space for clothes and personal items.   Bedrooms 2 and 3 share a bathroom with dual sinks and tub/shower combination.  Laundry is no longer a chore as it is also on the 2nd floor. It is a separate room with extra storage and a window providing lots of natural light. The immaculate 3-car garage with side entry boasts more storage and is perfect for a golf cart.  In addition, this home features solar panels that offer significant savings to the owner, landscape lighting, attic storage and a new omni logic pool control system. This community has several private parks and playgrounds, a boat ramp with fishing dock to Lake Burden, a non-motorized boat ramp to the Butler chain of lakes,  and clubhouse for all residents to enjoy.  Inside the community Membership to Keene’s Pointe/ Golden Bear Golf Club, the 18-hole signature Jack Nicklaus golf course, is optional based on availability and approval.  The club offers dining, swimming, tennis and private golf.  Located close to shopping, restaurants, Disney, Universal and top rated schools, this home is a MUST SEE!  Call us to schedule your private showing.

    Zillow last checked:

    Listing updated:

    Listing Provided by:

    Karen Goulet 407-353-2969,

    FLORIDA REALTY INVESTMENTS 407-207-2220,

    Julie Sosebee 407-466-4669,

    FLORIDA REALTY INVESTMENTS

    Bought with:

    Jo Ann Lamar, 3253626

    PREMIER SOTHEBY'S INTL. REALTY

    Source: Stellar MLS,MLS#: O6193792MLS LogoOriginating MLS: Orlando Regional

    Facts & features

    Interior

    Bedrooms & bathrooms
    • Bedrooms: 4
    • Bathrooms: 3
    • Full bathrooms: 3
    Primary bedroom
    • Features: Ceiling Fan(s), Walk-In Closet(s)
    • Level: Second
    • Dimensions: 19x17
    Bedroom 4
    • Features: Walk-In Closet(s)
    • Level: First
    • Dimensions: 13x14
    Bathroom 2
    • Level: Second
    • Dimensions: 16x11
    Bathroom 3
    • Level: Second
    • Dimensions: 12x14
    Dining room
    • Level: First
    • Dimensions: 13.5x11.5
    Kitchen
    • Features: Pantry
    • Level: First
    • Dimensions: 12x13.5
    Living room
    • Level: First
    • Dimensions: 16x16.5
    Heating
    • Central
    Cooling
    • Central Air
    Appliances
    • Included: Dishwasher, Disposal, Dryer, Gas Water Heater, Microwave, Range, Refrigerator, Washer
    • Laundry: Gas Dryer Hookup, Laundry Room, Upper Level
    Features
    • Ceiling Fan(s), Eating Space In Kitchen, PrimaryBedroom Upstairs, Solid Surface Counters, Solid Wood Cabinets, Walk-In Closet(s)
    • Flooring: Carpet, Engineered Hardwood, Tile
    • Doors: French Doors
    • Windows: Blinds, Shutters, Tinted Windows, Window Treatments
    • Has fireplace: Yes
    • Common walls with other units/homes: Corner Unit
    Interior area
    • Total structure area: 4,066
    • Total interior livable area: 2,410 sqft

    Property

    Parking
    • Total spaces: 3
    • Parking features: Garage Door Opener, Garage Faces Side, Oversized
    • Attached garage spaces: 3
    Features
    • Levels: Two
    • Stories: 2
    • Patio & porch: Covered, Enclosed, Front Porch, Rear Porch, Screened
    • Exterior features: Balcony, Irrigation System, Lighting, Rain Gutters, Sidewalk
    • Has private pool: Yes
    • Pool features: Deck, Gunite, Heated, In Ground, Lighting, Pool Alarm, Salt Water, Screen Enclosure
    • Has spa: Yes
    • Spa features: Heated, In Ground
    • Waterfront features: Lake, Lake Privileges
    • Body of water: LAKE BURDEN AND BUTLER CHAIN
    Lot
    • Size: 0.29 Acres
    • Features: Corner Lot, Landscaped, Sidewalk
    • Residential vegetation: Mature Landscaping
    Details
    • Parcel number: 292328407504980
    • Zoning: P-D
    • Special conditions: None

    Construction

    Type & style
    • Home type: SingleFamily
    • Architectural style: Traditional
    • Property subtype: Single Family Residence
    Materials
    • HardiPlank Type, Wood Frame (FSC Certified)
    • Foundation: Slab
    • Roof: Shingle
    Condition
    • New construction: No
    • Year built: 2000

    Utilities & green energy

    • Electric: Photovoltaics Seller Owned
    • Sewer: Septic Tank
    • Water: Public
    • Utilities for property: BB/HS Internet Available, Cable Available, Electricity Connected, Fire Hydrant, Natural Gas Connected, Public, Sewer Connected, Solar, Street Lights, Underground Utilities, Water Connected

    Community & neighborhood

    Security
    • Security features: Gated Community, Smoke Detector(s)
    Community
    • Community features: Community Boat Ramp, Dock, Lake, Water Access, Association Recreation - Owned, Clubhouse, Community Mailbox, Deed Restrictions, Gated Community - Guard, Golf Carts OK, Golf, Park, Playground, Sidewalks
    Location
    • Region: Windermere
    • Subdivision: KEENES POINTE

    HOA & financial

    HOA
    • Has HOA: Yes
    • HOA fee: $277 monthly
    • Services included: 24-Hour Guard
    • Association name: Leland Managment
    • Association phone: 407-909-9099
    Other fees
    • Pet fee: $0 monthly
    Other financial information
    • Total actual rent: 0

    Other

    Other facts
    • Listing terms: Cash,Conventional,VA Loan
    • Ownership: Fee Simple
    • Road surface type: Paved, Asphalt

    Price history

    DateEventPrice
    9/15/2025Listing removed$1,140,000$473/sqft
    Source: Stellar MLS #O6312684 Report a problem
    8/23/2025Price change$1,140,000-0.9%$473/sqft
    Source: Stellar MLS #O6312684 Report a problem
    8/5/2025Price change$1,150,000-2.5%$477/sqft
    Source: Stellar MLS #O6312684 Report a problem
    7/23/2025Price change$1,180,000-1.5%$490/sqft
    Source: Stellar MLS #O6312684 Report a problem
    7/21/2025Listed for sale$1,198,000$497/sqft
    Source: Stellar MLS #O6312684 Report a problem
    7/14/2025Listing removed$1,198,000$497/sqft
    Source: Stellar MLS #O6312684 Report a problem
    6/2/2025Listed for sale$1,198,000+25.4%$497/sqft
    Source: Stellar MLS #O6312684 Report a problem
    6/15/2024Sold$955,000-13.2%$396/sqft
    Source: Stellar MLS #O6193792 Report a problem
    5/6/2024Pending sale$1,100,000$456/sqft
    Source: Stellar MLS #O6193792 Report a problem
    4/22/2024Listed for sale$1,100,000+1396.6%$456/sqft
    Source: Stellar MLS #O6193792 Report a problem
    1/7/2000Sold$73,500$30/sqft
    Source: Public Record Report a problem

    Public tax history

    YearProperty taxesTax assessment
    2024$7,667 +7.2%$489,216 +3%
    2023$7,149 +3.3%$474,967 +3%
    2022$6,918 +1.4%$461,133 +3%
    2021$6,823 +0.7%$447,702 +1.4%
    2020$6,773 +1%$441,521 +2.3%
    2019$6,704 +0.8%$431,594 +1.9%
    2018$6,652 $423,547 -19.1%
    2017$6,652 +1.3%$523,428 +2.5%
    2016$6,569 +0.4%$510,450 +8.8%
    2015$6,542 -2.9%$469,181 +10.2%
    2014$6,741 +2.1%$425,825 +8%
    2013$6,602 -1.6%$394,362 -0.8%
    2012$6,711 -2.8%$397,656 -2.2%
    2011$6,903 +7.4%$406,772 -1%
    2010$6,431 $410,799 -4.6%
    2009-- $430,589 -22%
    2008$7,383 +0.8%$552,363 -8.7%
    2007$7,327 -6.2%$604,745 +2.8%
    2006$7,811 +0.2%$588,233 +20.7%
    2005$7,798 +4.4%$487,348 +8.3%
    2004$7,472 +5.7%$450,148 -0.9%
    2003$7,070 +3.5%$454,083 +16.9%
    2002$6,832 -1.1%$388,353 +4.7%
    2001$6,911 $370,753

    Find assessor info on the county website

    Neighborhood: 34786

    Nearby schools

    GreatSchools rating
    Schools provided by the listing agent
    • Elementary: Windermere Elem
    • Middle: Bridgewater Middle
    • High: Windermere High School

    Source: Stellar MLS. This data may not be complete. We recommend contacting the local school district to confirm school assignments for this home.

    Get a cash offer in 3 minutes
    Find out how much your home could sell for in as little as 3 minutes with a no-obligation cash offer.
    Estimated market value
    $1,088,700
    Get a cash offer in 3 minutes
    Find out how much your home could sell for in as little as 3 minutes with a no-obligation cash offer.
    Estimated market value
    $1,088,700