Skip main navigation
Sold for $1,560,000
  • $1,560,000

    8437 Lake Burden Cir, Windermere, FL 34786

    4beds
    3,797sqft
    Single Family Residence
    Built in 2005
    0.28 Acres Lot
    $1,559,900 Zestimate®
    $411/sqft
    $6,762 Estimated rent

    Home value

    $1,559,900

    $1.42M - $1.72M

    $6,762/mo

    Zestimate® history
    Loading
    Loading...

    Owner options

    List your home for rent

    $6,762/mo

    Rent Zestimate®

    Find your next renter with Zillow Rental Manager. Plus, with online applications, you can quickly screen prospective tenants – for free.

    Learn more

    $6,762/mo

    Rent Zestimate®

    Refinance and save

    $11,431/mo

    Est. payment

    Refinancing to a lower rate could help reduce your monthly payments and save thousands over the life of the loan.

    See today's rates

    $11,431/mo

    Est. payment

    Explore your selling options

    Work with a Zillow partner agent

    Leverage their expertise and Zillow's premium Showcase listings to get your home seen by more buyers.

    Get started

    List with your own agent

    Get your home in front of millions of buyers by listing it on Zillow.

    Learn how to do it

    Sell it yourself

    Take full control of how buyers see your home on Zillow by listing For Sale by Owner (FSBO).

    List your home

    What's special

    Overlooks the courtyard poolRecently painted cabinetsSummer kitchenOpen conceptBuilt-in storage cabinetsBuilt-in cabinetryCustom wet bar
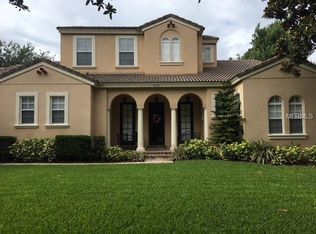
    "Price Improvement" Beautiful Mediterranean custom home in gated/24-hour guarded Keene's Pointe Golf Community. This home features 4 bedrooms and 3 1/2 baths. The kitchen and family room are definitely the heart of the home with a very open concept perfect to entertain family and friends, recently painted cabinets, island and stainless appliances. The family room is spacious with sliding doors to the courtyard pool with wood-paneled ceiling and nice summer kitchen. Next to the kitchen is a custom wet bar with wine refrigeration, as well as the guest bath. The primary suite has a large bath with walk-in closets, two sinks, soaking tub and oversized shower. There are two additional bedrooms downstairs with a shared bath. Following the hardwood staircase with iron railing to the second floor, there is a bonus/game room with built-in cabinetry, and a 4th bedroom with walk-in closet and full bath. The large balcony of the bonus/game room overlooks the courtyard pool with pavers and plenty of space for entertaining. There is also a spacious mudroom with access to the 3-car garage with built-in storage cabinets. Keene's Pointe is more than a golf community. IT'S A LIFESTYLE. https://my.matterport.com/show/?m=kLkWLbqrVGY&mls=1

    Zillow last checked:

    Listing updated:

    Listing Provided by:

    Daniela Ledo 407-844-5069,

    B LIVE COMMERCIAL AND RESIDENTIAL REAL ESTATE 321-297-7264,

    Oscar Rodriguez 321-297-7264,

    B LIVE COMMERCIAL AND RESIDENTIAL REAL ESTATE

    Bought with:

    Fiorella DiLorenzo, 3142595

    REALTY ONE GROUP MVP

    Source: Stellar MLS,MLS#: S5122262MLS LogoOriginating MLS: Osceola

    Facts & features

    Interior

    Bedrooms & bathrooms
    • Bedrooms: 4
    • Bathrooms: 4
    • Full bathrooms: 3
    • 1/2 bathrooms: 1
    Primary bedroom
    • Features: Walk-In Closet(s)
    • Level: First
    • Area: 270 Square Feet
    • Dimensions: 18x15
    Bedroom 2
    • Features: Walk-In Closet(s)
    • Level: First
    • Area: 156 Square Feet
    • Dimensions: 13x12
    Bedroom 3
    • Features: Walk-In Closet(s)
    • Level: First
    • Area: 156 Square Feet
    • Dimensions: 13x12
    Bedroom 4
    • Features: Walk-In Closet(s)
    • Level: Second
    • Area: 132 Square Feet
    • Dimensions: 11x12
    Dining room
    • Level: First
    • Area: 195 Square Feet
    • Dimensions: 13x15
    Game room
    • Features: Built-In Shelving
    • Level: Second
    • Area: 289 Square Feet
    • Dimensions: 17x17
    Great room
    • Level: First
    • Area: 442 Square Feet
    • Dimensions: 17x26
    Kitchen
    • Features: Pantry
    • Level: First
    • Area: 320 Square Feet
    • Dimensions: 16x20
    Office
    • Level: First
    • Area: 143 Square Feet
    • Dimensions: 13x11
    Heating
    • Central, Electric
    Cooling
    • Central Air
    Appliances
    • Included: Oven, Convection Oven, Cooktop, Dishwasher, Disposal, Dryer, Exhaust Fan, Microwave, Range, Refrigerator, Washer
    • Laundry: Laundry Room
    Features
    • Built-in Features, Ceiling Fan(s), Eating Space In Kitchen, High Ceilings, Kitchen/Family Room Combo, Open Floorplan, Primary Bedroom Main Floor, Walk-In Closet(s), Wet Bar
    • Flooring: Ceramic Tile
    • Doors: French Doors, Outdoor Kitchen, Sliding Doors
    • Has fireplace: No
    Interior area
    • Total structure area: 5,308
    • Total interior livable area: 3,797 sqft

    Property

    Parking
    • Total spaces: 3
    • Parking features: Driveway, Golf Cart Parking
    • Garage spaces: 3
    • Has uncovered spaces: Yes
    Features
    • Levels: Two
    • Stories: 2
    • Exterior features: Balcony, Courtyard, Irrigation System, Outdoor Kitchen, Sidewalk
    • Has private pool: Yes
    • Pool features: In Ground
    • Has view: Yes
    • View description: Pool
    Lot
    • Size: 0.28 Acres
    Details
    • Parcel number: 292328407504900
    • Zoning: P-D
    • Special conditions: None

    Construction

    Type & style
    • Home type: SingleFamily
    • Architectural style: Mediterranean
    • Property subtype: Single Family Residence
    Materials
    • Block
    • Foundation: Slab
    • Roof: Tile
    Condition
    • Completed
    • New construction: No
    • Year built: 2005

    Utilities & green energy

    • Sewer: Septic Tank
    • Water: Public
    • Utilities for property: Cable Connected, Electricity Connected, Natural Gas Connected, Water Connected

    Community & neighborhood

    Community
    • Community features: Association Recreation - Owned, Community Mailbox, Gated Community - Guard, Golf Carts OK, Golf, Park, Playground, Sidewalks, Special Community Restrictions
    Location
    • Region: Windermere
    • Subdivision: KEENES POINTE

    HOA & financial

    HOA
    • Has HOA: Yes
    • HOA fee: $283 monthly
    • Amenities included: Basketball Court, Clubhouse, Gated
    • Services included: 24-Hour Guard, Recreational Facilities, Security, Trash
    • Association name: Leland Management
    • Association phone: 407-909-9099
    Other fees
    • Pet fee: $0 monthly
    Other financial information
    • Total actual rent: 0

    Other

    Other facts
    • Listing terms: Cash,Conventional
    • Ownership: Fee Simple
    • Road surface type: Asphalt, Concrete

    Price history

    DateEventPrice
    8/11/2025Sold$1,560,000-4%$411/sqft
    Source: Stellar MLS #S5122262 Report a problem
    6/25/2025Pending sale$1,624,999$428/sqft
    Source: Stellar MLS #S5122262 Report a problem
    6/9/2025Price change$1,624,999-4.4%$428/sqft
    Source: Stellar MLS #S5122262 Report a problem
    4/18/2025Price change$1,699,000-8.2%$447/sqft
    Source: Stellar MLS #S5122262 Report a problem
    3/10/2025Listed for sale$1,850,000+72.9%$487/sqft
    Source: Stellar MLS #S5122262 Report a problem
    6/24/2021Sold$1,070,000+872.7%$282/sqft
    Source: Public Record Report a problem
    9/24/2004Sold$110,000$29/sqft
    Source: Public Record Report a problem

    Public tax history

    YearProperty taxesTax assessment
    2024$13,205 +7.2%$826,839 +3%
    2023$12,315 +3.1%$802,756 +3%
    2022$11,947 +16.8%$779,375 +18.2%
    2021$10,228 +0.7%$659,132 +1.4%
    2020$10,158 -2.1%$650,032 -0.6%
    2019$10,376 -4.9%$654,181 -3.5%
    2018$10,905 +0%$678,208 -13%
    2017$10,905 +1.1%$779,576 +2.3%
    2016$10,782 +0.2%$761,896 +3.4%
    2015$10,757 -2.8%$737,018 +7.2%
    2014$11,065 +2.1%$687,443 +8.9%
    2013$10,843 -3.1%$631,473 -2.3%
    2012$11,192 -3%$646,360 -2.5%
    2011$11,540 -5.1%$663,073 -7.3%
    2010$12,164 $715,489 -5.3%
    2009-- $755,559 -22.1%
    2008$15,536 +2%$969,785 -6.4%
    2007$15,229 -6.3%$1,035,627 +15.6%
    2006$16,260 +797.8%$896,165 +843.3%
    2005$1,811 +32.6%$95,000 +31%
    2004$1,366 +9.5%$72,500 +11.5%
    2003$1,248 +1%$65,000
    2002$1,236 $65,000

    Find assessor info on the county website

    Neighborhood: 34786

    Nearby schools

    GreatSchools rating
    Schools provided by the listing agent
    • Elementary: Windermere Elem
    • Middle: Bridgewater Middle
    • High: Windermere High School

    Source: Stellar MLS. This data may not be complete. We recommend contacting the local school district to confirm school assignments for this home.

    Get a cash offer in 3 minutes
    Find out how much your home could sell for in as little as 3 minutes with a no-obligation cash offer.
    Estimated market value
    $1,559,900
    Get a cash offer in 3 minutes
    Find out how much your home could sell for in as little as 3 minutes with a no-obligation cash offer.
    Estimated market value
    $1,559,900