Skip main navigation
Off market
  • $350,200

    8335 Nolia Ln, Newburgh, IN 47630

    3beds
    2,080sqft
    Condo/Villa
    Built in 2020
    4,791 Square Feet Lot
    $350,200 Zestimate®
    $168/sqft
    $2,277 Estimated rent

    Home value

    $350,200

    $333,000 - $368,000

    $2,277/mo

    Zestimate® history
    Loading
    Loading...

    Owner options

    List your home for rent

    $2,277/mo

    Rent Zestimate®

    Find your next renter with Zillow Rental Manager. Plus, with online applications, you can quickly screen prospective tenants – for free.

    Learn more

    $2,277/mo

    Rent Zestimate®

    Refinance and save

    $2,133/mo

    Est. payment

    Refinancing to a lower rate could help reduce your monthly payments and save thousands over the life of the loan.

    See today's rates

    $2,133/mo

    Est. payment

    Explore your selling options

    Work with a Zillow partner agent

    Leverage their expertise and Zillow's premium Showcase listings to get your home seen by more buyers.

    Get started

    List with your own agent

    Get your home in front of millions of buyers by listing it on Zillow.

    Learn how to do it

    Sell it yourself

    Take full control of how buyers see your home on Zillow by listing For Sale by Owner (FSBO).

    List your home

    What's special

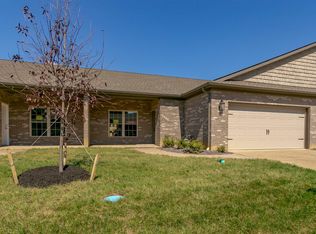

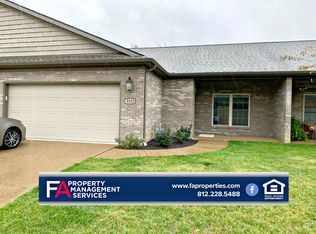
    END UNIT! Ready to relax and enjoy life? Could you use a new home that will put some "easy" in your life? Live comfortably. Enjoy room for yourself and your family and entertain old friends. Magnolia Place Townhomes in Newburgh are built to simplify. Built by CAC Development, luxury finishes include 9-ft ceilings, crown molding, 6-inch baseboards, engineered hardwood flooring, arched doorway from the great room to the spectacular kitchen, granite counter tops, castled crown-topped cabinetry, stainless appliances, an island with seating and a pantry. Completing the home's main floor plan is a guest bedroom/sun room and full hall bath. Need some extra space to get away? A bonus room upstairs adds additional living space including a 3rd full bathroom. The attic storage room is easily and safely accessed from inside! Outside, you will be delighted to have your morning beverage on your covered private front porch. In the evening sip your favorite beverage on your private back patio. This unit may be under construction - if so you can pick your finishes! Come visit one of our finished models today!!

    This property is off market, which means it's not currently listed for sale or rent on Zillow. This may be different from what's available on other websites or public sources.
    Facts & features

    Interior

    Bedrooms & bathrooms
    • Bedrooms: 3
    • Bathrooms: 3
    • Full bathrooms: 3
    • Main level bathrooms: 2
    Heating
    • Forced air, Gas
    Cooling
    • Central
    Appliances
    • Included: Dishwasher, Garbage disposal, Microwave, Range / Oven, Refrigerator
    • Laundry: Main
    Features
    • Ceiling Fan(s), Walk-In Closet(s), High Ceilings, Crown Molding, 1st Bdrm En Suite, Main Level Bedroom Suite
    • Has fireplace: Yes
    • Fireplace features: Gas Log, Living/Great Rm
    Interior area
    • Structure area source: Builder
    • Total interior livable area: 2,080 sqft
    • Finished area below ground: 0

    Property

    Parking
    • Total spaces: 2
    • Parking features: Garage - Attached
    Accessibility
    • Accessibility features: ADA Features
    Features
    • Patio & porch: Patio Open
    • Exterior features: Vinyl, Brick
    • Fencing: Privacy, Wood, Full
    • Waterfront features: No Water Access
    Lot
    • Size: 4,791 sqft
    • Features: Level, Landscaped
    Details
    • Parcel number: 871215413046000019
    • Zoning: County Zoning(R-1 One Family Dwelling)

    Construction

    Type & style
    • Home type: SingleFamily
    • Architectural style: Ranch
    • Property subtype: Condo/Villa
    Materials
    • brick
    • Roof: Asphalt
    Condition
    • Year built: 2020

    Utilities & green energy

    • Sewer: City
    • Water: City

    Community & neighborhood

    Security
    • Security features: Smoke Detector(s)
    Location
    • Region: Newburgh

    HOA & financial

    HOA
    • Has HOA: Yes
    • HOA fee: $12 monthly

    Other

    Other facts
    • Heating: Forced Air, Natural Gas
    • NewConstructionYN: true
    • Appliances: Dishwasher, Refrigerator, Disposal, Microwave, Gas Range
    • AssociationYN: true
    • InteriorFeatures: Ceiling Fan(s), Walk-In Closet(s), High Ceilings, Crown Molding, 1st Bdrm En Suite, Main Level Bedroom Suite
    • Roof: Shingle
    • ArchitecturalStyle: Ranch
    • GarageYN: true
    • AttachedGarageYN: true
    • HeatingYN: true
    • CoolingYN: true
    • FoundationDetails: Slab
    • RoomsTotal: 7
    • ConstructionMaterials: Vinyl Siding, Brick
    • LotFeatures: Level, Landscaped
    • LivingAreaSource: Builder
    • MainLevelBathrooms: 2
    • Fencing: Privacy, Wood, Full
    • FarmLandAreaUnits: Square Feet
    • ParkingFeatures: Attached, Off Street, Garage Door Opener
    • LaundryFeatures: Main
    • FireplaceFeatures: Gas Log, Living/Great Rm
    • CoveredSpaces: 2.5
    • Cooling: Central Air
    • SecurityFeatures: Smoke Detector(s)
    • BelowGradeFinishedArea: 0
    • RoomBedroom1Level: Main
    • RoomBedroom2Level: Main
    • RoomBedroom3Level: Main
    • RoomKitchenLevel: Main
    • RoomLivingRoomLevel: Main
    • BuildingAreaSource: Builder
    • BelowGradeFinishedAreaSource: Builder
    • WaterSource: City
    • PatioAndPorchFeatures: Patio Open
    • AccessibilityFeatures: ADA Features
    • AboveGradeFinishedAreaSource: Builder
    • Sewer: City
    • MlsStatus: Active
    • PropertySubType: Condo/Villa
    • WaterfrontFeatures: No Water Access
    • Zoning: County Zoning(R-1 One Family Dwelling)

    Price history

    DateEventPrice
    1/8/2021Sold$261,400+0.3%$126/sqft
    Source: Agent Provided Report a problem
    8/28/2020Listed for sale$260,500$125/sqft
    Source: ERA FIRST ADVANTAGE REALTY, INC #202034523 Report a problem

    Public tax history

    YearProperty taxesTax assessment
    2025$2,363 +13.7%$341,400 +9.5%
    2024$2,079 +8.4%$311,700 +11%
    2023$1,918 +0.7%$280,900 +11.5%
    2022$1,904 +9679.6%$251,900 +6.9%
    2021$19 +0.2%$235,700 +19541.7%
    2020$19 +1.8%$1,200
    2019$19 $1,200
    2018-- $1,200

    Find assessor info on the county website

    Neighborhood: 47630

    Nearby schools

    GreatSchools rating
    Schools provided by the listing agent
    • Elementary: Castle
    • Middle: Castle North
    • High: Castle
    • District: Warrick County School Corp.

    Source: The MLS. This data may not be complete. We recommend contacting the local school district to confirm school assignments for this home.

    Get pre-qualified for a loan
    At Zillow Home Loans, we can pre-qualify you in as little as 5 minutes with no impact to your credit score.

    An equal housing lender. NMLS #10287.

    Sell for more on Zillow
    Get a Zillow Showcase℠ listing at no additional cost and you could sell for .
    $350,200
    2% more
    +$7,004
    With Zillow Showcase(estimated)
    $357,204