Skip main navigation
Closed
  • $345,000

    8347 Nolia Ln, Newburgh, IN 47630

    3beds
    2,120sqft
    Single Family Residence
    Built in 2020
    3,920 Square Feet Lot
    $344,900 Zestimate®
    $--/sqft
    $2,537 Estimated rent

    Home value

    $344,900

    $300,000 - $397,000

    $2,537/mo

    Zestimate® history
    Loading
    Loading...

    Owner options

    List your home for rent

    $2,537/mo

    Rent Zestimate®

    Find your next renter with Zillow Rental Manager. Plus, with online applications, you can quickly screen prospective tenants – for free.

    Learn more

    $2,537/mo

    Rent Zestimate®

    Refinance and save

    $2,383/mo

    Est. payment

    Refinancing to a lower rate could help reduce your monthly payments and save thousands over the life of the loan.

    See today's rates

    $2,383/mo

    Est. payment

    Explore your selling options

    Work with a Zillow partner agent

    Leverage their expertise and Zillow's premium Showcase listings to get your home seen by more buyers.

    Get started

    List with your own agent

    Get your home in front of millions of buyers by listing it on Zillow.

    Learn how to do it

    Sell it yourself

    Take full control of how buyers see your home on Zillow by listing For Sale by Owner (FSBO).

    List your home

    What's special

    Covered front porchCrown mouldingArched doorwaysExpanded covered rear patioEngineered hardwood flooringWood window shutters
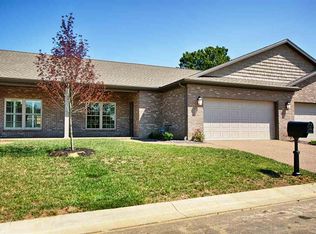
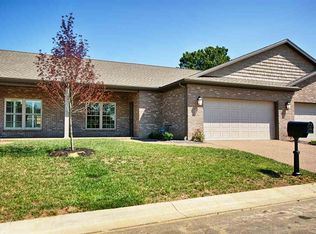
    Enjoy nearly zero outside maintenance year round in this Magnolia Place townhome, quality built by CAC Homes (Chris Combs). Covered front porch and expanded, covered rear patio for outdoor enjoyment next spring! Step inside the home to find an open floorplan with 9' ceilings, arched doorways, crown moulding, engineered hardwood flooring, wood window shutters, and more! The living and dining area offers an abundance of space for any size furniture and layout, and the office/den area can be used as a guest bedroom with double doors for privacy, and closet. Sliding door to private rear covered patio area and courtyard with privacy fence. Kitchen features granite counter tops, island bar, backsplash, and pantry for extra storage. Nice size, separate laundry room located just off the kitchen area. Upstairs you'll find an expansive bedroom/bonus room area with a dormer window for egress. Second semi-finished room for storage or flex space if finished out. The main level primary bedroom offers a walk-in closet with organizing system, and a full bath with dual sink vanity, granite tops, and very nice walk-in tile shower with glass door. Second bedroom and full hall bath complete the comfortable floorplan. Magnolia Place homes are single family properties and can be financing accordingly, they are NOT condominiums.

    Zillow last checked:

    Listing updated:

    Listed by:

    Ryan W Mitchell Office:812-858-2400,

    ERA FIRST ADVANTAGE REALTY, INC

    Bought with:

    Ashley Carroll, RB15000700

    ERA FIRST ADVANTAGE REALTY, INC

    Source: IRMLS,MLS#: 202548791MLS Logo

    Facts & features

    Interior

    Bedrooms & bathrooms
    • Bedrooms: 3
    • Bathrooms: 2
    • Full bathrooms: 2
    • Main level bedrooms: 3
    Bedroom 1
    • Level: Main
    Bedroom 2
    • Level: Main
    Kitchen
    • Level: Main
    • Area: 168
    • Dimensions: 14 x 12
    Living room
    • Level: Main
    • Area: 748
    • Dimensions: 44 x 17
    Heating
    • Natural Gas, Forced Air
    Cooling
    • Central Air
    Appliances
    • Included: Dishwasher, Microwave, Refrigerator, Electric Range, Tankless Water Heater
    • Laundry: Main Level, Washer Hookup
    Features
    • 1st Bdrm En Suite, Breakfast Bar, Ceiling-9+, Ceiling Fan(s), Walk-In Closet(s), Stone Counters, Crown Molding, Kitchen Island, Open Floorplan, Stand Up Shower, Main Level Bedroom Suite
    • Flooring: Hardwood, Carpet, Tile
    • Doors: Six Panel Doors
    • Windows: Shutters
    • Basement: None
    • Attic: Storage
    • Has fireplace: No
    • Fireplace features: None
    Interior area
    • Total structure area: 2,402
    • Total interior livable area: 2,120 sqft
    • Finished area above ground: 2,120
    • Finished area below ground: 0

    Property

    Parking
    • Total spaces: 2
    • Parking features: Attached, Garage Door Opener, Aggregate
    • Attached garage spaces: 2
    • Has uncovered spaces: Yes
    Features
    • Levels: One
    • Stories: 1
    • Patio & porch: Covered
    • Fencing: Privacy,Wood
    Lot
    • Size: 3,920 Square Feet
    • Features: Planned Unit Development, City/Town/Suburb
    Details
    • Parcel number: 871215413048.000019

    Construction

    Type & style
    • Home type: SingleFamily
    • Architectural style: Ranch,Patio/Garden Home
    • Property subtype: Single Family Residence
    Materials
    • Brick
    • Foundation: Slab
    • Roof: Asphalt,Dimensional Shingles
    Condition
    • New construction: No
    • Year built: 2020

    Utilities & green energy

    • Sewer: City
    • Water: City, Chandler Water Utility

    Community & HOA

    Community
    • Features: None
    • Subdivision: Magnolia Place
    HOA
    • Has HOA: Yes
    • HOA fee: $150 annually
    Location
    • Region: Newburgh

    Financial & listing details

    • Tax assessed value: $328,300
    • Annual tax amount: $3,171
    • Date on market: 12/12/2025
    • Listing terms: Cash,Conventional,FHA,VA Loan

    Price history

    DateEventPrice
    6/3/2026Sold$345,000-0.7%
    Source: IRMLS #202548791 Report a problem
    5/8/2026Pending sale$347,500
    Source: IRMLS #202548791 Report a problem
    4/26/2026Price change$347,500-0.7%
    Source: IRMLS #202548791 Report a problem
    1/21/2026Price change$349,900-1.4%
    Source: IRMLS #202548791 Report a problem
    12/12/2025Listed for sale$355,000+42%
    Source: IRMLS #202548791 Report a problem
    1/4/2021Sold$250,000$118/sqft
    Source: Agent Provided Report a problem
    8/28/2020Price change$250,000+2%$118/sqft
    Source: F.C. Tucker Emge REALTORS #202002718 Report a problem
    1/24/2020Listed for sale$245,000$116/sqft
    Source: F.C. Tucker Emge REALTORS #202002718 Report a problem

    Public tax history

    YearProperty taxesTax assessment
    2025$2,236 +5%$328,300 +10.4%
    2024$2,130 +1.5%$297,500 +4%
    2023$2,100 +0%$286,100 +7.4%
    2022$2,099 +245%$266,400 +6.5%
    2021$608 +3029.2%$250,100 +566.9%
    2020$19 +1.8%$37,500 +3025%
    2019$19 $1,200
    2018-- $1,200
    Find assessor info on the county website

    Neighborhood: 47630

    Nearby schools

    GreatSchools rating
    Schools provided by the listing agent
    • Elementary: Castle
    • Middle: Castle North
    • High: Castle
    • District: Warrick County School Corp.

    Source: IRMLS. This data may not be complete. We recommend contacting the local school district to confirm school assignments for this home.

    Sell for more on Zillow
    Get a Zillow Showcase℠ listing at no additional cost and you could sell for .
    $344,900
    2% more
    +$6,898
    With Zillow Showcase(estimated)
    $351,798
    Sell for more on Zillow
    Get a Zillow Showcase℠ listing at no additional cost and you could sell for .
    $344,900
    2% more
    +$6,898
    With Zillow Showcase(estimated)
    $351,798