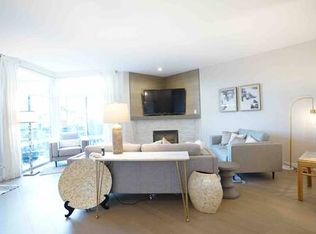
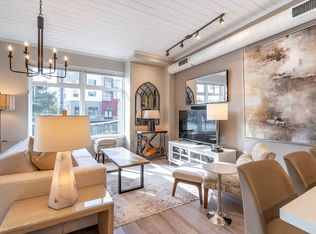
European-Style Townhome in the Heart of Tualatin Commons – Stunning Water Views!Experience waterfront living in this beautifully updated European-style townhome, perfectly situated in the heart of Tualatin Commons. Surrounded by a serene lake and a private koi and duck pond, this home offers picturesque views and an unbeatable location.Unparalleled Water Views & Outdoor LivingEnjoy tranquil pond views from your private upper deck or relax on the back patio just steps from the water.The front door opens to the lake, offering direct access to year-round community events and activities.Spacious & Stylish InteriorTwo oversized primary suites provide comfort and flexibility.Updated interior with a newer electric fireplace for cozy ambiance.Newer furnace, air conditioning, and hot water heater for modern efficiency.Tandem 2-Car Garage – Perfect for EntertainingOversized tandem garage with ample storage.Features an entertainment beverage bar with a TV—ideal for hosting football parties or summer gatherings.Prime Location – Walk to Everything!Steps from Cook, Durham, and Tualatin Parks.Walking distance to restaurants, grocery stores, the library, TriMet, and WES commuter rail.Easy access to I-5 & Hwy 217, with Bridgeport Shopping Center just minutes away.Listing agent is related to the owner. Both owner and listing agent are licensed real estate brokers in OR & WA.Don’t miss this rare opportunity to enjoy waterfront living with urban convenience! Schedule a tour today.
Sold
$447,000
8335 SW Seneca St, Tualatin, OR 97062
2beds
1,270sqft
Residential, Condominium, Townhouse
Built in 1994
-- sqft lot
$444,200 Zestimate®
$352/sqft
$2,386 Estimated rent
Home value
$444,200
$418,000 - $471,000
$2,386/mo
Zestimate® history
Owner options
List your home for rent
$2,386/mo
Rent Zestimate®
Find your next renter with Zillow Rental Manager. Plus, with online applications, you can quickly screen prospective tenants – for free.
$2,386/mo
Rent Zestimate®
Refinance and save
$3,092/mo
Est. payment
Refinancing to a lower rate could help reduce your monthly payments and save thousands over the life of the loan.
$3,092/mo
Est. payment
Explore your selling options
Work with a Zillow partner agent
Leverage their expertise and Zillow's premium Showcase listings to get your home seen by more buyers.
Get startedList with your own agent
Get your home in front of millions of buyers by listing it on Zillow.
Learn how to do itSell it yourself
Take full control of how buyers see your home on Zillow by listing For Sale by Owner (FSBO).
List your homeWhat's special
Newer electric fireplaceOversized primary suitesStunning water viewsTranquil pond views
Zillow last checked:
Listing updated:
Listed by:
Lisa Balmes PC 503-901-6545,
Chris Balmes Properties LLC
Bought with:
Angie Machado, 201238946
A Group Real Estate
Source: RMLS (OR),MLS#: 396795464
Facts & features
Interior
Bedrooms & bathrooms
- Bedrooms: 2
- Bathrooms: 3
- Full bathrooms: 2
- Partial bathrooms: 1
- Main level bathrooms: 1
Primary bedroom
- Features: Ceiling Fan, Shower, Suite, Walkin Closet, Wallto Wall Carpet
- Level: Upper
- Area: 154
- Dimensions: 14 x 11
Bedroom 2
- Features: Bathtub With Shower, Closet, Suite, Wallto Wall Carpet
- Level: Upper
- Area: 121
- Dimensions: 11 x 11
Dining room
- Features: Nook, High Ceilings, Laminate Flooring
- Level: Main
- Area: 96
- Dimensions: 12 x 8
Kitchen
- Features: Builtin Range, Dishwasher, Disposal, Instant Hot Water, Microwave, Pantry, Builtin Oven, Free Standing Refrigerator, High Ceilings, Laminate Flooring, Plumbed For Ice Maker, Quartz
- Level: Main
- Area: 40
- Width: 5
Living room
- Features: Deck, Fireplace, French Doors, High Ceilings, Wallto Wall Carpet
- Level: Main
- Area: 192
- Dimensions: 16 x 12
Heating
- Forced Air, Fireplace(s)
Cooling
- Central Air
Appliances
- Included: Built In Oven, Built-In Range, Dishwasher, Disposal, Free-Standing Refrigerator, Instant Hot Water, Microwave, Plumbed For Ice Maker, Stainless Steel Appliance(s), Washer/Dryer, Gas Water Heater, Tank Water Heater
- Laundry: Laundry Room
Features
- Floor 3rd, Ceiling Fan(s), High Ceilings, High Speed Internet, Quartz, Bathtub With Shower, Closet, Suite, Nook, Pantry, Shower, Walk-In Closet(s)
- Flooring: Wall to Wall Carpet, Laminate
- Doors: French Doors
- Windows: Vinyl Frames
- Basement: None
- Number of fireplaces: 1
- Fireplace features: Electric
- Common walls with other units/homes: 1 Common Wall
Interior area
- Total structure area: 1,270
- Total interior livable area: 1,270 sqft
Property
Parking
- Total spaces: 2
- Parking features: On Street, Garage Door Opener, Attached, Oversized, Tandem
- Attached garage spaces: 2
- Has uncovered spaces: Yes
Features
- Stories: 3
- Patio & porch: Deck, Patio, Porch
- Exterior features: Garden, Yard
- Has view: Yes
- View description: Lake, Pond
- Has water view: Yes
- Water view: Lake,Pond
- Waterfront features: Lake, Other, Pond
- Body of water: Tual Commons Lake
Lot
- Features: Level, Light Rail, On Busline
Details
- Parcel number: R2037620
Construction
Type & style
- Home type: Townhouse
- Property subtype: Residential, Condominium, Townhouse
Materials
- Cement Siding, Stone
- Foundation: Slab
- Roof: Composition
Condition
- Updated/Remodeled
- New construction: No
- Year built: 1994
Utilities & green energy
- Gas: Gas
- Sewer: Public Sewer
- Water: Public
- Utilities for property: Cable Connected
Community & neighborhood
Security
- Security features: Entry, Fire Sprinkler System, Security System Owned
Location
- Region: Tualatin
- Subdivision: Villas On The Lake
HOA & financial
HOA
- Has HOA: Yes
- HOA fee: $425 monthly
- Amenities included: All Landscaping, Commons, Exterior Maintenance, Front Yard Landscaping, Insurance, Lake Easement, Maintenance Grounds, Management
Other
Other facts
- Listing terms: Cash,Conventional
- Road surface type: Paved
Price history
| Date | Event | Price |
|---|---|---|
| 8/29/2025 | Sold | $447,000-0.7%$352/sqft |
Source:  RMLS (OR) #396795464 Report a problem RMLS (OR) #396795464 Report a problem | ||
| 8/5/2025 | Pending sale | $450,000$354/sqft |
Source: RMLS (OR) #396795464 Report a problem | ||
| 4/28/2025 | Price change | $450,000-1.1%$354/sqft |
Source: RMLS (OR) #396795464 Report a problem | ||
| 4/7/2025 | Price change | $455,000-1.1%$358/sqft |
Source: RMLS (OR) #396795464 Report a problem | ||
| 3/24/2025 | Price change | $460,000-1.1%$362/sqft |
Source: RMLS (OR) #396795464 Report a problem | ||
| 3/16/2025 | Price change | $465,000-2.1%$366/sqft |
Source: RMLS (OR) #396795464 Report a problem | ||
| 3/13/2025 | Price change | $475,000-2.1%$374/sqft |
Source: RMLS (OR) #396795464 Report a problem | ||
| 3/8/2025 | Listed for sale | $485,000+49.2%$382/sqft |
Source: RMLS (OR) #396795464 Report a problem | ||
| 9/28/2018 | Sold | $325,000$256/sqft |
Source: RMLS (OR) #18390153 Report a problem | ||
| 8/12/2018 | Pending sale | $325,000$256/sqft |
Source: Suburbia Realty Group #18390153 Report a problem | ||
| 8/9/2018 | Listed for sale | $325,000+98.2%$256/sqft |
Source: Suburbia Realty Group #18390153 Report a problem | ||
| 11/6/2001 | Sold | $164,000+8.3%$129/sqft |
Source: Public Record Report a problem | ||
| 1/30/1998 | Sold | $151,500$119/sqft |
Source: Public Record Report a problem | ||
Public tax history
| Year | Property taxes | Tax assessment |
|---|---|---|
| 2025 | $5,613 +10.1% | $299,850 +3% |
| 2024 | $5,100 +2.7% | $291,120 +3% |
| 2023 | $4,967 +4.5% | $282,650 +3% |
| 2022 | $4,752 +5.3% | $274,420 |
| 2021 | $4,515 +4.3% | -- |
| 2020 | $4,327 -1.2% | $258,670 +3% |
| 2019 | $4,377 +4.2% | $251,140 |
| 2018 | $4,200 | $251,140 +6.1% |
| 2017 | $4,200 +16.7% | $236,730 +3% |
| 2016 | $3,600 | $229,840 +3% |
| 2015 | $3,600 +5.3% | $223,150 +3% |
| 2014 | $3,419 +7.6% | $216,660 +3% |
| 2013 | $3,178 +10.3% | $210,350 +8.1% |
| 2012 | $2,881 -5.9% | $194,500 -8.9% |
| 2011 | $3,063 +0.6% | $213,540 -3.4% |
| 2010 | $3,046 -3.7% | $221,030 -6.4% |
| 2009 | $3,162 +4.4% | $236,110 -7.8% |
| 2008 | $3,028 +2.2% | $256,070 -3.5% |
| 2007 | $2,963 +8.5% | $265,280 +9.2% |
| 2006 | $2,731 -1% | $242,880 +23.9% |
| 2005 | $2,760 +4.4% | $195,960 +9.6% |
| 2004 | $2,644 +2.9% | $178,780 +5.9% |
| 2003 | $2,569 +4.3% | $168,760 +1.2% |
| 2002 | $2,463 +9.6% | $166,690 +1.7% |
| 2001 | $2,247 +5.4% | $163,930 +0.2% |
| 2000 | $2,132 | $163,680 |
Find assessor info on the county website
Neighborhood: 97062
Nearby schools
GreatSchools rating
- 6/10Bridgeport Elementary SchoolGrades: K-5Distance: 1.4 mi
- 3/10Hazelbrook Middle SchoolGrades: 6-8Distance: 1.7 mi
- 4/10Tualatin High SchoolGrades: 9-12Distance: 1.7 mi
Schools provided by the listing agent
- Elementary: Bridgeport
- Middle: Hazelbrook
- High: Tualatin
Source: RMLS (OR). This data may not be complete. We recommend contacting the local school district to confirm school assignments for this home.
Get a cash offer in 3 minutes
Find out how much your home could sell for in as little as 3 minutes with a no-obligation cash offer.
Estimated market value
$444,200
Get a cash offer in 3 minutes
Find out how much your home could sell for in as little as 3 minutes with a no-obligation cash offer.
Estimated market value
$444,200
- Oregon
- Washington County
- Tualatin
- 97062
- 8335 SW Seneca St
Nearby cities
Nearby zip codes
Other Tualatin Topics
