Located in the prestigious Retreat Community, this stunning K&B Luxury highly sought home features views of beautiful Cleveland national forest. This spacious open floor plan, with a gourmet kitchen and large pantry, featuring 5 spacious bed rooms, 4.5 bath rooms, dual walk in his and her closets. An entertainer paradise, the back yard includes a private heated pool and spa, natural gas fire pit and multiple areas for relaxing or hosting guest. Has a covered patio with a outside bar. The primary suite complete with a private balcony, over looking the Cleveland National Forest, and total privacy. A cozy family room off the kitchen with a beautiful brick fireplace. Additional highlights include window coverings throughout, plantation shutters and a tandem 3 car garage. The perks of this amazing location is minutes away from Dos-Lagos restaurants, theaters, shopping and entertainment. The Retreat community also features a pool, parks, and scenic hiking trails for out door enjoyment. This beautiful Luxury home is amazing, come by and see for yourself.
Sold for $1,500,000
Listed by: Coldwell Banker Blackstone • Robert Sesulka • Contact: 951-223-9833
Bought with: Coldwell Banker Blackstone
$1,500,000
8335 Sunset Rose Dr, Corona, CA 92883
5beds
4,787sqft
Single Family Residence
Built in 2005
0.27 Acres Lot
$1,518,200 Zestimate®
$313/sqft
$6,923 Estimated rent
Home value
$1,518,200
$1.38M - $1.67M
$6,923/mo
Zestimate® history
Owner options
List your home for rent
$6,923/mo
Rent Zestimate®
Find your next renter with Zillow Rental Manager. Plus, with online applications, you can quickly screen prospective tenants – for free.
$6,923/mo
Rent Zestimate®
Refinance and save
$9,957/mo
Est. payment
Refinancing to a lower rate could help reduce your monthly payments and save thousands over the life of the loan.
$9,957/mo
Est. payment
Explore your selling options
Work with a Zillow partner agent
Leverage their expertise and Zillow's premium Showcase listings to get your home seen by more buyers.
Get startedList with your own agent
Get your home in front of millions of buyers by listing it on Zillow.
Learn how to do itSell it yourself
Take full control of how buyers see your home on Zillow by listing For Sale by Owner (FSBO).
List your homeWhat's special
Beautiful brick fireplacePrivate balconyGourmet kitchenCozy family roomSpacious open floor planOutside barCovered patio
Zillow last checked:
Listing updated:
Listed by:
Robert Sesulka DRE #01707924 951-207-0069,
Coldwell Banker Blackstone
Bought with:
Robert Sesulka, DRE #01707924
Coldwell Banker Blackstone
Courtney Jordan, DRE #02161176
Coldwell Banker Icon
Source: CRMLS,MLS#: IG25216621 Originating MLS: California Regional MLS
Originating MLS: California Regional MLSFacts & features
Interior
Bedrooms & bathrooms
- Bedrooms: 5
- Bathrooms: 5
- Full bathrooms: 4
- 1/2 bathrooms: 1
- Main level bathrooms: 1
- Main level bedrooms: 1
Rooms
- Room types: Bathroom, Bonus Room, Bedroom, Entry/Foyer, Exercise Room, Game Room, Kitchen, Laundry, Living Room, Primary Bathroom, Primary Bedroom, Media Room, Dining Room
Bedroom
- Features: Bedroom on Main Level
Bathroom
- Features: Bathtub, Dual Sinks, Granite Counters, Multiple Shower Heads, Separate Shower, Tub Shower
Bathroom
- Features: Jack and Jill Bath
Kitchen
- Features: Granite Counters, Kitchen Island, Kitchen/Family Room Combo, Walk-In Pantry
Heating
- Forced Air
Cooling
- Central Air, Dual
Appliances
- Included: 6 Burner Stove, Convection Oven, Double Oven, Dishwasher, Free-Standing Range, Freezer, Gas Cooktop, Disposal, Gas Oven, Gas Range, Gas Water Heater, Ice Maker, Microwave, Refrigerator, Range Hood, Self Cleaning Oven, Vented Exhaust Fan, Water Purifier, Dryer, Washer
- Laundry: Gas Dryer Hookup, Inside, Laundry Room, Upper Level
Features
- Wet Bar, Breakfast Bar, Built-in Features, Brick Walls, Balcony, Block Walls, Ceiling Fan(s), Separate/Formal Dining Room, Eat-in Kitchen, Granite Counters, High Ceilings, In-Law Floorplan, Open Floorplan, Pantry, Recessed Lighting, Storage, Two Story Ceilings, Wired for Data, Bar, Wired for Sound, Bedroom on Main Level
- Flooring: Stone
- Windows: Blinds, Plantation Shutters
- Has fireplace: Yes
- Fireplace features: Family Room, Outside
- Common walls with other units/homes: 1 Common Wall,No One Above,No One Below
Interior area
- Total interior livable area: 4,787 sqft
Property
Parking
- Total spaces: 3
- Parking features: Door-Multi, Driveway, Garage Faces Front, Garage, Garage Door Opener
- Attached garage spaces: 3
Features
- Levels: Two
- Stories: 2
- Entry location: 1
- Patio & porch: Covered, Deck, Front Porch, Open, Patio
- Exterior features: Lighting, Rain Gutters, Fire Pit
- Has private pool: Yes
- Pool features: Gunite, Heated, In Ground, Pebble, Permits, Private, Waterfall, Association
- Has spa: Yes
- Spa features: Gunite, Heated, In Ground, Private
- Fencing: Block
- Has view: Yes
- View description: Canyon, Hills, Mountain(s), Pool
Lot
- Size: 0.27 Acres
- Dimensions: 130.35 by 95.62
- Features: Back Yard, Front Yard, Sprinklers In Rear, Sprinklers In Front, Lawn, Landscaped
Details
- Parcel number: 282710024
- Zoning: R1
- Special conditions: Trust
Construction
Type & style
- Home type: SingleFamily
- Architectural style: Mediterranean
- Property subtype: Single Family Residence
- Attached to another structure: Yes
Materials
- Blown-In Insulation, Drywall
- Foundation: Slab
- Roof: Concrete
Condition
- Turnkey
- New construction: No
- Year built: 2005
Details
- Builder name: K&B Homes
Utilities & green energy
- Sewer: Public Sewer
- Water: Public
- Utilities for property: Cable Available, Electricity Connected, Phone Available, Sewer Connected, Water Connected
Community & HOA
Community
- Features: Biking, Foothills, Sidewalks
- Security: Carbon Monoxide Detector(s), Gated with Attendant, Smoke Detector(s)
- Subdivision: The Retreat
HOA
- Has HOA: Yes
- Amenities included: Clubhouse, Fitness Center, Pool
- HOA fee: $275 monthly
- HOA name: Powerstone
- HOA phone: 949-768-7261
Location
- Region: Corona
Financial & listing details
- Price per square foot: $313/sqft
- Tax assessed value: $1,388,426
- Annual tax amount: $20,043
- Date on market: 10/6/2025
- Cumulative days on market: 22 days
- Listing terms: Cash to New Loan
- Inclusions: Home is staged for viewing, but can be purchased furnished.
Price history
| Date | Event | Price |
|---|---|---|
| 11/19/2025 | Sold | $1,500,000-5.4%$313/sqft |
Source:  CRMLS #IG25216621 Report a problem CRMLS #IG25216621 Report a problem | ||
| 10/29/2025 | Contingent | $1,585,000$331/sqft |
Source: CRMLS #IG25216621 Report a problem | ||
| 10/6/2025 | Listed for sale | $1,585,000+57.4%$331/sqft |
Source: CRMLS #IG25216621 Report a problem | ||
| 11/30/2007 | Sold | $1,007,000$210/sqft |
Source: Public Record Report a problem | ||
Public tax history
| Year | Property taxes | Tax assessment |
|---|---|---|
| 2025 | $20,043 +3.2% | $1,388,426 +2% |
| 2024 | $19,413 -2.6% | $1,361,203 +2% |
| 2023 | $19,921 +5.4% | $1,334,514 +7.6% |
| 2022 | $18,898 +12.4% | $1,240,151 +18% |
| 2021 | $16,820 +8.6% | $1,050,976 +12% |
| 2020 | $15,492 +2.5% | $938,371 +3% |
| 2019 | $15,116 +3.1% | $911,040 +4% |
| 2018 | $14,661 +1.3% | $876,000 +0.5% |
| 2017 | $14,469 | $872,000 +1.4% |
| 2016 | $14,469 +4.4% | $860,000 +3% |
| 2015 | $13,860 +0.3% | $835,000 -1.4% |
| 2014 | $13,822 | $847,000 +27% |
| 2013 | -- | $667,000 +4.2% |
| 2012 | -- | $640,000 -4.9% |
| 2011 | -- | $673,000 +1.8% |
| 2010 | -- | $661,000 +10.7% |
| 2009 | -- | $597,000 -40.7% |
| 2008 | -- | $1,006,872 +57.7% |
| 2007 | -- | $638,597 +179.1% |
| 2006 | -- | $228,821 |
Find assessor info on the county website
Neighborhood: Wildrose
Nearby homes
- $1,379,7003 bd3 ba3.7k sqft8321 Sunset Rose Dr, Corona, CA 92883Off Market
- $1,209,3004 bd4 ba3.7k sqft8349 Sunset Rose Dr, Corona, CA 92883Off Market
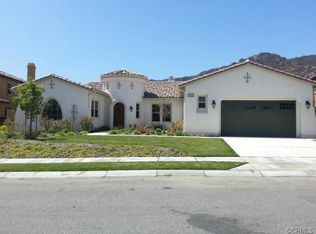
- $1,663,3005 bd5 ba5.3k sqft8307 Sunset Rose Dr, Corona, CA 92883Off Market
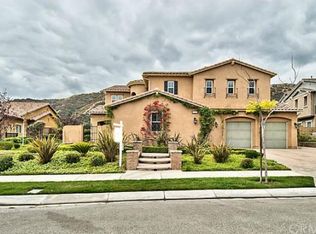
- $1,551,9005 bd6 ba5.3k sqft8363 Sunset Rose Dr, Corona, CA 92883Off Market
- $1,552,6005 bd5 ba5.3k sqft8330 Sunset Rose Dr, Corona, CA 92883Off Market
- $1,650,0005 bd6 ba4.7k sqft22449 Leisure Dr, Corona, CA 92883Sold
- $1,312,7005 bd4 ba4.7k sqft8302 Sunset Rose Dr, Corona, CA 92883Off Market
- $1,580,0005 bd5 ba4.7k sqft8379 Sunset Rose Dr, Corona, CA 92883Sold
Nearby schools
GreatSchools rating
- 10/10Temescal Valley Elementary SchoolGrades: K-6Distance: 1.1 mi
- 6/10El Cerrito Middle SchoolGrades: 6-8Distance: 2.9 mi
- 8/10Santiago High SchoolGrades: 9-12Distance: 3.5 mi
Schools provided by the listing agent
- Elementary: Temescal
- High: Centennial
Source: CRMLS. This data may not be complete. We recommend contacting the local school district to confirm school assignments for this home.
Get a cash offer in 3 minutes
Find out how much your home could sell for in as little as 3 minutes with a no-obligation cash offer.
Estimated market value
$1,518,200
Get a cash offer in 3 minutes
Find out how much your home could sell for in as little as 3 minutes with a no-obligation cash offer.
Estimated market value
$1,518,200
- California
- Riverside County
- Corona
- 92883
- Wildrose
- 8335 Sunset Rose Dr
Nearby cities
Nearby neighborhoods
Nearby zip codes
Other Corona Topics
