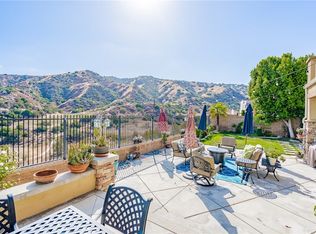
Breathtaking view estate overlooking the Cleveland National Forest. Nestled on a quiet street within the prestigious, gated community of The Retreat, this exceptional residence is designed to impress even the most discerning buyers. Offering over 4,700 square feet of refined living space, the home features 5 bedrooms, 5 bathrooms, a bonus room, a theater room, and a private office. The chef's island kitchen showcases high-end stainless steel built-in appliances, including a Sub-Zero refrigerator, granite countertops and backsplash, a 6-burner range, double ovens, under-cabinet lighting, and a walk-in pantry. Elegant finishes include travertine flooring with designer inlays, formal living and dining rooms, crown molding, plantation shutters, and a custom wrought-iron staircase. Solar film on windows throughout enhances comfort and efficiency while preserving the home's bright, airy feel. French doors open to a stunning central courtyard with a fireplace, creating seamless indoor-outdoor living. The spacious family room features a beautiful stone fireplace, a built-in desk and bookshelves, ceiling fans, and detailed door casings. Upstairs, enjoy Jack-and-Jill bedrooms, while the luxurious primary suite offers a coffered ceiling, private retreat, view deck, and spa-like bath with travertine shower, soaking tub, and dual vanities. The resort-style backyard is complete and spa, reef step entry, stamped flagstone accents, and mature lemon trees-perfect for outdoor entertaining and garden-to-table living. Additional highlights include three fireplaces and a three-car tandem garage. Conveniently located near Dos Lagos dining, shopping, and entertainment-this is luxury living at its finest.
Sold for $1,580,000
Listed by: The Oppenheim Group • Leslie Lopez • Contact: 949-880-4614
Bought with: The Real Estate Resource Group
$1,580,000
8379 Sunset Rose Dr, Corona, CA 92883
5beds
4,743sqft
Single Family Residence
Built in 2005
10,019 Square Feet Lot
$1,582,900 Zestimate®
$333/sqft
$6,524 Estimated rent
Home value
$1,582,900
$1.44M - $1.74M
$6,524/mo
Zestimate® history
Owner options
List your home for rent
$6,524/mo
Rent Zestimate®
Find your next renter with Zillow Rental Manager. Plus, with online applications, you can quickly screen prospective tenants – for free.
$6,524/mo
Rent Zestimate®
Refinance and save
$10,483/mo
Est. payment
Refinancing to a lower rate could help reduce your monthly payments and save thousands over the life of the loan.
$10,483/mo
Est. payment
Explore your selling options
Work with a Zillow partner agent
Leverage their expertise and Zillow's premium Showcase listings to get your home seen by more buyers.
Get startedList with your own agent
Get your home in front of millions of buyers by listing it on Zillow.
Learn how to do itSell it yourself
Take full control of how buyers see your home on Zillow by listing For Sale by Owner (FSBO).
List your homeWhat's special
Zillow last checked:
Listing updated:
Listed by:
Leslie Lopez DRE #02174635 949-706-4974,
The Oppenheim Group,
Pierce Kar DRE #02061694,
The Oppenheim Group
Bought with:
Lorelle Kitzmiller, DRE #01509699
The Real Estate Resource Group
Source: CRMLS,MLS#: OC26028305 Originating MLS: California Regional MLS
Originating MLS: California Regional MLSFacts & features
Interior
Bedrooms & bathrooms
- Bedrooms: 5
- Bathrooms: 5
- Full bathrooms: 5
- Main level bathrooms: 2
- Main level bedrooms: 1
Rooms
- Room types: Bathroom, Bonus Room, Bedroom, Den, Entry/Foyer, Family Room, Kitchen, Laundry, Living Room, Media Room, Other, Pantry, Wine Cellar
Bedroom
- Features: Bedroom on Main Level
Bathroom
- Features: Bathroom Exhaust Fan, Bathtub, Dual Sinks, Full Bath on Main Level, Stone Counters, Separate Shower
Bathroom
- Features: Jack and Jill Bath
Kitchen
- Features: Kitchen Island, Kitchen/Family Room Combo, Pots & Pan Drawers, Self-closing Cabinet Doors, Self-closing Drawers, Walk-In Pantry
Other
- Features: Walk-In Closet(s)
Pantry
- Features: Walk-In Pantry
Heating
- Central, Fireplace(s), Natural Gas
Cooling
- Central Air, Gas
Appliances
- Included: 6 Burner Stove, Double Oven, Dishwasher, Gas Cooktop, Gas Oven, Gas Range, High Efficiency Water Heater, Ice Maker, Microwave, Refrigerator
- Laundry: Common Area, Laundry Room
Features
- Wet Bar, Balcony, Crown Molding, Granite Counters, Multiple Staircases, Pantry, Recessed Lighting, Bedroom on Main Level, Jack and Jill Bath, Walk-In Pantry, Wine Cellar, Walk-In Closet(s)
- Flooring: Stone, Wood
- Has fireplace: Yes
- Fireplace features: Bonus Room, Family Room, Outside
- Common walls with other units/homes: No Common Walls
Interior area
- Total interior livable area: 4,743 sqft
Property
Parking
- Total spaces: 3
- Parking features: Garage, Tandem
- Attached garage spaces: 3
Features
- Levels: Two
- Stories: 2
- Entry location: Yes
- Has private pool: Yes
- Pool features: Heated, In Ground, Private, Salt Water, Association
- Has view: Yes
- View description: Golf Course, Hills, Mountain(s)
Lot
- Size: 10,019 Square Feet
- Features: 0-1 Unit/Acre, Sprinklers In Rear, Sprinklers In Front, Landscaped, Sprinkler System, Value In Land
Details
- Parcel number: 282710002
- Special conditions: Standard
Construction
Type & style
- Home type: SingleFamily
- Property subtype: Single Family Residence
Condition
- New construction: No
- Year built: 2005
Utilities & green energy
- Electric: Electricity - On Property
- Sewer: Public Sewer
- Water: Public
- Utilities for property: Electricity Available, Natural Gas Connected, Water Connected
Community & HOA
Community
- Features: Biking, Dog Park, Gutter(s), Hiking, Mountainous, Park, Sidewalks
HOA
- Has HOA: Yes
- Amenities included: Dog Park, Jogging Path, Outdoor Cooking Area, Barbecue, Picnic Area, Pool, Pets Allowed, Recreation Room, Guard, Security, Trail(s)
- HOA fee: $285 monthly
- HOA name: powerstone
- HOA phone: 949-716-3998
Location
- Region: Corona
Financial & listing details
- Price per square foot: $333/sqft
- Tax assessed value: $892,769
- Annual tax amount: $13,672
- Date on market: 2/26/2026
- Cumulative days on market: 27 days
- Listing terms: Cash,Cash to New Loan,Conventional
Price history
| Date | Event | Price |
|---|---|---|
| 5/11/2026 | Sold | $1,580,000-1.2%$333/sqft |
Source:  CRMLS #OC26028305 Report a problem CRMLS #OC26028305 Report a problem | ||
| 3/27/2026 | Contingent | $1,599,888$337/sqft |
Source: CRMLS #OC26028305 Report a problem | ||
| 2/27/2026 | Listed for sale | $1,599,888+120.7%$337/sqft |
Source: CRMLS #OC26028305 Report a problem | ||
| 8/20/2012 | Sold | $725,000$153/sqft |
Source: Public Record Report a problem | ||
| 7/20/2012 | Listed for sale | $725,000+11.5%$153/sqft |
Source: Keller Williams Realty #K12090638 Report a problem | ||
| 4/10/2009 | Sold | $650,000$137/sqft |
Source: Public Record Report a problem | ||
| 2/7/2008 | Sold | $650,000$137/sqft |
Source: Agent Provided Report a problem | ||
Public tax history
| Year | Property taxes | Tax assessment |
|---|---|---|
| 2025 | $13,672 +3.3% | $892,769 +2% |
| 2024 | $13,231 -3.3% | $875,265 +2% |
| 2023 | $13,689 +1.2% | $858,104 +2% |
| 2022 | $13,531 +1% | $841,279 +2% |
| 2021 | $13,395 +1.1% | $824,784 +1% |
| 2020 | $13,246 +1.8% | $816,328 +2% |
| 2019 | $13,007 +1.8% | $800,323 +2% |
| 2018 | $12,777 +2.4% | $784,632 +2% |
| 2017 | $12,483 | $769,248 +2% |
| 2016 | $12,483 +3.8% | $754,166 +1.5% |
| 2015 | $12,031 +2.6% | $742,839 +2% |
| 2014 | $11,722 | $728,291 +0.5% |
| 2013 | -- | $725,000 +16.4% |
| 2012 | -- | $623,000 -4.4% |
| 2011 | -- | $652,000 -0.6% |
| 2010 | -- | $656,000 +6.7% |
| 2009 | -- | $615,000 -35.3% |
| 2008 | -- | $950,000 -24.1% |
| 2007 | -- | $1,251,482 +506.2% |
| 2006 | -- | $206,432 |
Find assessor info on the county website
Neighborhood: Wildrose
Nearby homes
- $1,190,9004 bd4 ba3.7k sqft8393 Sunset Rose Dr, Corona, CA 92883Off Market
- $1,562,8005 bd6 ba5.3k sqft8363 Sunset Rose Dr, Corona, CA 92883Off Market
- $1,445,6005 bd5 ba4.7k sqft8407 Sunset Rose Dr, Corona, CA 92883Off Market
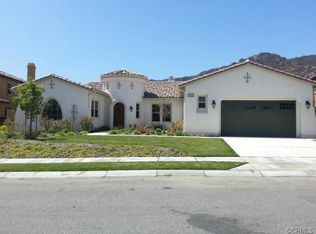
- $1,209,3004 bd4 ba3.7k sqft8349 Sunset Rose Dr, Corona, CA 92883Off Market
- $1,105,1004 bd3 ba3 sqft22458 Leisure Dr, Corona, CA 92883Off Market
- $1,650,0005 bd6 ba4.7k sqft22449 Leisure Dr, Corona, CA 92883Sold
- $1,400,0005 bd5 ba4.1k sqft8421 Sunset Rose Dr, Corona, CA 92883Sold
- $1,197,9004 bd4 ba3.7k sqft22444 Leisure Dr, Corona, CA 92883Off Market
Nearby schools
GreatSchools rating
- 10/10Temescal Valley Elementary SchoolGrades: K-6Distance: 1 mi
- 6/10El Cerrito Middle SchoolGrades: 6-8Distance: 3 mi
- 8/10Santiago High SchoolGrades: 9-12Distance: 3.5 mi
Get a cash offer in 3 minutes
Find out how much your home could sell for in as little as 3 minutes with a no-obligation cash offer.
Estimated market value
$1,582,900
Get a cash offer in 3 minutes
Find out how much your home could sell for in as little as 3 minutes with a no-obligation cash offer.
Estimated market value
$1,582,900
- California
- Riverside County
- Corona
- 92883
- Wildrose
- 8379 Sunset Rose Dr
Nearby cities
Nearby neighborhoods
Nearby zip codes
Other Corona Topics
