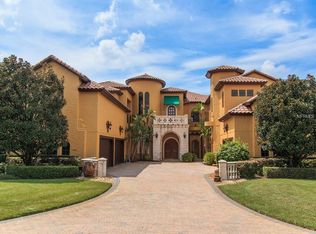
Get ready to enjoy the lake lifestyle in your custom estate poised on a cul-de-sac lot with 110 feet of pristine shoreline on Lake Burden. Recently underwent a $1 million remodel. This masterpiece of a home has it all with 5 bedrooms, 5.5 bathrooms, spacious great room, office, and a large 5 car garage! Your timeless Mediterranean home with contemporary finishes was designed to enjoy the breathtaking panoramic views of sunsets and Disney fireworks over Lake Burden with the utmost comfort and privacy. The grand façade has its own gated courtyard includes lush tropical landscaping complimented with a long driveway, balcony, and large custom double entry door. Upon entry you will immediately notice 12’ soaring high ceilings in the foyer with chic porcelain floors throughout. Sit back, relax, and take in your beautiful lake views from the great room which is open to the kitchen and casual dining space. The chef’s kitchen is a dream come true with a large center island, breakfast bar seating, marble backsplash, Viking refrigerator and dishwasher, Dacor 6 burner range with a vented hood and a walk-in pantry. The elegant dining room is perfect for those formal occasions with its own private courtyard and temperature controlled 1,000+ bottle wine cellar. Work from home in peace with your own office away from the living areas. The primary suite has its own seating area with amazing lake views including two large built-in walk-in closets, spa like bathroom including a glass shower, tub, and dual vanities. All secondary bedrooms are spacious en-suites with plenty of closet space. Relax and enjoy captivating lake views within the serenity of the expansive outdoor living area that is fully screened with your heated pool and water features with premium stone deck pavers. The covered lanai includes an amazing fully equipped summer kitchen for those perfect summer barbeques and get-togethers with loved ones. Gather around the massive sunken firepit for those beautiful star gazing nights. The wooden dock includes a jet ski lift to enjoy all 129 acres of Lake Burden. Your home was built by award-winning builder Campbell Custom Homes and features one-of-a-kind finishes throughout. Additionally, Keene’s Pointe is a 24-hour guard gated community, includes plenty of parks, playgrounds, with access to The Butler Chain of Lakes, The Golden Bear Country Club with amenities that include a gym, pool, golf, tennis courts, and neighborhood boat/RV storage. Close to Orlando’s best attractions including Walt Disney World, shopping, and “A” schools including Windermere Elementary, Bridgewater Middle, and the newer Windermere High School. Don’t miss out on this extraordinary lakefront property. Be sure to click on the virtual tour links.
Sold for $2,900,000
Zillow last checked:
Listing updated:
Bought with:
Viviane Rocha, 3483256
WRA BUSINESS & REAL ESTATE
Source: Stellar MLS,MLS#: O6288146 Originating MLS: Orlando Regional
Originating MLS: Orlando Regional
Price history
| Date | Event | Price |
|---|---|---|
| 5/23/2025 | Sold | $2,900,000-3.3%$491/sqft |
Source:  Stellar MLS #O6288146 Report a problem Stellar MLS #O6288146 Report a problem | ||
| 4/7/2025 | Pending sale | $3,000,000$508/sqft |
Source: Stellar MLS #O6288146 Report a problem | ||
| 3/12/2025 | Listed for sale | $3,000,000$508/sqft |
Source: Stellar MLS #O6288146 Report a problem | ||
| 12/31/2024 | Listing removed | $3,000,000$508/sqft |
Source: Stellar MLS #O6218396 Report a problem | ||
| 11/25/2024 | Listed for sale | $3,000,000$508/sqft |
Source: Stellar MLS #O6218396 Report a problem | ||
| 11/19/2024 | Pending sale | $3,000,000$508/sqft |
Source: Stellar MLS #O6218396 Report a problem | ||
| 10/23/2024 | Price change | $3,000,000-6%$508/sqft |
Source: Stellar MLS #O6218396 Report a problem | ||
| 9/11/2024 | Price change | $3,190,000-5.9%$540/sqft |
Source: Stellar MLS #O6218396 Report a problem | ||
| 8/2/2024 | Price change | $3,390,000-3.1%$574/sqft |
Source: Stellar MLS #O6218396 Report a problem | ||
| 6/27/2024 | Listed for sale | $3,500,000+25%$593/sqft |
Source: Stellar MLS #O6218396 Report a problem | ||
| 2/27/2024 | Listing removed | $2,800,000+9.8%$474/sqft |
Source: Stellar MLS #O5985398 Report a problem | ||
| 1/3/2022 | Sold | $2,550,000-8.9%$432/sqft |
Source: Public Record Report a problem | ||
| 12/2/2021 | Pending sale | $2,800,000$474/sqft |
Source: Stellar MLS #O5985398 Report a problem | ||
| 11/15/2021 | Listed for sale | $2,800,000+51.4%$474/sqft |
Source: Stellar MLS #O5985398 Report a problem | ||
| 12/28/2020 | Sold | $1,850,000-2.4%$313/sqft |
Source: Public Record Report a problem | ||
| 12/9/2020 | Pending sale | $1,895,000$321/sqft |
Source: CORCORAN PREMIER REALTY #O5899155 Report a problem | ||
| 10/15/2020 | Listed for sale | $1,895,000+48.6%$321/sqft |
Source: CORCORAN PREMIER REALTY #O5899155 Report a problem | ||
| 1/27/2015 | Sold | $1,275,000-17.7%$216/sqft |
Source: Public Record Report a problem | ||
| 7/18/2014 | Listed for sale | $1,550,000+10.7%$262/sqft |
Source: Keene's Pointe Realty #O5304972 Report a problem | ||
| 6/27/2012 | Sold | $1,400,000-44%$237/sqft |
Source: Stellar MLS #O4942429 Report a problem | ||
| 7/17/2009 | Listing removed | $2,499,000$423/sqft |
Source: Keene's Pointe Realty #O4870712 Report a problem | ||
| 4/30/2009 | Price change | $2,499,000-16.6%$423/sqft |
Source: Keene's Pointe Realty #O4870712 Report a problem | ||
| 3/12/2009 | Price change | $2,995,000-13.2%$507/sqft |
Source: Keene's Pointe Realty #O4870712 Report a problem | ||
| 1/18/2009 | Listed for sale | $3,450,000+2279.3%$584/sqft |
Source: Keene's Pointe Realty #O4870712 Report a problem | ||
| 6/20/2002 | Sold | $145,000$25/sqft |
Source: Public Record Report a problem | ||

Get a cash offer in 3 minutes
Find out how much your home could sell for in as little as 3 minutes with a no-obligation cash offer.
Estimated market value
$2,823,900
