Experience the pinnacle of modern urban living in this impeccably renovated, executive-level 3-bedroom, 2.5-bath townhome, perfectly positioned in the highly sought-after Central Park West neighborhood. With $180K in renovations, every inch of this stunning three-story residence exudes sophistication, from solid hardwood floors and recessed dimmable lighting, to designer finishes and thoughtful architectural details. Enjoy a prime, walkable location—just blocks from the A Line light rail, Sprouts, and the sprawling 80-acre Central Park. This lock-and-leave home is ideal for those with a dynamic lifestyle. Step inside to discover exposed brick walls and rustic wood beams, creating a warm yet contemporary ambiance that flows seamlessly from the gourmet kitchen and dining area to the inviting living room. The remodeled chef’s kitchen features white quartz countertops, a ThinQ gas range with double ovens, stainless steel appliances, and midnight blue soft-close cabinetry. Gather around the built-in bench dining area or relax in the living room, which opens to a private balcony—perfect for easy entertaining. The main level also offers a stylish powder room, an office nook with built-in desk, and a generous pantry/closet. Upstairs, retreat to the luxurious primary suite with a large walk-in closet and spa-inspired en-suite bath with heated floors, a frameless glass shower, and floating vanity. Two additional bedrooms and a contemporary hallway bath with heated floors and glass shower provide comfort for family or guests. The ground level welcomes you with a covered front porch patio, inviting foyer, laundry room, and an attached, finished 2-car garage. Live steps from Natural Grocers, Sprouts, FlyteCo Brewing, the United Airlines training center, and restaurants. With quick access to Anschutz Medical Campus, downtown, and DIA, this exceptional townhome blends luxury, location, and lifestyle. Don’t miss your chance to call this extraordinary fully renovated property yours!
Sold for $570,000
$570,000
8336 E 35th Avenue, Denver, CO 80238
3beds
1,516sqft
Townhouse
Built in 2011
1,731 Square Feet Lot
$553,000 Zestimate®
$376/sqft
$3,178 Estimated rent
Home value
$553,000
$520,000 - $592,000
$3,178/mo
Zestimate® history
Owner options
List your home for rent
$3,178/mo
Rent Zestimate®
Find your next renter with Zillow Rental Manager. Plus, with online applications, you can quickly screen prospective tenants – for free.
$3,178/mo
Rent Zestimate®
Refinance and save
$3,348/mo
Est. payment
Refinancing to a lower rate could help reduce your monthly payments and save thousands over the life of the loan.
$3,348/mo
Est. payment
Explore your selling options
Work with a Zillow partner agent
Leverage their expertise and Zillow's premium Showcase listings to get your home seen by more buyers.
Get startedList with your own agent
Get your home in front of millions of buyers by listing it on Zillow.
Learn how to do itSell it yourself
Take full control of how buyers see your home on Zillow by listing For Sale by Owner (FSBO).
List your homeWhat's special
Zillow last checked:
Listing updated:
Listed by:
Amanda Campbell 720-471-0116 Amanda@Focus-Brokers.com,
Focus Real Estate
Bought with:
Tara DeBolt, 100098129
MODUS Real Estate
Bobby Reginelli, 100082744
MODUS Real Estate
Source: REcolorado as distributed by MLS GRID,MLS#: 5059928
Facts & features
Interior
Bedrooms & bathrooms
- Bedrooms: 3
- Bathrooms: 3
- 3/4 bathrooms: 2
- 1/2 bathrooms: 1
Primary bedroom
- Description: Walk-In Closet, En-Suite Bath
- Level: Upper
Bedroom
- Description: Hardwood Floors
- Level: Upper
Bedroom
- Description: Hardwood Floors
- Level: Upper
Primary bathroom
- Description: Heated Floors, Frameless Glass Shower, Fully Renovated
- Level: Upper
Bathroom
- Description: Floating Vanity, Fully Renovated
- Level: Upper
Bathroom
- Description: Heated Floors, Frameless Glass Enclosed Shower, Fully Renovated
- Level: Upper
Dining room
- Description: Built-In Bench Seating, Exposed Brick Wall
- Level: Upper
Kitchen
- Description: Quartz Counters, Soft-Close Drawers, Fully Renovated
- Level: Upper
Laundry
- Description: Included Washer And Dryer
- Level: Main
Living room
- Description: Wood Beam Accents
- Level: Upper
Heating
- Forced Air, Natural Gas
Cooling
- Central Air
Appliances
- Included: Convection Oven, Dishwasher, Disposal, Double Oven, Dryer, Range, Range Hood, Refrigerator, Self Cleaning Oven, Tankless Water Heater, Washer
- Laundry: In Unit
Features
- Built-in Features, Ceiling Fan(s), Entrance Foyer, High Ceilings, Open Floorplan, Pantry, Primary Suite, Quartz Counters, Smart Thermostat, Smoke Free, Walk-In Closet(s)
- Flooring: Tile, Wood
- Windows: Window Coverings
- Has basement: No
- Common walls with other units/homes: End Unit,1 Common Wall
Interior area
- Total structure area: 1,516
- Total interior livable area: 1,516 sqft
- Finished area above ground: 1,516
Property
Parking
- Total spaces: 2
- Parking features: Concrete
- Attached garage spaces: 2
Features
- Levels: Three Or More
- Patio & porch: Covered, Deck, Front Porch, Patio
- Exterior features: Balcony, Lighting, Rain Gutters
Lot
- Size: 1,731 Square Feet
- Features: Landscaped, Master Planned, Near Public Transit, Sprinklers In Front
Details
- Parcel number: 128603064
- Zoning: C-MU-20
- Special conditions: Standard
Construction
Type & style
- Home type: Townhouse
- Property subtype: Townhouse
- Attached to another structure: Yes
Materials
- Brick, Cement Siding, Stucco
- Roof: Composition
Condition
- Updated/Remodeled
- Year built: 2011
Details
- Builder name: Thrive Home Builders
Utilities & green energy
- Sewer: Public Sewer
- Water: Public
- Utilities for property: Cable Available, Electricity Connected, Natural Gas Connected
Community & HOA
Community
- Security: Carbon Monoxide Detector(s), Smart Cameras, Smoke Detector(s)
- Subdivision: Central Park
HOA
- Has HOA: Yes
- Amenities included: Park, Playground, Pool, Tennis Court(s), Trail(s)
- Services included: Reserve Fund, Irrigation, Maintenance Grounds, Maintenance Structure, Sewer, Snow Removal, Water
- HOA fee: $56 monthly
- HOA name: MCA
- HOA phone: 303-388-0724
- Second HOA fee: $330 monthly
- Second HOA name: Central Park West Rows Community Association, Inc.
- Second HOA phone: 303-495-5895
Location
- Region: Denver
Financial & listing details
- Price per square foot: $376/sqft
- Tax assessed value: $566,900
- Annual tax amount: $5,017
- Date on market: 5/30/2025
- Listing terms: Cash,Conventional,FHA,VA Loan
- Exclusions: Staging Items And Furniture. Seller's Personal Property.
- Ownership: Individual
- Electric utility on property: Yes
- Road surface type: Paved
Price history
| Date | Event | Price |
|---|---|---|
| 8/5/2025 | Sold | $570,000+0.5%$376/sqft |
Source:  REcolorado as distributed by MLS GRID #5059928 Report a problem REcolorado as distributed by MLS GRID #5059928 Report a problem | ||
| 7/7/2025 | Pending sale | $567,000$374/sqft |
Source: REcolorado as distributed by MLS GRID #5059928 Report a problem | ||
| 7/4/2025 | Price change | $567,000-5%$374/sqft |
Source: REcolorado as distributed by MLS GRID #5059928 Report a problem | ||
| 5/30/2025 | Listed for sale | $597,000+45.6%$394/sqft |
Source: REcolorado as distributed by MLS GRID #5059928 Report a problem | ||
| 2/16/2018 | Sold | $410,000+2%$270/sqft |
Source: Public Record Report a problem | ||
| 1/29/2018 | Pending sale | $402,000$265/sqft |
Source: RE/MAX Cherry Creek #8108513 Report a problem | ||
| 1/19/2018 | Listed for sale | $402,000+65.5%$265/sqft |
Source: RE/MAX Cherry Creek #8108513 Report a problem | ||
| 1/14/2018 | Listing removed | $2,100$1/sqft |
Source: RE/MAX Cherry Creek #6920379 Report a problem | ||
| 12/18/2017 | Listed for rent | $2,100+15.1%$1/sqft |
Source: Owner #6920379 Report a problem | ||
| 1/30/2015 | Listing removed | $1,825$1/sqft |
Source: Owner Report a problem | ||
| 1/17/2015 | Price change | $1,825-3.7%$1/sqft |
Source: Owner Report a problem | ||
| 11/28/2014 | Listed for rent | $1,895$1/sqft |
Source: Owner Report a problem | ||
| 1/18/2012 | Sold | $242,900$160/sqft |
Source: Public Record Report a problem | ||
Public tax history
| Year | Property taxes | Tax assessment |
|---|---|---|
| 2024 | $4,949 +11.8% | $34,290 -8.2% |
| 2023 | $4,427 +1.4% | $37,340 +19.2% |
| 2022 | $4,367 +9.4% | $31,330 -2.8% |
| 2021 | $3,993 +1.5% | $32,230 +8.1% |
| 2020 | $3,933 +3.6% | $29,815 -0.7% |
| 2019 | $3,795 | $30,024 +8.8% |
| 2018 | $3,795 +0.2% | $27,590 |
| 2017 | $3,790 +3.6% | $27,590 +1.7% |
| 2016 | $3,657 +30.1% | $27,140 |
| 2015 | $2,810 +0.1% | $27,140 +34.3% |
| 2014 | $2,806 | $20,210 |
Find assessor info on the county website
Neighborhood: Central Park
Nearby homes
- $412,2002 bd1 ba1.1k sqft8326 E 35th Ave, Denver, CO 80238Off Market

- $514,0002 bd3 ba1.3k sqft8316 E 35th Ave, Denver, CO 80238Sold

- $402,3002 bd2 ba1.1k sqft8356 E 35th Ave, Denver, CO 80238Off Market

- $515,6002 bd2 ba1.5k sqft8306 E 35th Ave, Denver, CO 80238Off Market
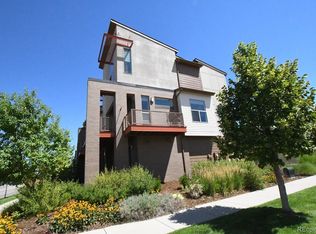
- $499,6002 bd3 ba1.3k sqft8360 E 35th Ave, Denver, CO 80238Off Market
- $476,3002 bd3 ba1.4k sqft3482 Valentia St, Denver, CO 80238Off Market
- $534,9002 bd3 ba1.4k sqft8366 E 35th Ave, Denver, CO 80238Off Market
- $504,6002 bd2 ba1.4k sqft3488 Valentia St, Denver, CO 80238Off Market
Nearby schools
GreatSchools rating
- 9/10Swigert International SchoolGrades: PK-5Distance: 0.4 mi
- 9/10William (Bill) Roberts K-8 SchoolGrades: K-8Distance: 1.2 mi
- 8/10Northfield High SchoolGrades: 9-12Distance: 2.3 mi
Schools provided by the listing agent
- Elementary: Swigert International
- Middle: Bill Roberts E-8
- High: Northfield
- District: Denver 1
Source: REcolorado as distributed by MLS GRID. This data may not be complete. We recommend contacting the local school district to confirm school assignments for this home.
Get a cash offer in 3 minutes
Find out how much your home could sell for in as little as 3 minutes with a no-obligation cash offer.
Estimated market value
$553,000
Get a cash offer in 3 minutes
Find out how much your home could sell for in as little as 3 minutes with a no-obligation cash offer.
Estimated market value
$553,000
- Colorado
- Denver County
- Denver
- 80238
- Central Park
- 8336 E 35th Avenue
Nearby cities
Nearby neighborhoods
Nearby zip codes
Other Denver Topics
