Nestled in a prime location close to schools and MCAS Yuma, this beautifully remodeled 4-bedroom, 3-bathroom home offers the perfect blend of comfort and convenience. The open floor plan seamlessly connects the living, dining, and kitchen areas, creating a spacious and inviting atmosphere. Enjoy the added luxury of a 3-car garage, perfect for accommodating multiple vehicles or extra storage, even has a rock-climbing wall! The beautiful primary bedroom boasts a large sitting area and a luxurious soaking tub, providing a serene retreat after a long day. The 4th bedroom is conveniently separate from the rest, making it an ideal guest room or home office. Custom IKEA closet built-outs in 2 bedrooms provide ample organization space, while tile floors throughout the home add a touch of elegance—there's no carpet, which means easy maintenance. Cozy up by the fireplace on chilly evenings or take a dip in the sparkling pool, safely enclosed with a fence, making it perfect for families with children. The backyard features turf and stamped concrete, creating a low-maintenance oasis for outdoor activities. Plus, the house is equipped with solar panels, providing eco-friendly energy efficiency. With a new AC unit installed in 2024, this pool home truly offers everything you need for modern living in a fantastic location. Pride of ownership truly shows in this home, come see it today!!
Sold
$490,000
8337 E Olive Ann Ln, Yuma, AZ 85365
4beds
2,223sqft
Single Family Residence
Built in ----
-- sqft lot
$494,500 Zestimate®
$220/sqft
$2,325 Estimated rent
Home value
$494,500
$445,000 - $549,000
$2,325/mo
Zestimate® history
Owner options
List your home for rent
$2,325/mo
Rent Zestimate®
Find your next renter with Zillow Rental Manager. Plus, with online applications, you can quickly screen prospective tenants – for free.
$2,325/mo
Rent Zestimate®
Refinance and save
$2,938/mo
Est. payment
Refinancing to a lower rate could help reduce your monthly payments and save thousands over the life of the loan.
$2,938/mo
Est. payment
Explore your selling options
Work with a Zillow partner agent
Leverage their expertise and Zillow's premium Showcase listings to get your home seen by more buyers.
Get startedList with your own agent
Get your home in front of millions of buyers by listing it on Zillow.
Learn how to do itSell it yourself
Take full control of how buyers see your home on Zillow by listing For Sale by Owner (FSBO).
List your homeWhat's special
Zillow last checked:
Listing updated:
Listed by:
Leann Sanders 989-615-2725,
The Realty Agency - Foothills
Bought with:
Realty One Group Gateway
Source: YARMLS,MLS#: 20250715
Facts & features
Interior
Bedrooms & bathrooms
- Bedrooms: 4
- Bathrooms: 3
- Full bathrooms: 2
- 3/4 bathrooms: 1
Primary bedroom
- Features: French/Garden Doors, Ceiling Fan(s), Blinds, Walk-in Closet(s), Sitting Room/Area, Main Floor, Vaulted/Elevated Ceiling, Tile Flooring
Primary bathroom
- Features: Garden Tub, Separate Shower, Full Bath
Dining room
- Features: Chandelier, Vaulted/Elevated Ceiling, Tile Flooring
Family room
- Features: Vaulted/Elevated Ceiling, Tile Flooring, Blinds
Kitchen
- Features: Breakfast Bar
Living room
- Features: Fireplace, Vaulted/Elevated Ceiling, Tile Flooring, Ceiling Fans, French/Garden Doors, Blinds
Heating
- Electric, Heat Pump
Cooling
- Central Air
Appliances
- Included: Disposal, Dishwasher, Gas Range, Reverse Osmosis, Washer, Dryer, Water Softener Owned
Features
- Breakfast Bar, Entrance Foyer, Solid-Surface Countertops, Pantry, Vaulted Ceiling(s), Plant Ledges, Open Floorplan
- Flooring: Tile
- Windows: Double Pane Windows
- Number of fireplaces: 1
Interior area
- Total structure area: 2,223
- Total interior livable area: 2,223 sqft
Property
Parking
- Total spaces: 3
- Parking features: Attached, Garage Door Opener
- Attached garage spaces: 3
Features
- Has private pool: Yes
- Pool features: In Ground
- Fencing: Back Yard,Sides,Block
Lot
- Features: Desert, Sprinklers/Bubblers
Construction
Type & style
- Home type: SingleFamily
- Property subtype: Single Family Residence
Materials
- Stucco
- Foundation: Concrete Perimeter
Condition
- 21-30
Utilities & green energy
- Sewer: Public Sewer
- Water: City Water
- Utilities for property: Natural Gas Connected
Green energy
- Energy generation: Solar
Community & HOA
Community
- Features: Curbs, Sidewalks
- Security: Smoke Detector(s), Carbon Monoxide Detector(s)
Location
- Region: Yuma
Financial & listing details
- Price per square foot: $220/sqft
- Date on market: 2/6/2025
Price history
| Date | Event | Price |
|---|---|---|
| 4/1/2025 | Sold | $490,000$220/sqft |
Source:  YARMLS #20250715 Report a problem YARMLS #20250715 Report a problem | ||
| 2/6/2025 | Listed for sale | $490,000+16.7%$220/sqft |
Source: YARMLS #20250715 Report a problem | ||
| 5/5/2022 | Sold | $420,000+2.4%$189/sqft |
Source: YARMLS #20221228 Report a problem | ||
| 3/16/2022 | Contingent | $410,000$184/sqft |
Source: YARMLS #20221228 Report a problem | ||
| 3/15/2022 | Listed for sale | $410,000+54.7%$184/sqft |
Source: YARMLS #20221228 Report a problem | ||
| 1/18/2019 | Sold | $265,000$119/sqft |
Source: YARMLS #137802 Report a problem | ||
Public tax history
Tax history is unavailable.
Neighborhood: Tamarack
Nearby homes
- $490,0003 bd2 ba2.2k sqft8337 E Olive Anne Ln, Yuma, AZ 85365Sold
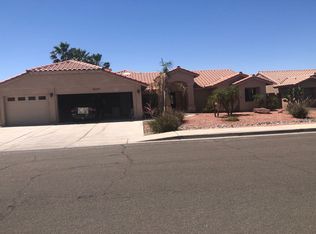
- $426,2004 bd2 ba2.2k sqft8355 E Olive Anne Ln, Yuma, AZ 85365Off Market
- $456,9004 bd3 ba2.3k sqft8329 E Olive Ann Ln, Yuma, AZ 85365Off Market
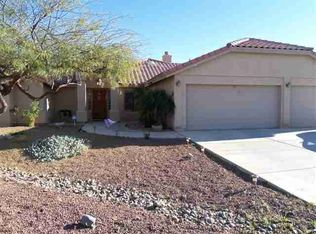
- $422,7004 bd2 ba2k sqft8338 E Topeka Pl, Yuma, AZ 85365Off Market
- $425,0004 bd3 ba2.3k sqft8330 E Topeka Pl, Yuma, AZ 85365For Sale
- $383,5004 bd3 ba2.1k sqft8356 E Topeka Pl, Yuma, AZ 85365Sold
- $386,8003 bd2 ba1.7k sqft8371 E Olive Ann Ln, Yuma, AZ 85365Off Market
- $454,3004 bd2 ba2.4k sqft8317 E Olive Ann Ln, Yuma, AZ 85365Off Market
Nearby schools
GreatSchools rating
- 3/10Mary A Otondo Elementary SchoolGrades: PK-5Distance: 0.3 mi
- 2/10Castle Dome Middle SchoolGrades: 6-8Distance: 0.2 mi
- 6/10Gila Ridge High SchoolGrades: 9-12Distance: 1.2 mi


Get pre-qualified for a loan
At Zillow Home Loans, we can pre-qualify you in as little as 5 minutes with no impact to your credit score.An equal housing lender. NMLS #10287.
- Arizona
- Yuma County
- Yuma
- 85365
- Tamarack
- 8337 E Olive Ann Ln
Nearby cities
Nearby neighborhoods
Nearby zip codes
Other Yuma Topics
