Space to spread out, afternoons by the pool, and a central location that keeps you close to it all. Welcome to this four-bedroom, three-bath pool home in Yuma's Tamarack subdivision, offering 2,412 square feet and a tri-split floor plan that provides separation between bedrooms while bringing everyone together in the main living spaces. Built by Kerley Homes, this block-construction home features updated granite countertops, a combination of tile and carpet, and the convenience of all appliances conveying. From quiet mornings to hosting guests for the weekend, there's room to make yourself at home. Outside, the pool sets the scene for sunny weekends, a refreshing dip after a busy day, and making the most of Arizona living. Centrally located between town and the Foothills, with nearby schools ranging from elementary through college and quick access to Interstate 8 and Highway 95, this Tamarack home makes getting around Yuma easy. If you've been looking for more space, a flexible layout, and a pool to call your own, this home deserves a spot on your list.
Active
$469,900
8317 E Olive Ann Ln, Yuma, AZ 85365
4beds
2,412sqft
Single Family Residence
Built in 2003
9,404 Square Feet Lot
$451,500 Zestimate®
$195/sqft
$-- HOA
What's special
Tri-split floor planFlexible layoutFour-bedroom three-bath pool homeUpdated granite countertopsAll appliances conveying
- 5 days
- 452
- 50
Zillow last checked:
Listing updated:
Listed by:
Taryn R McNaughton 928-247-5389,
Keller Williams Realty Yuma
Source: YARMLS,MLS#: 20267055
Facts & features
Interior
Bedrooms & bathrooms
- Bedrooms: 4
- Bathrooms: 3
- Full bathrooms: 2
- 3/4 bathrooms: 1
Primary bedroom
- Level: First
Heating
- Heat Pump
Cooling
- Central Air, Ceiling Fan(s), Heat Pump
Appliances
- Included: Dryer, Disposal, Dishwasher, Gas Range, Microwave, Refrigerator, Washer, Water Heater
- Laundry: Electric Dryer Hookup, Gas Dryer Hookup
Features
- Breakfast Bar, Entrance Foyer, Open Floorplan, Pantry, Walk-In Closet(s), Vaulted Ceiling(s), Chandelier, Granite Counters, Stone Counters, Split Floorplan, Separate Shower, Jetted Tub
- Flooring: Carpet, Tile
- Doors: French Doors
- Windows: Skylight(s), Window Treatments, Blinds
- Has basement: No
- Number of fireplaces: 2
- Fireplace features: Gas, Stone, Living Room, Primary Bedroom
Interior area
- Total structure area: 2,412
- Total interior livable area: 2,412 sqft
Property
Parking
- Total spaces: 3
- Parking features: Attached Garage, Accessible Parking, Driveway, Garage Door Opener
- Garage spaces: 3
Features
- Levels: One
- Stories: 1
- Patio & porch: Patio, Covered Patio
- Exterior features: Private Yard
- Has private pool: Yes
- Pool features: In Ground, Outdoor Pool, Waterfall
- Fencing: Block,Gate(s) Single,Gate(s) Double,Back Yard
Lot
- Size: 9,404 Square Feet
- Features: City Lot, Front Yard, Back Yard
Details
- Additional structures: Gazebo
- Parcel number: 69902267
- Zoning: Residential
- Zoning description: Residential
Construction
Type & style
- Home type: SingleFamily
- Property subtype: Single Family Residence
Materials
- Stucco
- Foundation: Concrete Perimeter
- Roof: Tile,Pitched
Condition
- Updated/Remodeled
- New construction: No
- Year built: 2003
Utilities & green energy
- Sewer: Public Sewer
- Water: Public
- Utilities for property: Cable Available, Electricity Available, Electricity Connected, Natural Gas Connected, Sewer Connected, Water Available, Water Connected, Phone Available, Internet Available
Community & HOA
Community
- Features: Curbs, Park, Street Lights, Sidewalks
- Subdivision: Tamarack
HOA
- Has HOA: No
Location
- Region: Yuma
Financial & listing details
- Price per square foot: $195/sqft
- Tax assessed value: $403,522
- Annual tax amount: $3,384
- Date on market: 10/15/2026
- Listing terms: Cash,Conventional,FHA,VA Loan
- Electric utility on property: Yes
- Road surface type: Asphalt
Estimated market value
$451,500
$429,000 - $474,000
$2,252/mo
Price history
| Date | Event | Price |
|---|---|---|
| 10/15/2026 | Listed for sale | $469,900+40.3%$195/sqft |
Source:  YARMLS #20267055 Report a problem | ||
| 5/4/2021 | Sold | $335,000+26.5%$139/sqft |
Source: YARMLS #20210991 Report a problem | ||
| 4/20/2018 | Sold | $264,900$110/sqft |
Source: YARMLS #132998 Report a problem | ||
| 3/3/2018 | Listed for sale | $264,900+27.7%$110/sqft |
Source: Realty Executives 27 #132998 Report a problem | ||
| 2/27/2004 | Sold | $207,381$86/sqft |
Source: Public Record Report a problem | ||
Public tax history
| Year | Property taxes | Tax assessment |
|---|---|---|
| 2025 | $3,184 +1.8% | $40,352 -0.5% |
| 2024 | $3,127 +3.6% | $40,559 +40.8% |
| 2023 | $3,017 -5.8% | $28,803 +5% |
| 2022 | $3,202 +9.5% | $27,431 +5% |
| 2021 | $2,925 +1.4% | $26,124 +5% |
| 2020 | $2,884 +4% | $24,880 +4.6% |
| 2019 | $2,773 | $23,797 +3.8% |
| 2018 | $2,773 | $22,919 |
| 2017 | $2,773 +7% | $22,919 +10.3% |
| 2016 | $2,592 +12.7% | $20,788 +5% |
| 2015 | $2,299 | $19,798 -2.3% |
| 2014 | $2,299 | $20,265 -7.1% |
| 2013 | -- | $21,820 -5.4% |
| 2012 | -- | $23,054 |
| 2011 | -- | -- |
| 2010 | -- | -- |
| 2009 | $2,303 +2.1% | -- |
| 2007 | $2,255 | -- |
| 2005 | -- | -- |
Find assessor info on the county website
Monthly payment
Est. payment
Payment breakdown
Explore the cost of this home by adjusting the details. Changes won't be saved.Climate risks
Neighborhood: Tamarack
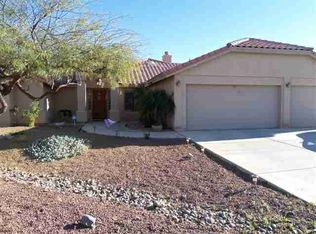

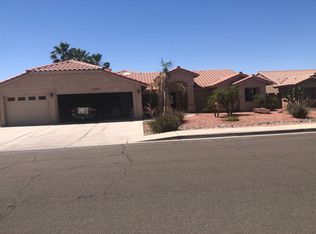
Similar homes
- $440,0004 bd3 ba2.3k sqft8330 E Topeka Pl, Yuma, AZ 85365For Sale
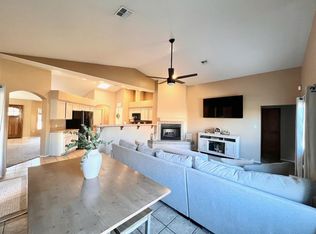 MLS ID #20263333, German Lopez, Real Broker. YARMLS
- $520,0004 bd3 ba2.2k sqft8167 E Lorenzo Ln, Yuma, AZ 85365For Sale
 MLS ID #20263328, Donna M White, CENTURY 21 Action Group Fthl. YARMLS
- $505,0005 bd4 ba2.7k sqft7594 E 25th St, Yuma, AZ 85365For Sale
 MLS ID #20264247, Candice C Borunda, The Realty Agency. YARMLS
- $509,9003 bd2 ba1.8k sqft3520 S Blue Grouse Dr, Yuma, AZ 85365For Sale
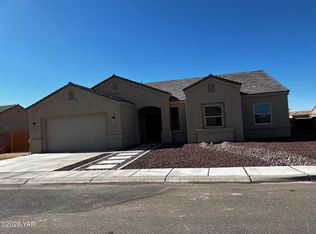 MLS ID #20267078, Dylan M Moore, Coldwell Banker Yuma Foothills. YARMLS
